Bild 1
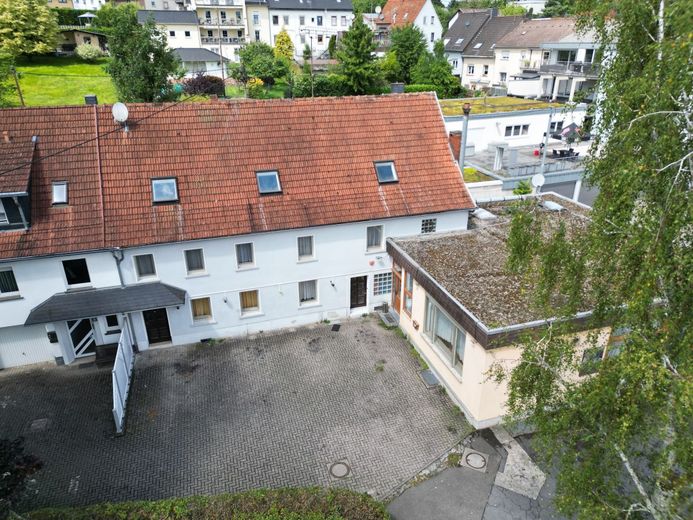
Bild 2
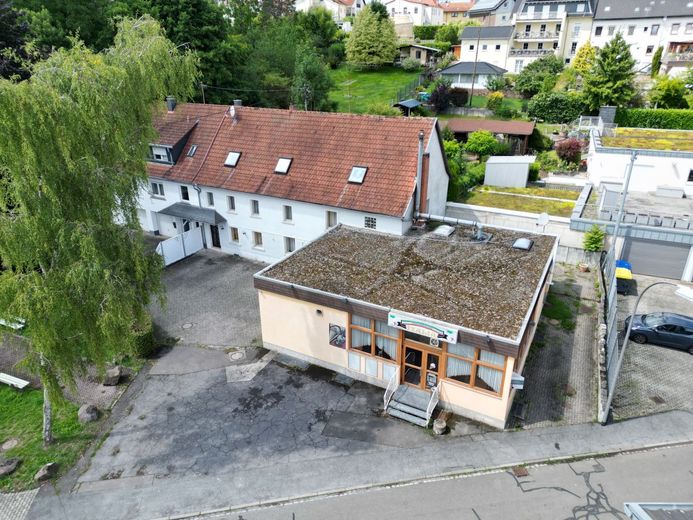
Bild 3
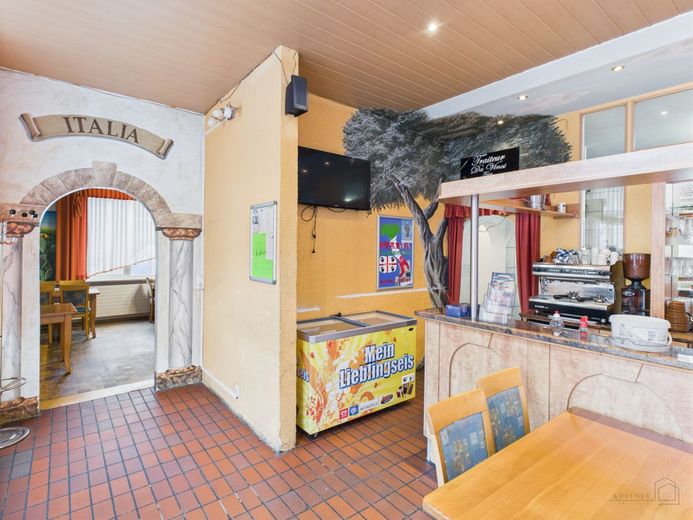
Bild 4
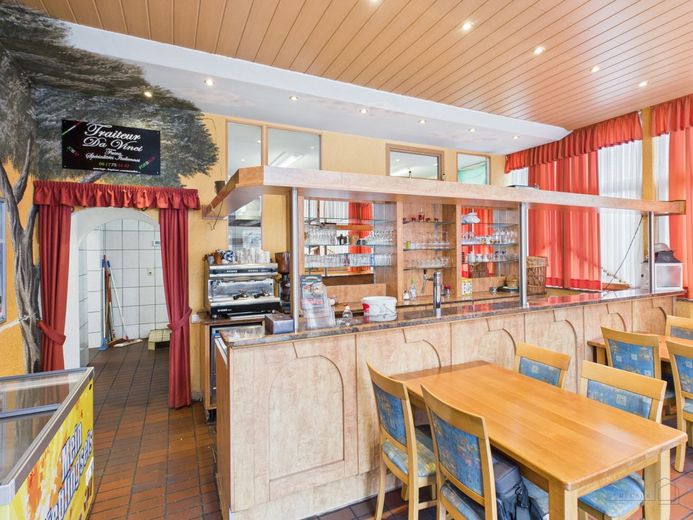
Bild 5
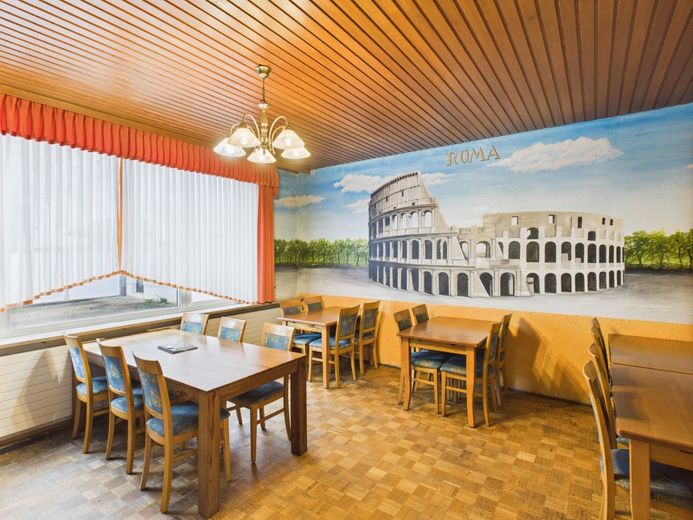
Bild 6
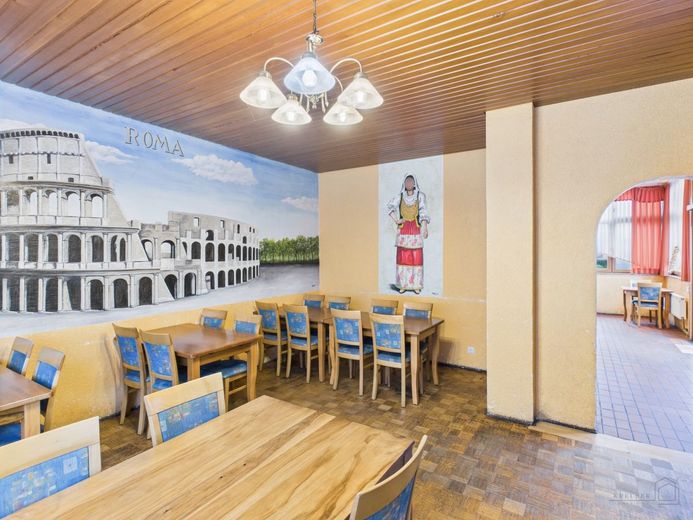
Bild 7
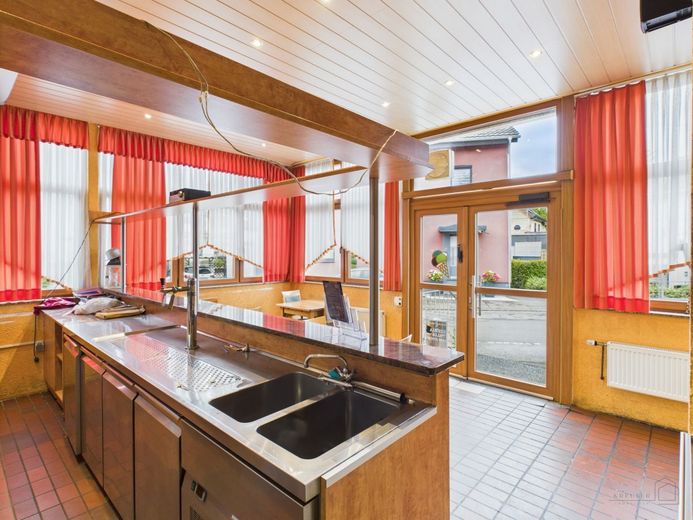
Bild 8
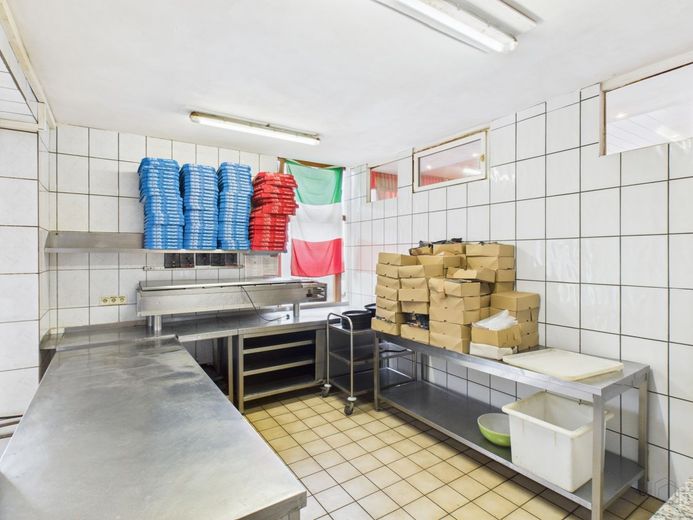
Bild 9
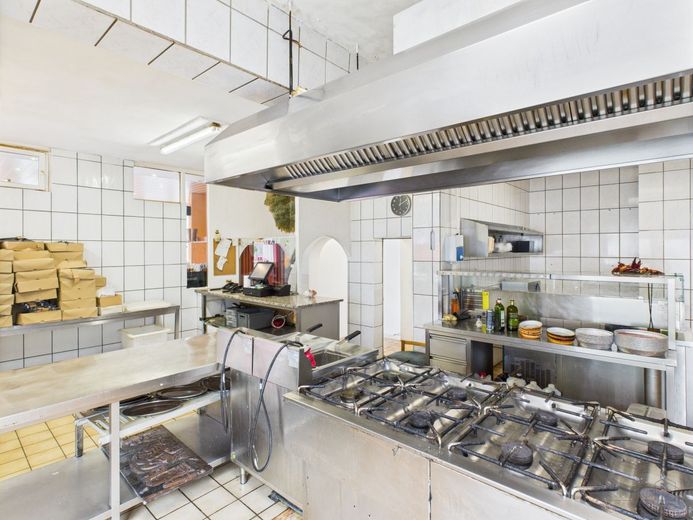
Bild 10
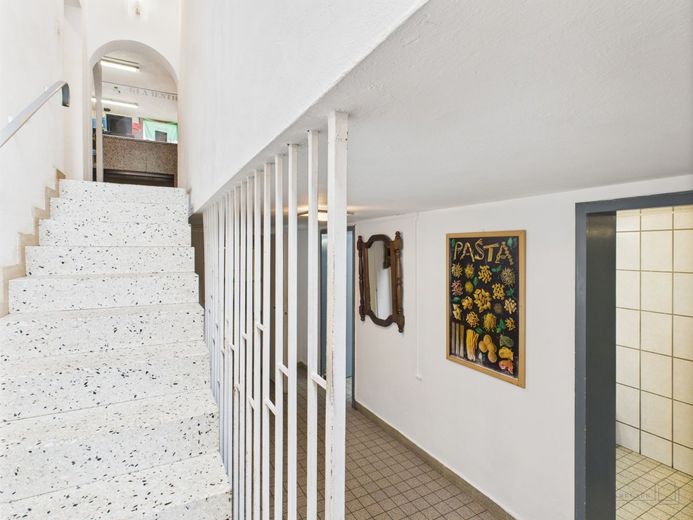
Bild 11
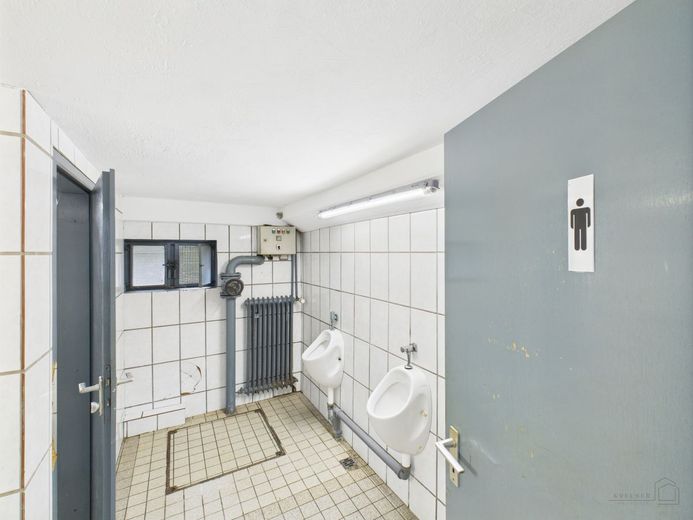
Bild 12
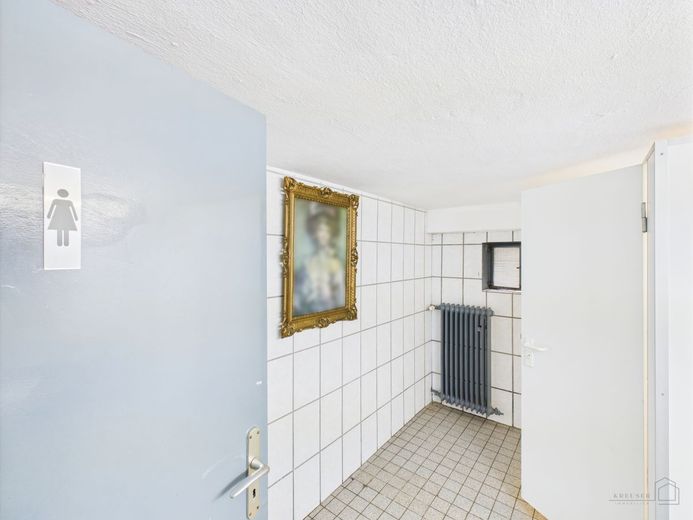
Bild 13
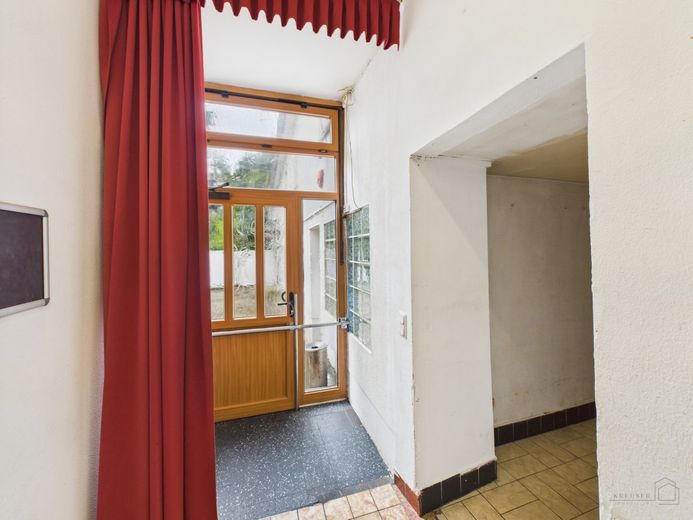
Bild 14
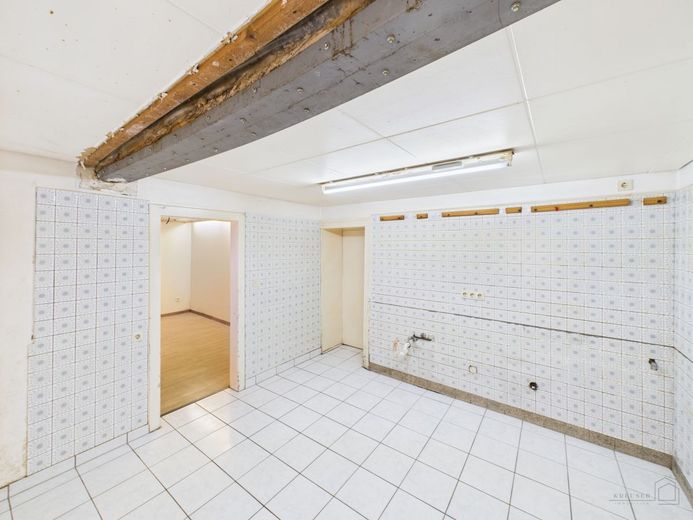
Bild 15
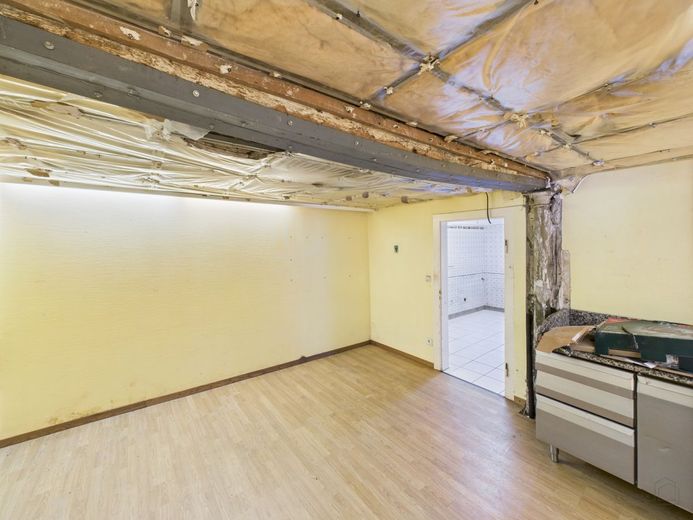
Bild 16
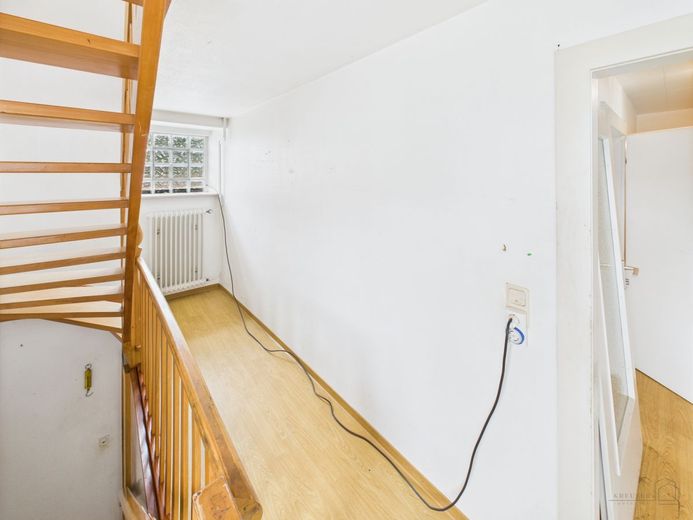
Bild 17
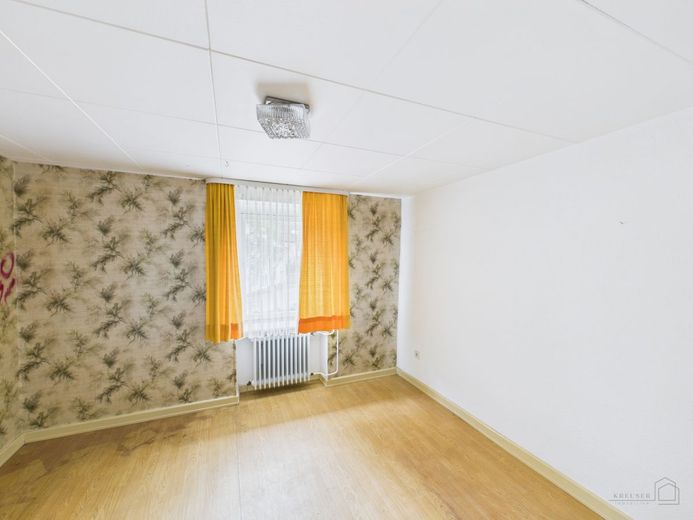
Bild 18
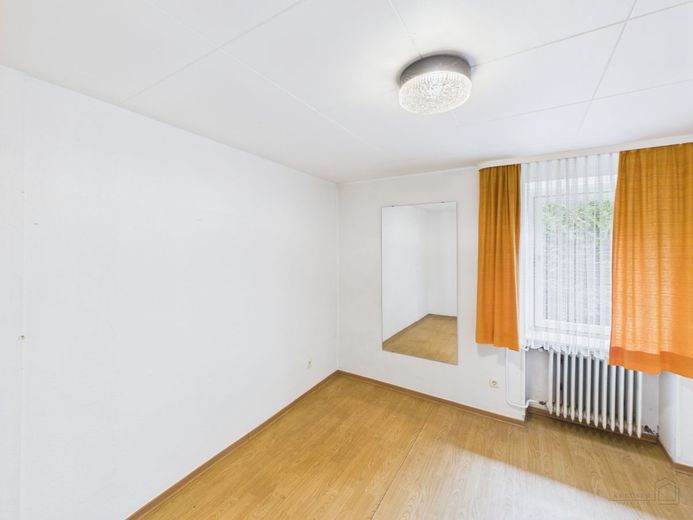
Bild 19
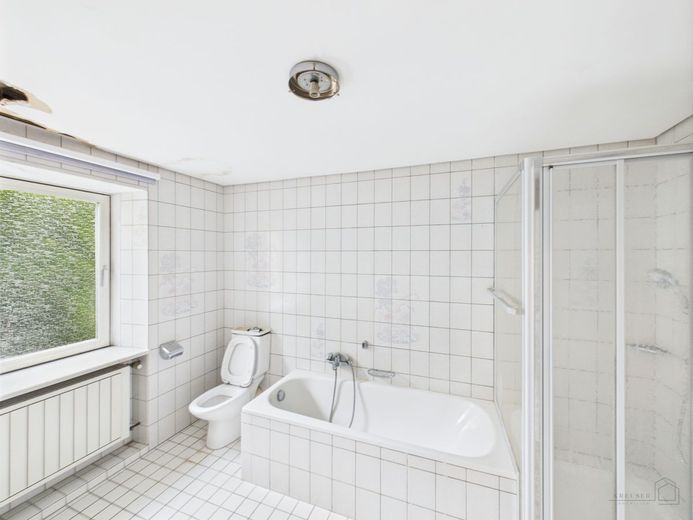
Bild 20
| Type | Detached house |
|---|---|
| Living area approx. | 279 m² |
| Year built | 1964 |
| Rooms | 13 |
|---|---|
| Bathrooms | 2 |
| Plot area | 527 m² |
|---|
| Purchase price | 170.000 € |
|---|---|
| Price per m² | 609.91 €/m² |
Calculate using this listing's purchase price. Every assumption is editable and all figures are non-binding estimates.
The initial payment is estimated as loan amount × (interest + repayment) ÷ 12. Individual lending terms, special repayments and further fees are not included. Tax, notary and agent costs may differ in your case. This is not a financing offer or financial advice.
Your inputs are calculated only in this browser and are not saved or sent to TraumImmo.
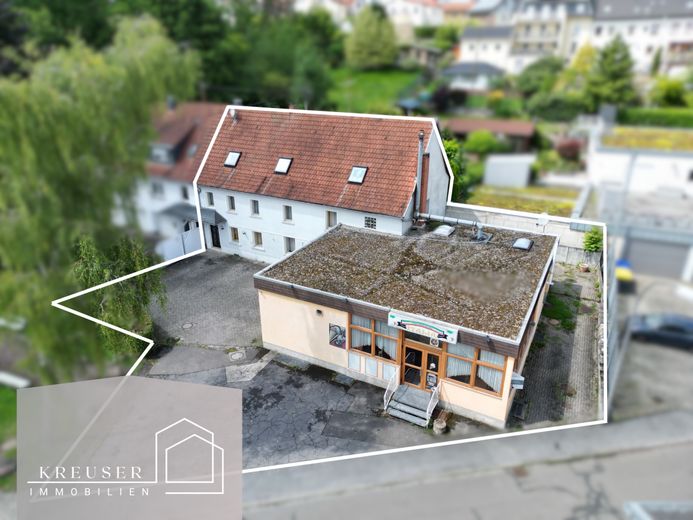
More financing calculators and assumptionsThe semi-detached house offered is situated on a plot of approximately 527?m² and combines generous living areas with a former catering unit. With around 278?m² of living space spread over three levels, as well as approximately 110?m² of commercial space on the ground floor, this house offers diverse usage possibilities — whether as a multigenerational home, investment property, conversion project, or for creative concepts combining living and working under one roof.
The ground floor contains the former pizzeria with a separate entrance, several parking spaces, and a spacious industrial kitchen, which has been partially retained with its fittings. In addition to two common rooms, two utility rooms, and a heating room with severe mold and moisture damage, this floor provides a solid basis for commercial or new residential use. A building application for a change of use has already been submitted, enabling the future owner to pursue flexible design options.
The upper floor is accessible via an internal staircase and comprises a total of six rooms and two bathrooms. The attic floor offers four additional rooms, a bathroom, and a separate WC. The room layout is generous, but due to the structural condition, there is considerable scope for individual redesign.
The property is in significant need of renovation overall. In addition to visible moisture and mold damage, particularly on the ground floor, age-related changes such as uneven floors and partially sticking doors can be observed throughout the building. A professional assessment of the building fabric is recommended in order to plan the renovation measures in a targeted manner.
There is no garden; however, several parking spaces are available on the property. This makes the property particularly suitable for buyers who value generous spaces but do not want the maintenance involved with outdoor areas.
This house is not a conventional renovation property — it is a project for visionaries with courage, ideas, and practical skills. Whether extensive renovation or demolition followed by new construction: the conditions for sustainable redevelopment are in place. The combination of space, location, and flexibility makes this property an interesting offering for investors, tradespeople, or creative owner-occupiers.
Your destination goes to Google Maps only when you submit the form. TraumImmo neither stores nor logs it.
 746.091 € Stone? Old!66127 Saarbrücken
 375.000 € Detached 1–2-family house in a central location close to nature, immediately usable66127 Saarbrücken / Klarenthal
 529.000 € Partially renovated investment property, two for one in the heart of Klarenthal66127 Saarbrücken / Klarenthal

