Calculate using this listing's purchase price. Every assumption is editable and all figures are non-binding estimates.
The initial payment is estimated as loan amount × (interest + repayment) ÷ 12. Individual lending terms, special repayments and further fees are not included. Tax, notary and agent costs may differ in your case. This is not a financing offer or financial advice.
Your inputs are calculated only in this browser and are not saved or sent to TraumImmo.
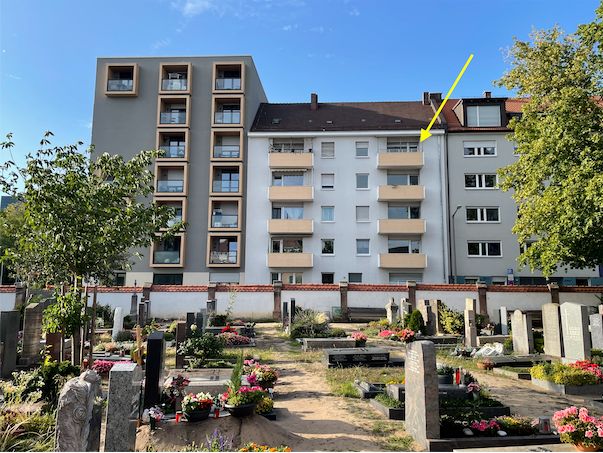
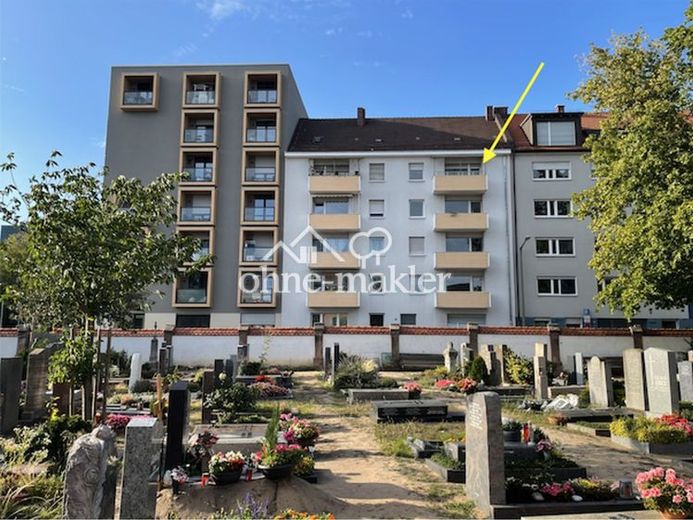
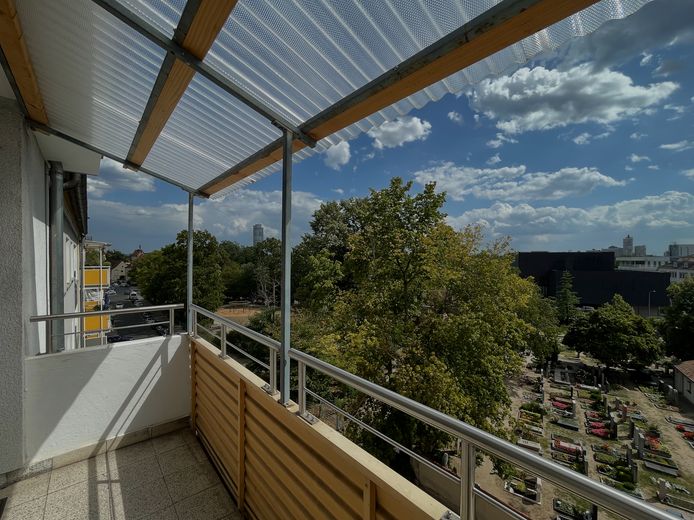
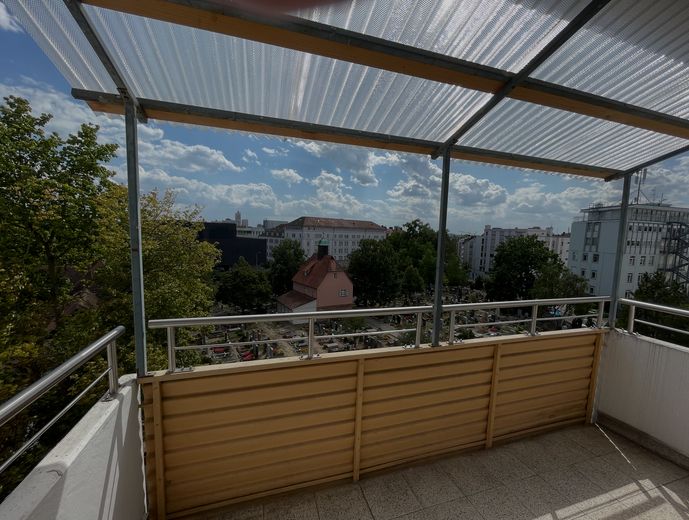
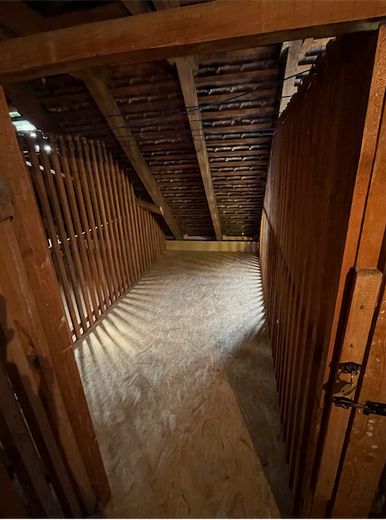
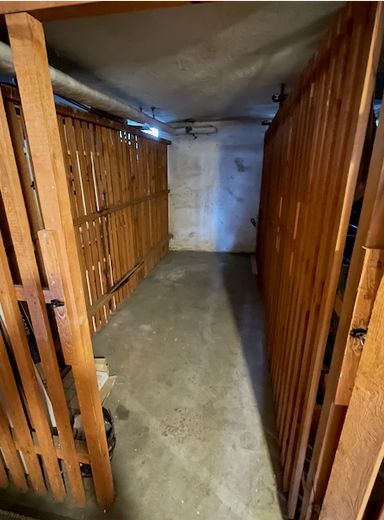
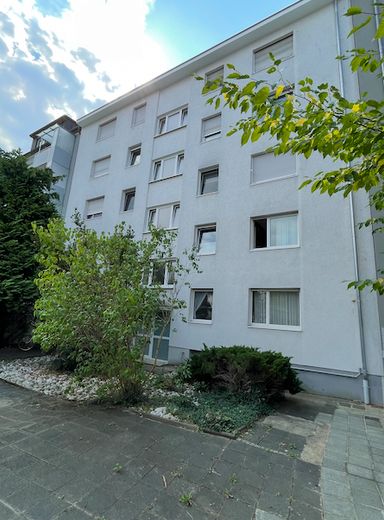
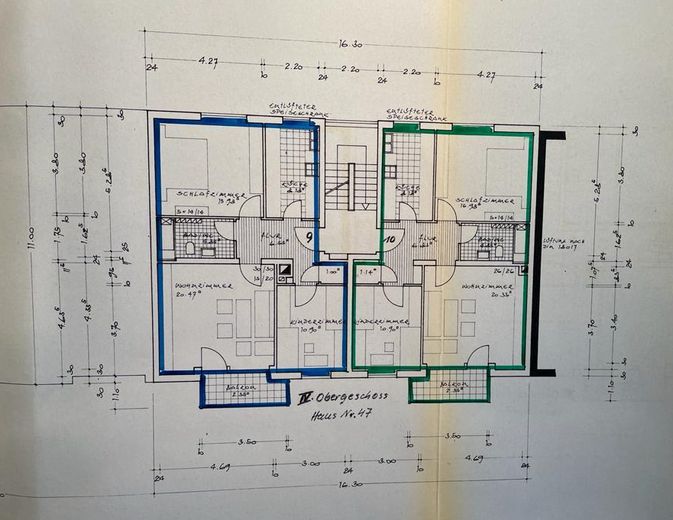
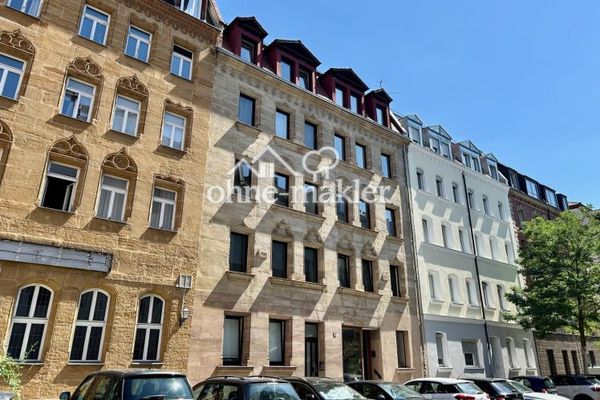
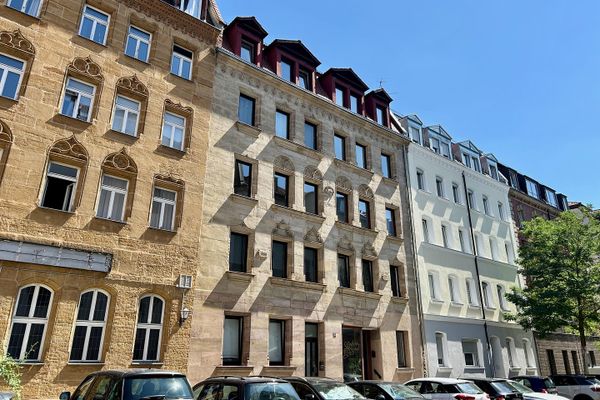
The 3-room condominium is located on the 4th floor (without an elevator) of an apartment building with ten residential units. A particular highlight is the unobstructed panoramic view, which can be enjoyed from all windows of the apartment. Both the apartment and the building are in well-maintained condition. The following work has been carried out in the building in recent years: 2021 new mailbox system 2022 installation of a new courtyard door 2024 insulation of the top-floor ceiling* 2024 new roofing over the balconies of condominiums 9 and 10 2024 renovation painting of the staircase 2025 replacement of the roof windows in the communal rooms 2026 replacement of the intercom system In addition, the building has full thermal insulation on the courtyard side (1995); the south façade was newly insulated and plastered in 2006. The building is heated by a central oil heating system. According to the energy certificate dated 04/04/2018*, energy consumption is 112 kWh/(m2*a) – hot water included. * whereby the insulation of the top-floor ceiling had not yet been taken into account here. In addition to a basement compartment and an attic compartment, the residents’ association has a laundry room and a drying room in the attic. The residential complex is professionally managed and is in an overall well-maintained condition with a solid maintenance reserve. Building and courtyard maintenance, as well as winter services, are carried out by a building caretaker service. The costs for these services are included in the service charge statement, which also covers heating costs.
Fittings and features, as described
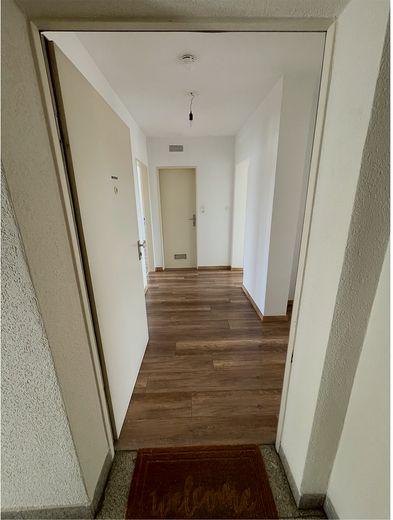
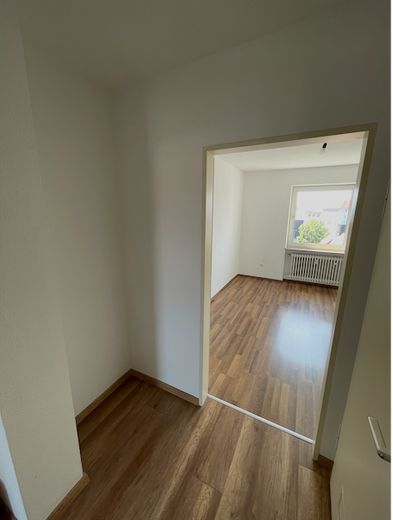
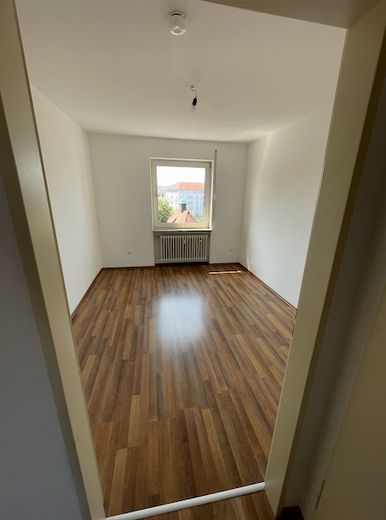
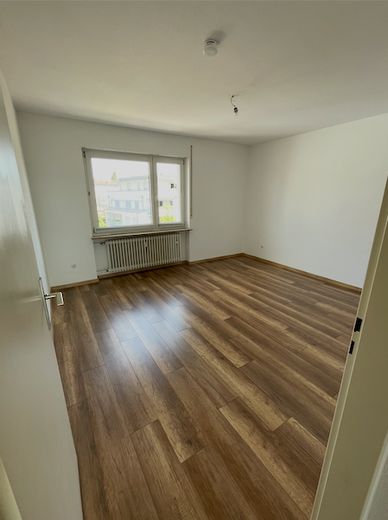
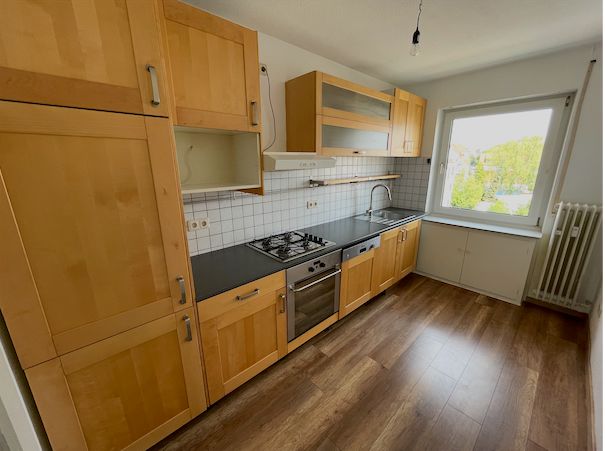
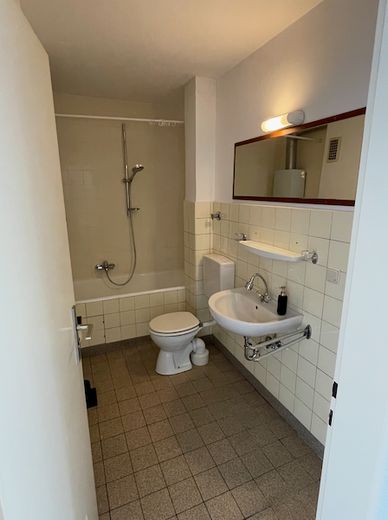
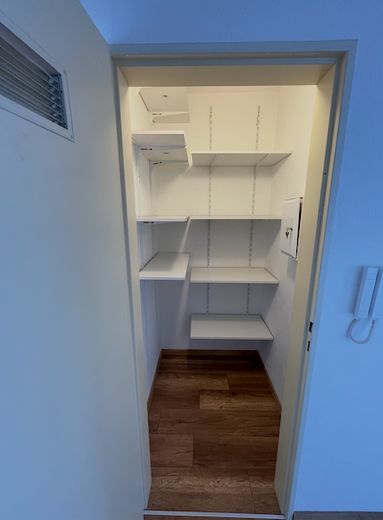
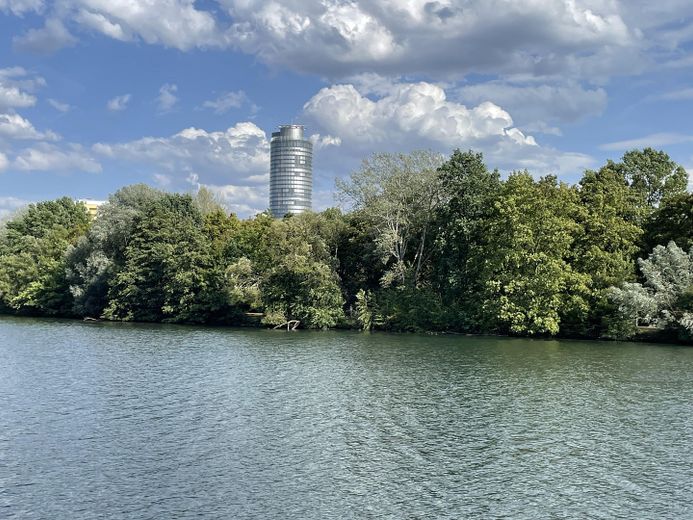
The rooms are fitted with attractive wood-look laminate flooring. The bathroom and balcony feature stone tiles typical of the building’s construction period. The interior bathroom itself has been retained in an orderly, age-appropriate condition. The kitchen is equipped with a fitted kitchen including a gas stove, extractor hood and dishwasher. From the sunny balcony, you have a wonderful panoramic view over Wöhrd. All rooms in the apartment are accessible from the hallway and are therefore also well suited for a shared apartment. The apartment’s three rooms are complemented by a practical storage room. In addition, there is one spacious attic compartment and one basement compartment. The property’s good layout is suitable both for owner-occupation by singles, couples and families, and for investors.
Location
Area and routes
Plan a route
Your destination goes to Google Maps only when you submit the form. TraumImmo neither stores nor logs it.
Location details
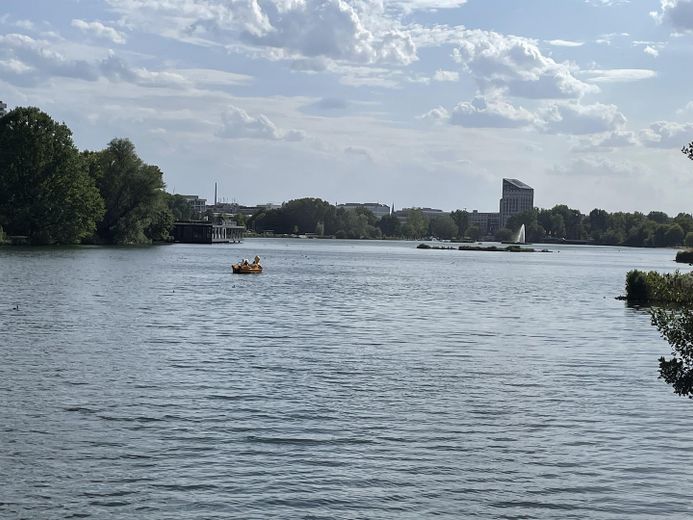
Hohfederstraße is situated in a pleasantly quiet location in the Gärten bei Wöhrd / Veilhof district. From there, it is only a 10-minute walk to Nuremberg city center, and Wöhrder See with its diverse recreational opportunities can be reached in just 5 minutes on foot. Public transportation (tram, subway, bus) is also in the immediate vicinity. Numerous shopping facilities such as grocery stores, drugstores, pharmacies, and much more can be reached on foot within just a few minutes. Sufficient public parking is available.