| Living area approx. | 450 m² |
|---|---|
| Bedrooms | 5 |
| Rooms | 9 |
|---|---|
| Bathrooms | 4 |
| Plot area | 76000 m² |
|---|---|
| Usable floor area | 170 m² |
| Purchase price | 2.999.000 € |
|---|---|
| Price per m² | 6,664.44 €/m² |
| Commission | no commission for buyers |
Calculate using this listing's purchase price. Every assumption is editable and all figures are non-binding estimates.
The initial payment is estimated as loan amount × (interest + repayment) ÷ 12. Individual lending terms, special repayments and further fees are not included. Tax, notary and agent costs may differ in your case. This is not a financing offer or financial advice.
Your inputs are calculated only in this browser and are not saved or sent to TraumImmo.
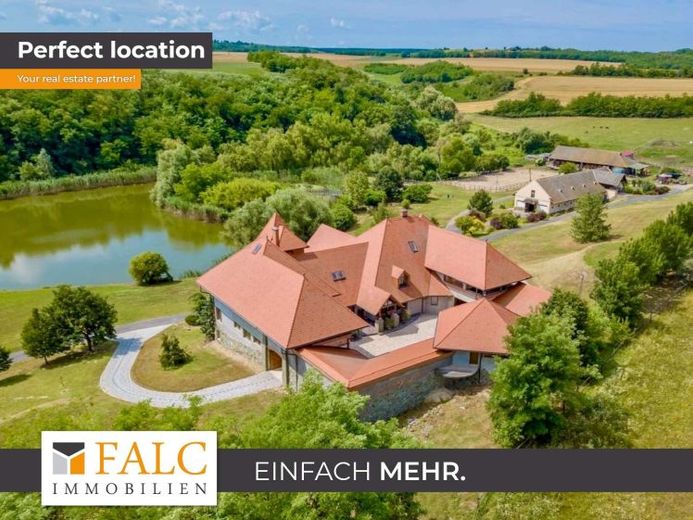
More financing calculators and assumptionsThe property is located in a nature reserve protected since 1994, situated in a 300-hectare valley. This valley is fed by the clean Cinege stream – the only watercourse in the Siófok region that flows directly into Lake Balaton. Here, this extraordinary estate presents itself as a rare opportunity for discerning buyers. The extensive country estate uniquely combines high-quality living, spacious farm buildings, horse keeping, a bathing lake, expansion potential, and absolute privacy.
The rustic, irregular natural stone walls, the terracotta pots with Mediterranean-looking plants, and the paved courtyard exude plenty of southern flair.
The beaver-tail roof tiles and the wooden dormers are typical of the traditional architecture there.
The main building, erected in 2006, was built with high-quality construction materials and great attention to detail. The living areas impress with their generous architecture, light-filled rooms, and numerous terraces with wonderful views of the surrounding nature and the large natural bathing lake, complemented by a spacious living area with an open gallery.
Particular attention was paid to energy efficiency and living comfort. High-quality Meranti hardwood windows with insulated glazing, Porotherm brick masonry, additional exterior insulation, and a double-insulated ceiling ensure a pleasant indoor climate in every season.
A special highlight is the spacious equestrian facility with 16 horse boxes, 2 staff apartments, an indoor riding arena, as well as extensive storage and utility areas.
Additional spa areas are in shell condition and offer enormous potential for individual completion.
The quiet location, high construction quality, and diverse usage options make this estate an exceptional investment with rarity value.
The house is currently divided into two separate, ready-to-move-in residential sections as well as a wellness/shell-construction area:
I. Residential section (main/parents' house): 170 m² + 75 m² terrace (plus 100 m² gallery + 20 m² terrace) entrance area (7 m²), guest WC (3 m²), gun room/security room (2 m²).
American kitchen with cooking island (36 m²), dining room (20 m²), living room (65 m² – with direct access to the pool area). Bedroom (25 m²), bathroom (12 m²).
II. Residential section (area for the youth): 100 m² + 8 m² entrance terrace American kitchen, dining room & Living room (53 m²). Bedroom (15 m²), dressing room (3 m²), bathroom with WC (8 m²), guest WC (2 m²). Children's room (17 m² with integrated bathtub and washbasin) + associated dressing room (2 m²).
Finished basement (souterrain): A living room with direct lake view as well as a separate bathroom with WC are already completely finished (own exterior entrance + additional interior staircase to residential wing I).
Wellness area & shell construction potential
The pool and the whirlpool are located in the middle part of the house.
The right wing on the pool level, the upper floor, as well as the basement are in shell construction (walls are standing, water and electricity are partially installed). These rooms are intended for a home cinema, playroom, or similar.


