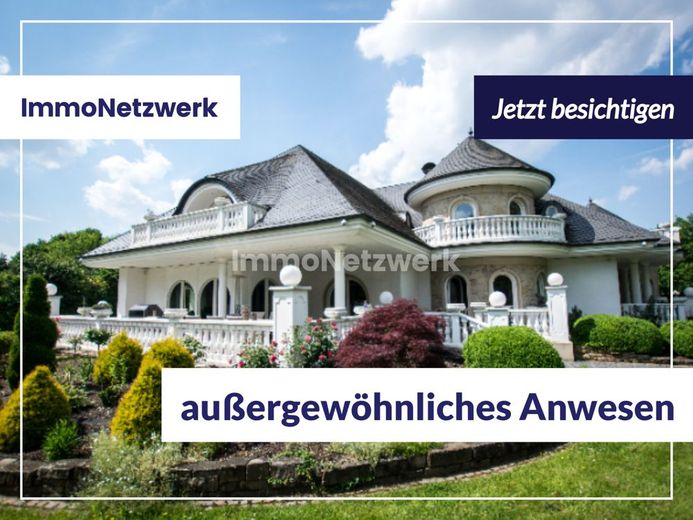
Front
| Type | Villa |
|---|---|
| Living area approx. | 1020 m² |
| Year built | 1996 |
| Rooms | 14 |
|---|---|
| Bathrooms | 4 |
| Plot area | 6567 m² |
|---|
Exposé - Unique villa on a magnificent parkland property in the greater Bielefeld & Gütersloh area - ideal for self-employed individuals who need peace and space.
This exceptional villa is undoubtedly one of the most impressive properties in the greater Gütersloh area. Built in 1996 using solid construction, the building offers exclusive living comfort of the highest standard across an impressive living area of approximately 1,020 m². The magnificent property encompasses 6,567 m² and is fully designated as building land.
The approach through the representative entrance gate already hints at the exceptional quality of this property. Dense, mature vegetation makes the grounds virtually impossible to see from outside and guarantees the highest degree of privacy. The architecture of the villa impresses with an elegant slate-covered hipped roof, sandstone-framed windows, and four symmetrically arranged round-arched wooden garage doors, which give the property its unmistakable character.
Inside, an exclusively designed living area awaits you, featuring high-quality Italian marble, generous ceiling heights, and an impressive gallery staircase dramatically illuminated by a skylight dome. A passenger elevator conveniently connects all levels. The fittings meet the highest standards: underfloor heating in the main house and in one of the two separate apartments, a modern pellet heating system from 2014 with a solar system for hot-water preparation, two fireplaces on the ground floor, high-quality floor coverings such as marble, granite, parquet and tiles, as well as beautifully designed wooden round-arched and mullioned windows with double glazing.
A particular highlight is the approximately 115 m² wellness area. With a swimming pool, sauna, whirlpool and floor-to-ceiling views of the private park, it offers an incomparable atmosphere for peace and relaxation. The terrace, accessible at ground level, creates a harmonious connection between the indoor and outdoor areas.
The spacious parkland property is lovingly landscaped and impresses with large green areas, mature trees and completely protected privacy. A picturesque jewel is the thatched, glazed round pavilion, idyllically situated on a pond and accessible via a small bridge - a place of complete relaxation.
The villa offers a total of 14 rooms, including 6 bedrooms, 4 luxurious bathrooms and 6 guest WCs. Eight balconies and terraces extend the living area outdoors. In addition, two annex apartments are available, both with separate entrances and approximately 108 m² of living space each, spacious bathrooms, guest toilets, storage options and their own outdoor areas such as a loggia or balcony. One of the units can easily be connected to the main house.
The main residence extends over the ground and upper floors and offers an impressive approx. 600 m² of living space. It features nine rooms, including a spacious master suite with dressing room and exclusive master bathroom, as well as another large bathroom. Inviting living spaces such as the fireplace room, dining room and eat-in kitchen, along with direct access to the terraces and garden, make this area the heart of the villa.
Four garages and six outdoor parking spaces are available for the vehicle fleet, ensuring ample space even when guests are present.
This unique property combines exceptional architecture, luxurious amenities and the rare combination of absolute privacy and versatile development potential. A residence for lovers of an exclusive lifestyle - and a rare opportunity .
Outdoor grounds
The impressive parkland surrounding this villa extends over more than 6,500 m² and presents itself as an exceptionally well-maintained, lovingly designed green space. Expansive lawns, high-quality plantings and a majestic stand of mature trees create an atmosphere of tranquility, closeness to nature and absolute privacy.
An architectural highlight is the charming, thatched-roof and glazed circular pavilion, idyllically situated on a small pond. Accessible via a delicate bridge, it offers a retreat for relaxing hours - ideal for a quiet breakfast, an afternoon cappuccino or special moments overlooking the prestigious villa.
The outdoor grounds also impress with several spacious terrace areas, directly accessible from the living spaces and the wellness area. They offer sunny spots as well as sheltered shaded areas, elegantly extending living comfort outdoors.
The entire garden is designed to ensure the greatest possible discretion and seclusion - a retreat unlike any other.
Location
The villa is situated in one of the most sought-after and at the same time quietest residential locations in the triangle of Bielefeld, Gütersloh & Paderborn - a region that impresses with its excellent combination of proximity to nature, infrastructure and transport links.
Exclusive Residential Location with a High Quality of Life
The surroundings are considered an established, mature residential area with prestigious properties, spacious plots and a very pleasant, safe living environment. The neighborhood is characterized by tranquility, privacy and a high recreational value, without sacrificing the advantages of excellent urban amenities.
Close to Nature & Leisure Opportunities
The property is located near extensive forest and green spaces that invite you to go for walks, jogs or bike rides. The nearby Teutoburg Forest, several riding stables, golf courses and parks offer a diverse range of leisure activities. The region is also known for its high recreational value - ideal for families and those seeking nature and relaxation.
The location combines idyllic living with optimal transport links in all directions: The A33 can be reached in approximately five minutes, and the A2 in around seven minutes, allowing regional centers such as Bielefeld, Paderborn and Gütersloh to be reached quickly. You also remain flexible internationally - Paderborn-Lippstadt, Dortmund and Hannover airports are within convenient reach. Particularly attractive for business travelers are the Oerlinghausen gliding airfield, only approx. 3 km away (also suitable for small motor aircraft), and Bielefeld-Senne airfield for business jets, approximately 10 km away.
The nearby town center also offers comprehensive infrastructure with supermarkets, specialty shops, restaurants, kindergartens, schools and extensive medical services. The location thus combines privileged tranquility, nature and privacy with excellent urban accessibility - ideal for families as well as discerning professionals.
Features & Highlights:
* over 1,020 m² of living and usable space
* Year built: 1996 (solid construction)
* Living space: approx. 830 m²
* used as a 3-family house (two separate apartments available)
* Plot: 6,567 m² - fully designated building land
* Usable space: approx. 115 m² wellness area
* Rooms: 14
* Bedrooms: 6
* Bathrooms: 4
* Guest WCs: 6
* Balconies / terraces: 8
* Self-contained apartments: 2
* Parking spaces: 4 garages + 6 outdoor parking spaces
* Underfloor heating (main house & apartment 1)
* Wall-mounted radiators (additional, or exclusively in apartment 2)
* Modern pellet heating system (2014) + solar thermal system for hot water
* High-quality flooring: marble, granite, parquet, tiles
* Passenger elevator
* 2 fireplaces on the ground floor
* Arched and mullioned windows, wood, Double glazing
* Skylight in the stairwell
* Wellness area
* Swimming pool
* Sauna
* Whirlpool
* direct view of the private park
* ground-level accessible terrace
* and much more.............
Layout of the living space
The property comprises a spacious main residence across the ground and attic floors, as well as two separately accessible residential units. The main residence has around 600 m² of living space with direct access to terraces, the garden and an extensive wellness area. In addition, there are two units of approximately 108 m² each: Residential Unit 1 with two rooms and a loggia, and Residential Unit 2 with three rooms and a balcony. If required, both units can be connected extremely flexibly with the main house or with each other, making a wide range of living and usage concepts—such as multigenerational living, living with ancillary units or combining work and living—easily feasible.
We would be pleased to arrange a free, non-binding viewing appointment with you.
When contacting us, please be sure to provide your full private address and a callback number in addition to your first and last name.
All information is provided without guarantee and is based exclusively on information supplied to us by our client. We accept no liability for the completeness, accuracy or currency of this information. Subject to prior sale.
Please do not disturb the owner/occupant of the property after the address has been disclosed. Viewings are conducted exclusively through us.
We look forward to hearing from you! We would also be happy to send you an informative short video of the property.
Your destination goes to Google Maps only when you submit the form. TraumImmo neither stores nor logs it.

