Calculate using this listing's purchase price. Every assumption is editable and all figures are non-binding estimates.
The initial payment is estimated as loan amount × (interest + repayment) ÷ 12. Individual lending terms, special repayments and further fees are not included. Tax, notary and agent costs may differ in your case. This is not a financing offer or financial advice.
Your inputs are calculated only in this browser and are not saved or sent to TraumImmo.
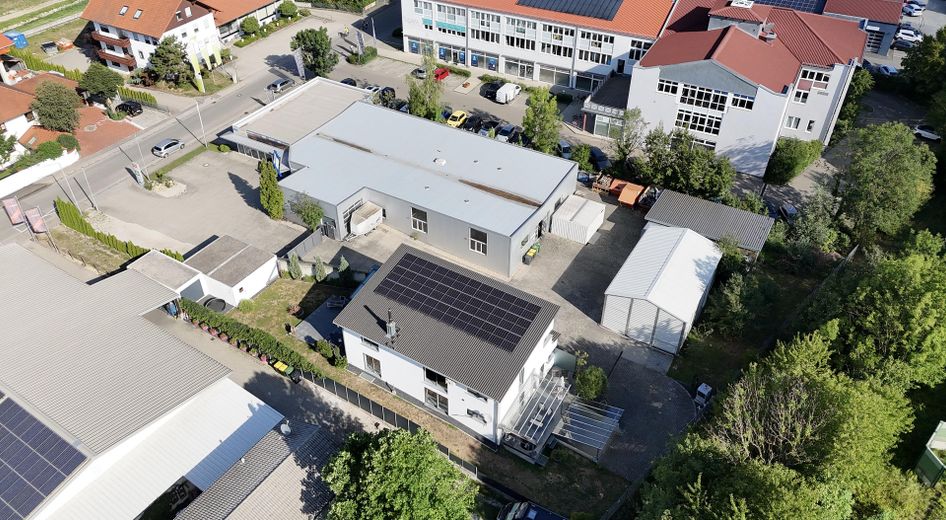
Exclusive Commercial Ensemble with Modern Manager’s Residence
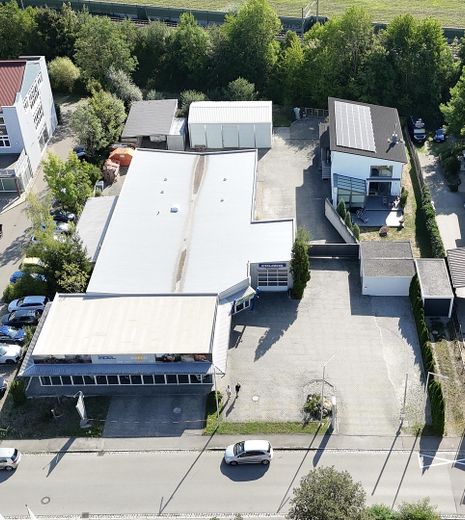
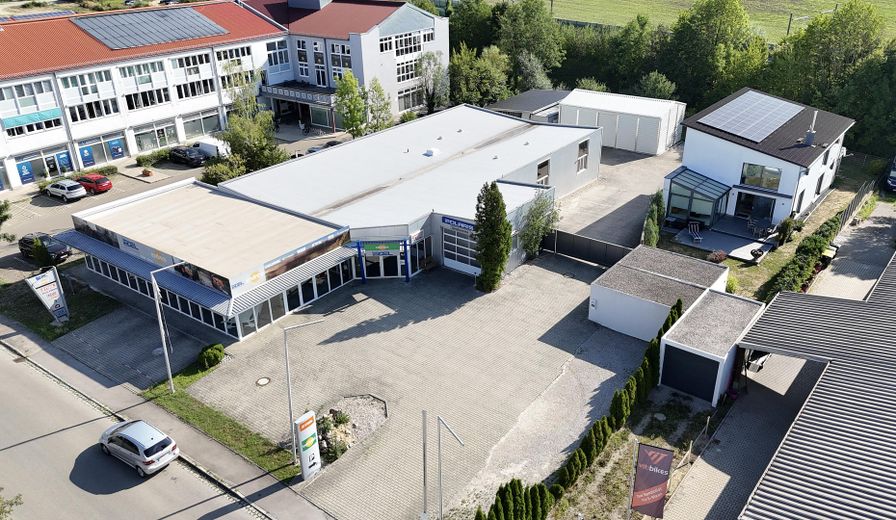
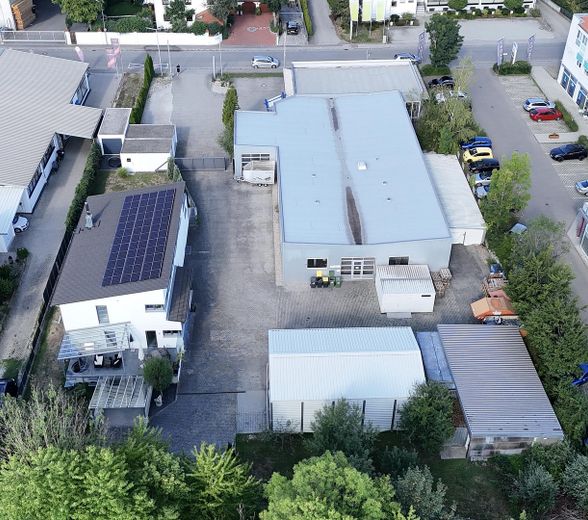
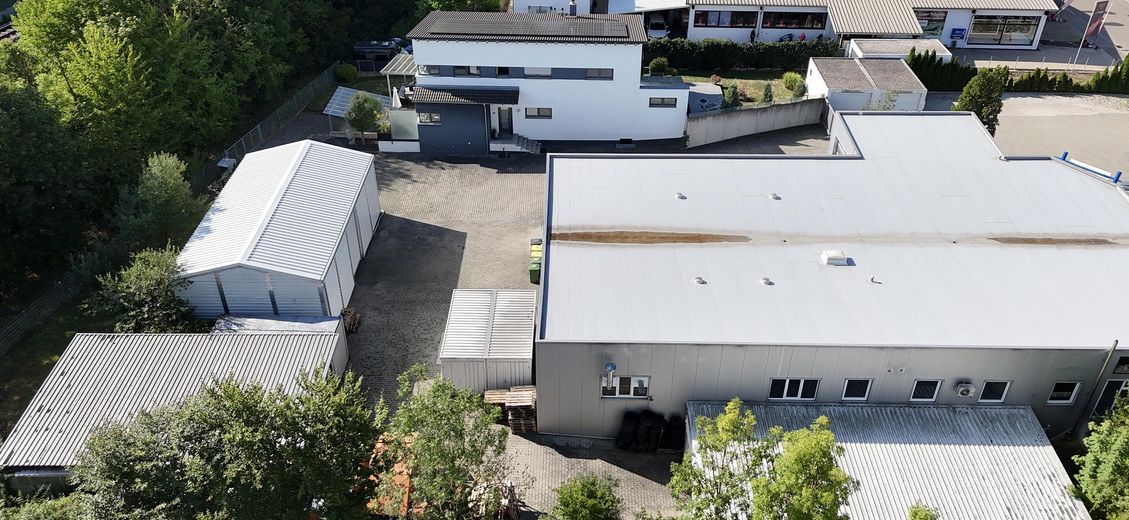
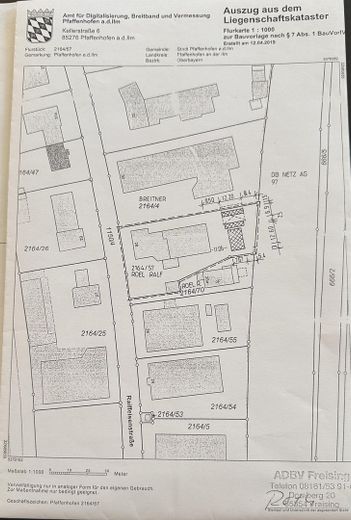
For sale is an exceptional and highly representative commercial ensemble on approximately 3,300 m² of land in a prime location on Raiffeisenstraße in Pfaffenhofen an der Ilm.
This unique property combines a high-performance commercial property with a high-quality, modern manager’s residence in an unparalleled way – a rare combination that brings together work, representation and living at the highest level.
For entrepreneurs and investors, this presents an opportunity to secure a location that not only excels functionally, but also sustainably enhances image, efficiency and quality of life.
────────
Commercial Property – Function Meets Representation
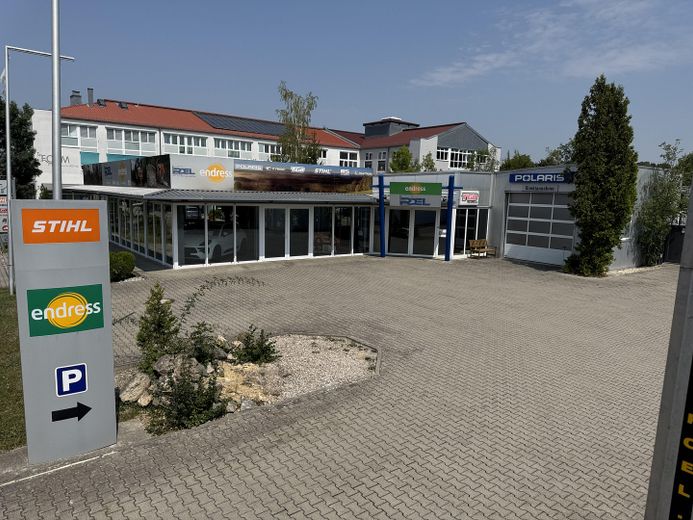
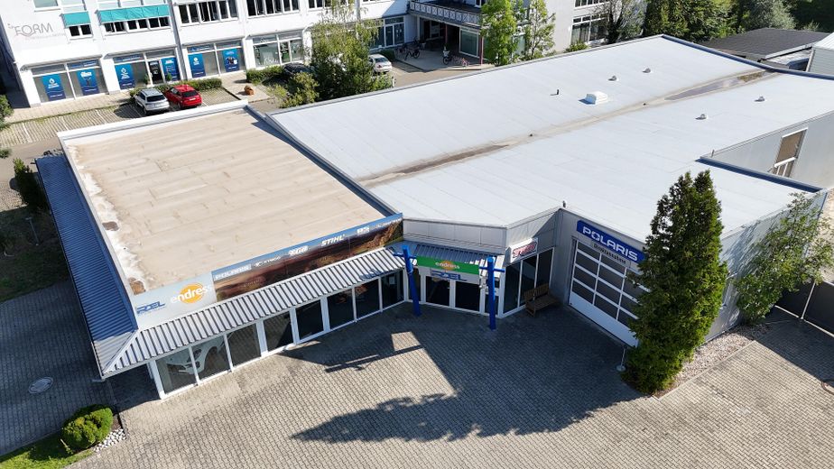
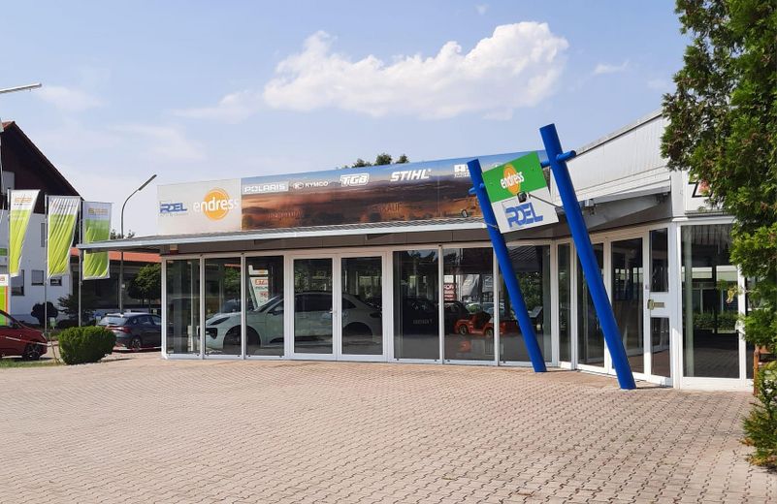
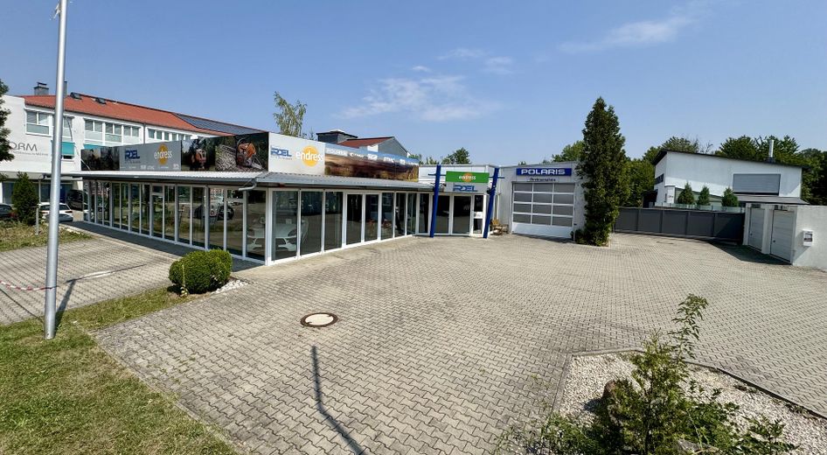
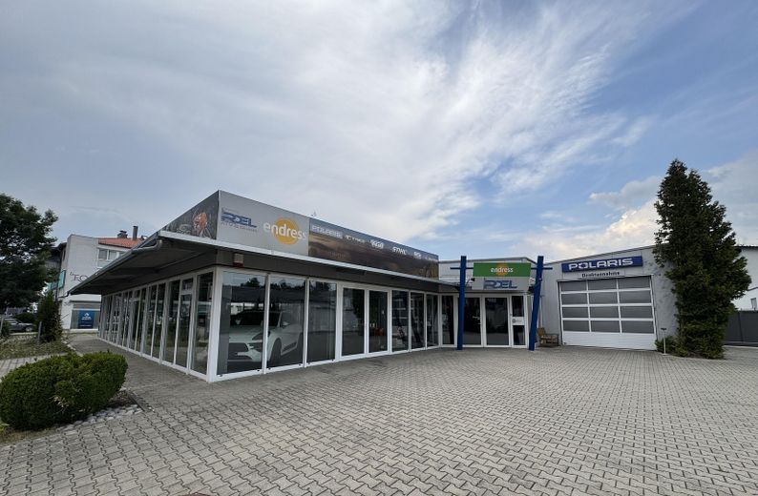
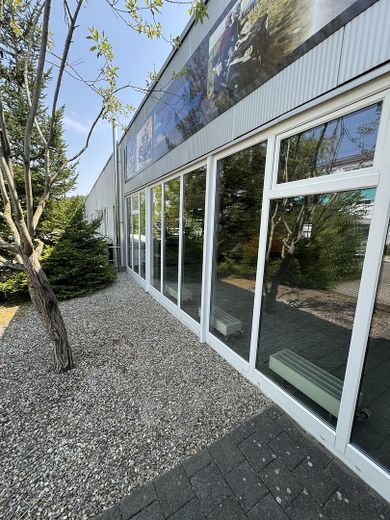
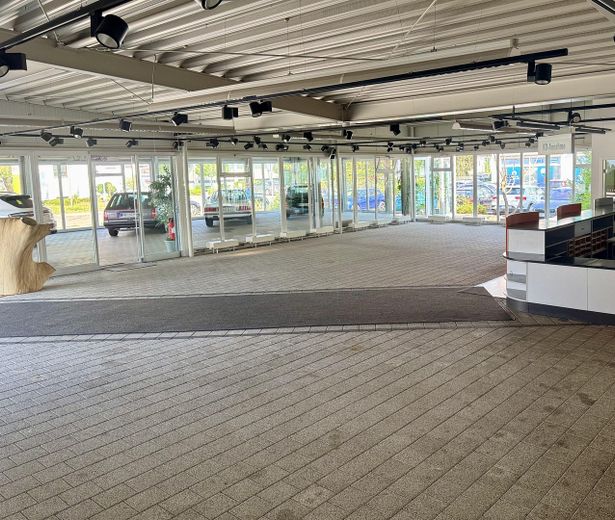
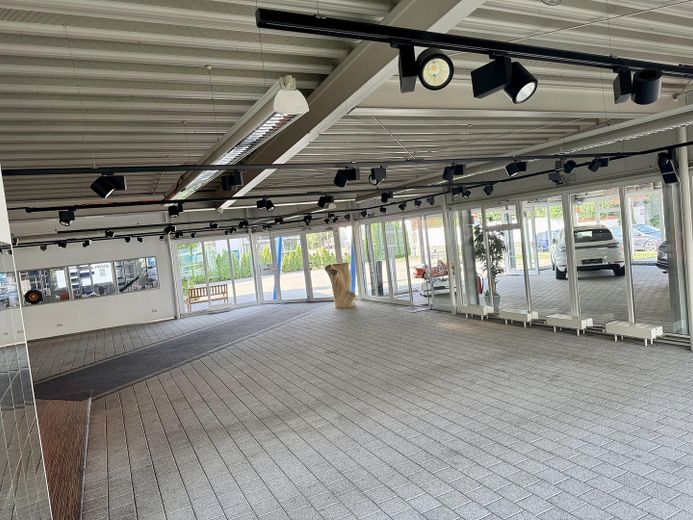
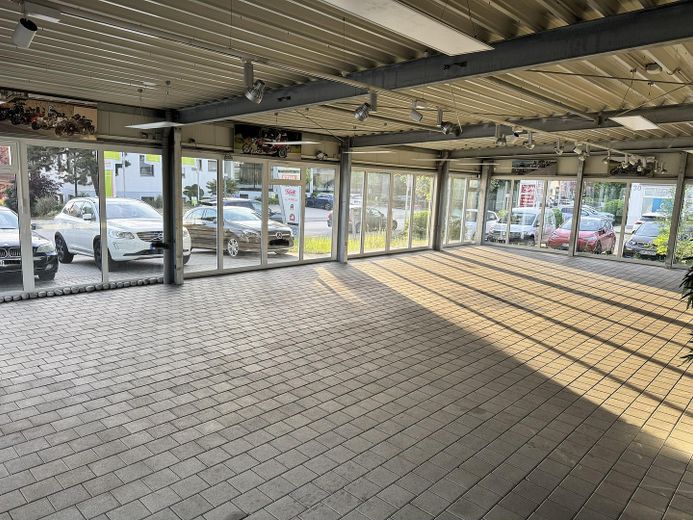
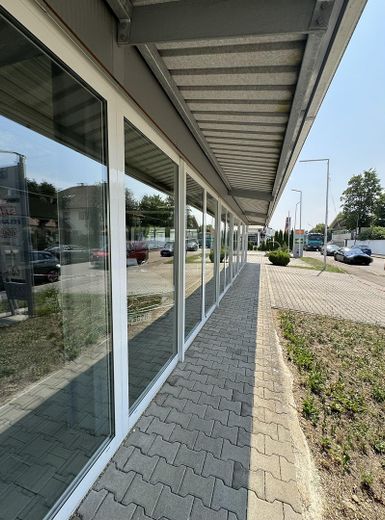
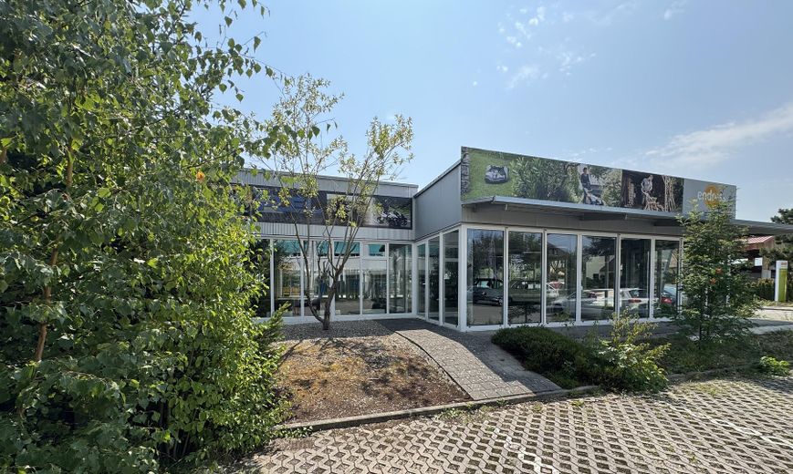
The commercial property was constructed in 2001 and extensively expanded in 2011 with a modern showroom. It offers ideal conditions for a professional corporate presence with clearly structured workflows.
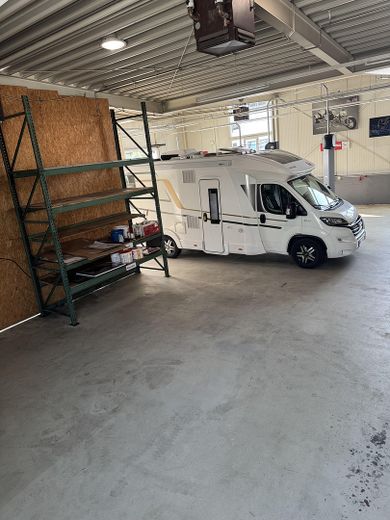
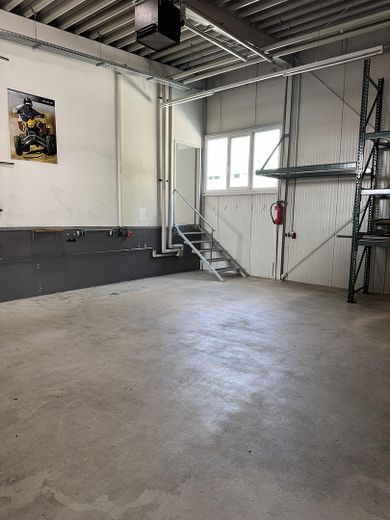
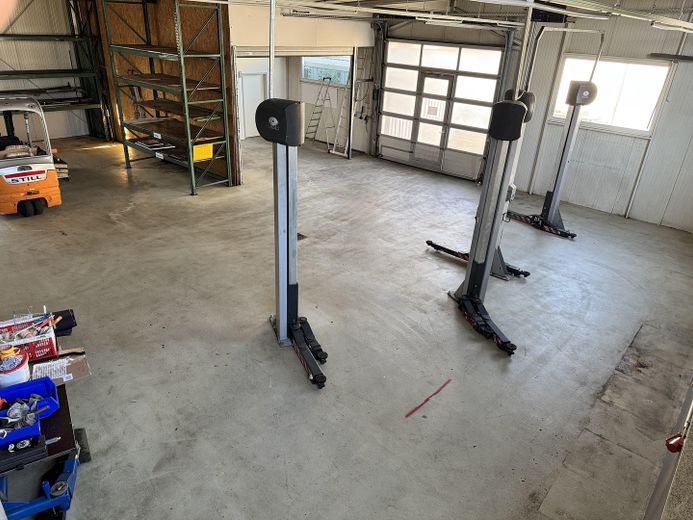
The property comprises spacious workshop areas, storage areas, offices and staff facilities, as well as a well-planned infrastructure for efficient operational processes.
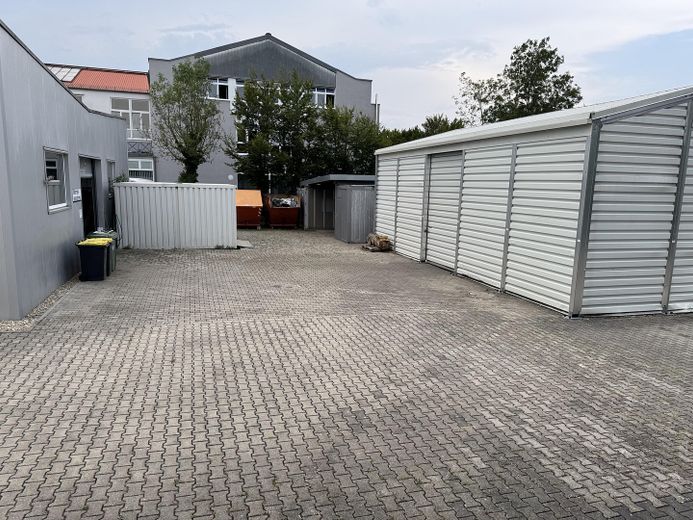
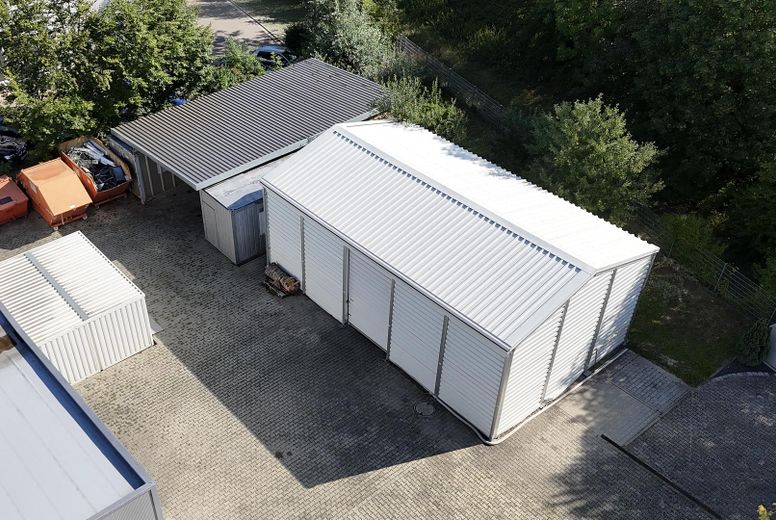
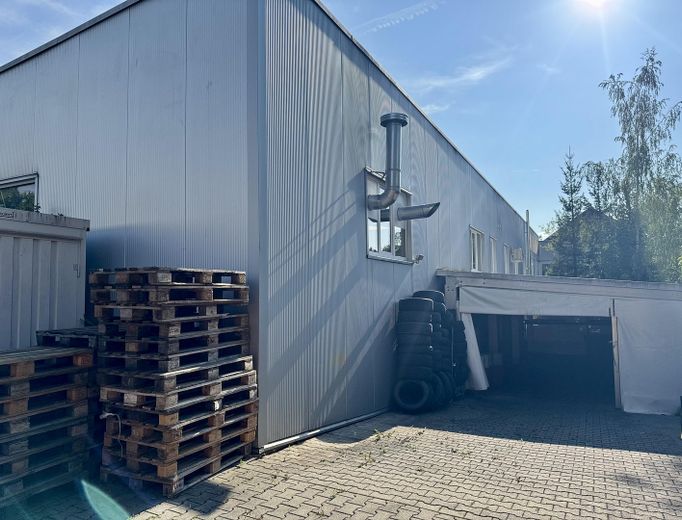
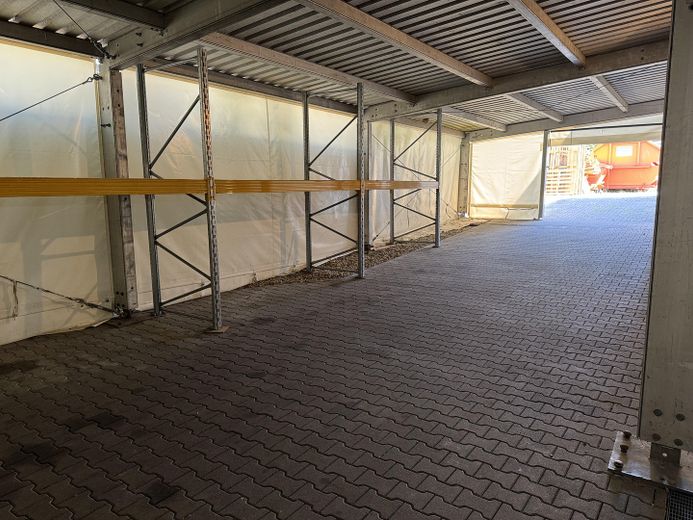
A particular advantage is the additional lightweight construction hall (7.5 x 12.5 m), which offers flexible expansion and usage options – ideal for storage, production or seasonal capacity expansion.
An air-conditioned office ensures pleasant working conditions and underscores the property’s modern standard.
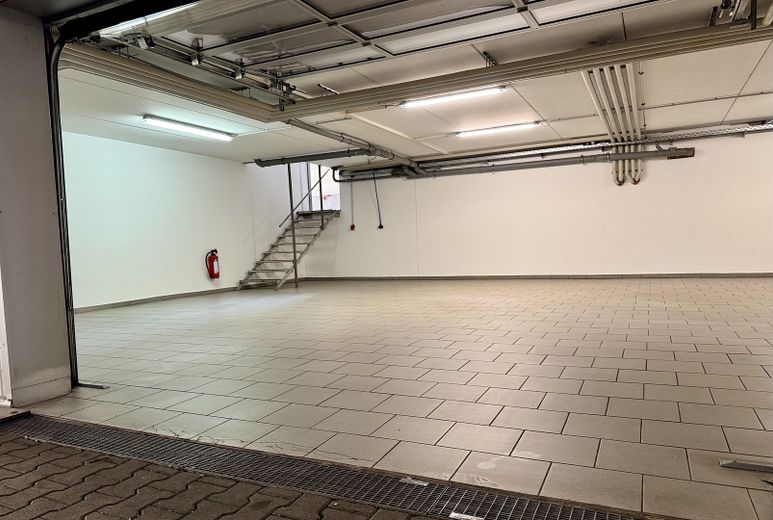
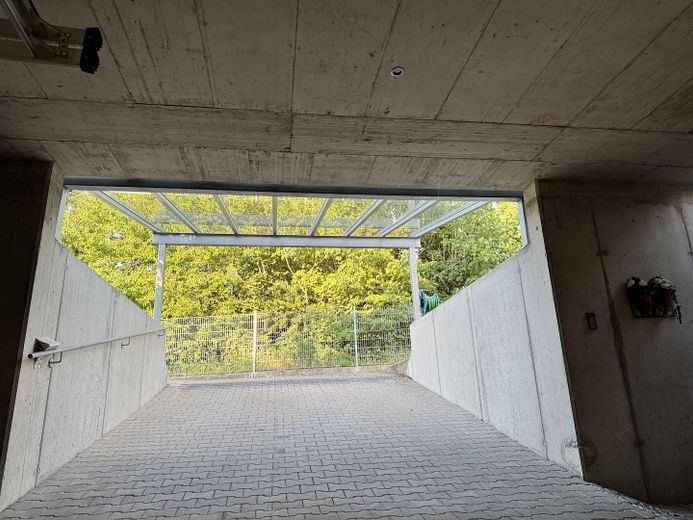
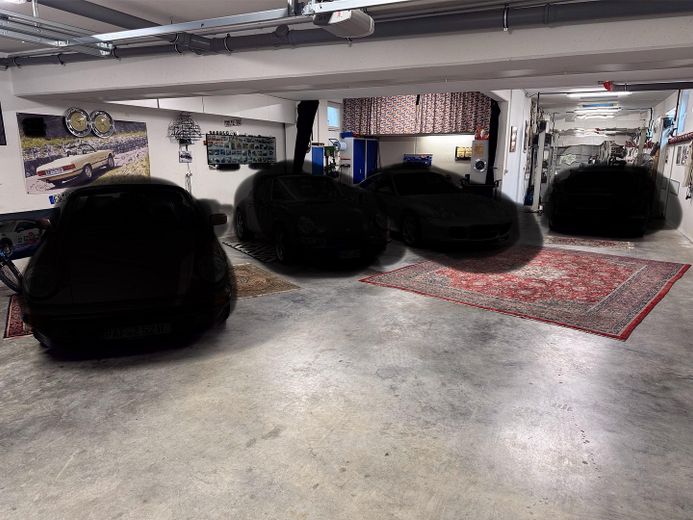
The commercial area is completed by an underground garage and numerous parking spaces, ensuring optimal accessibility for customers and employees alike.
────────
Manager’s Residence – Exclusivity, Peace and Comfort
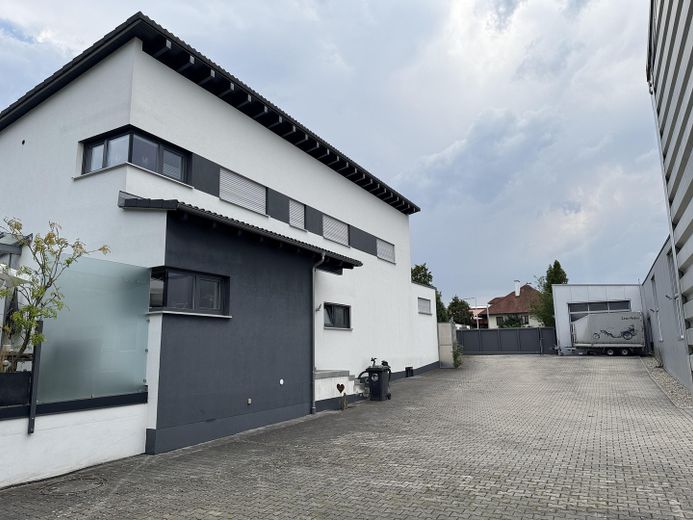
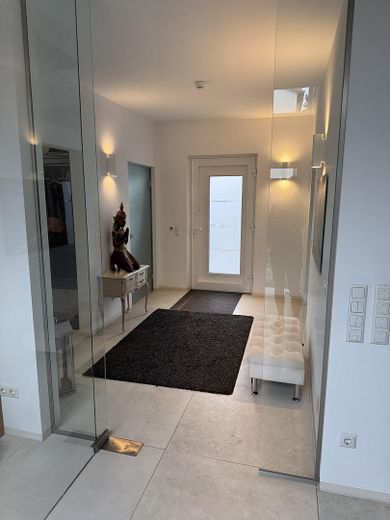
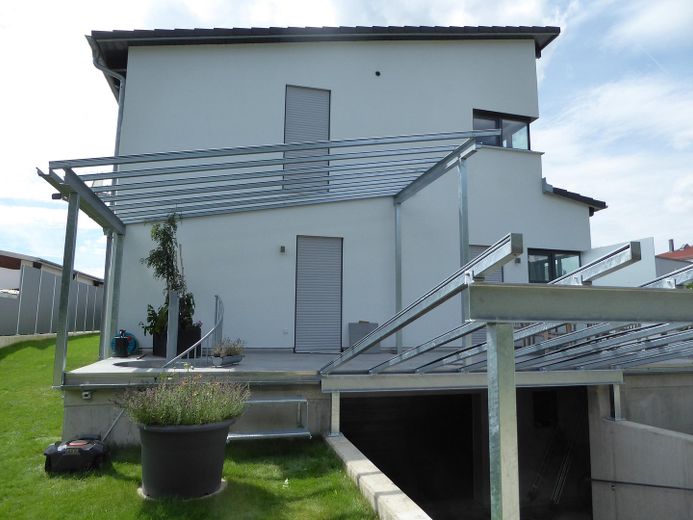
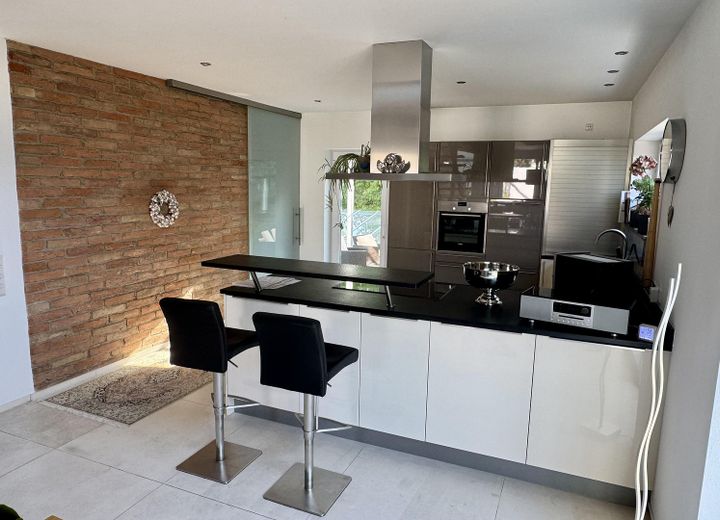
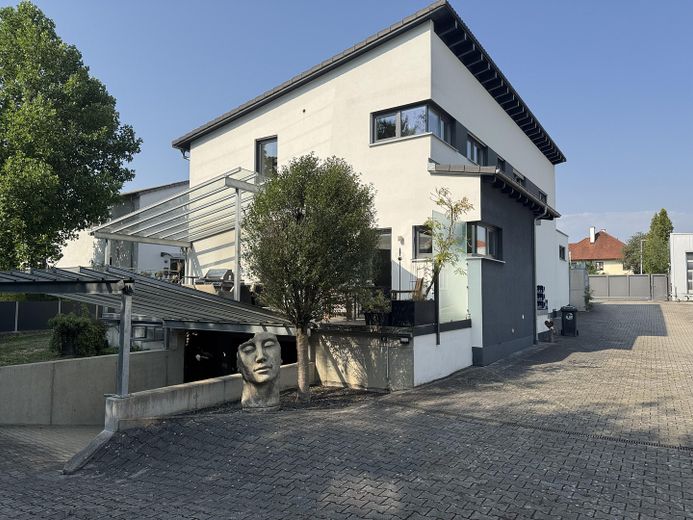
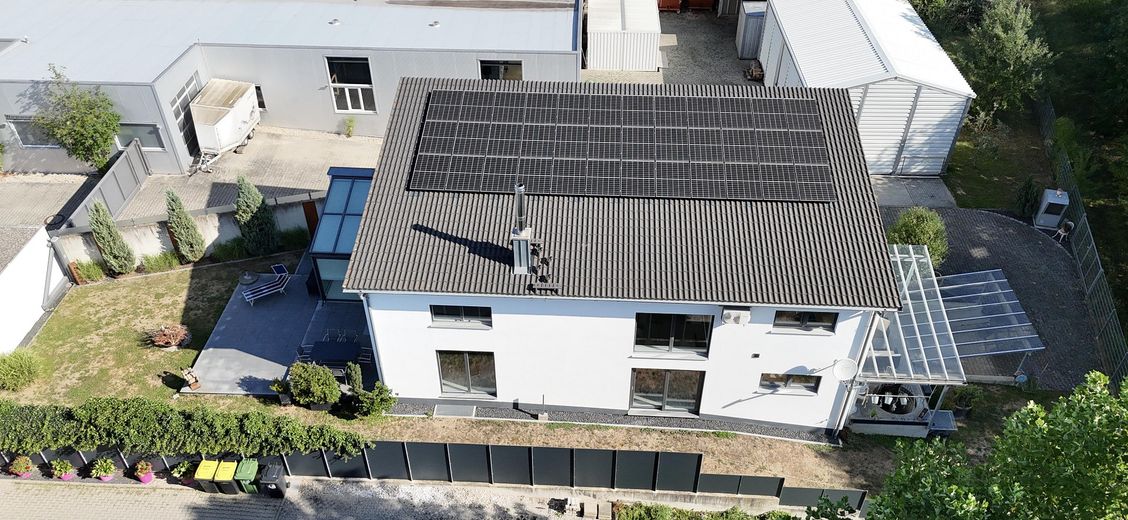
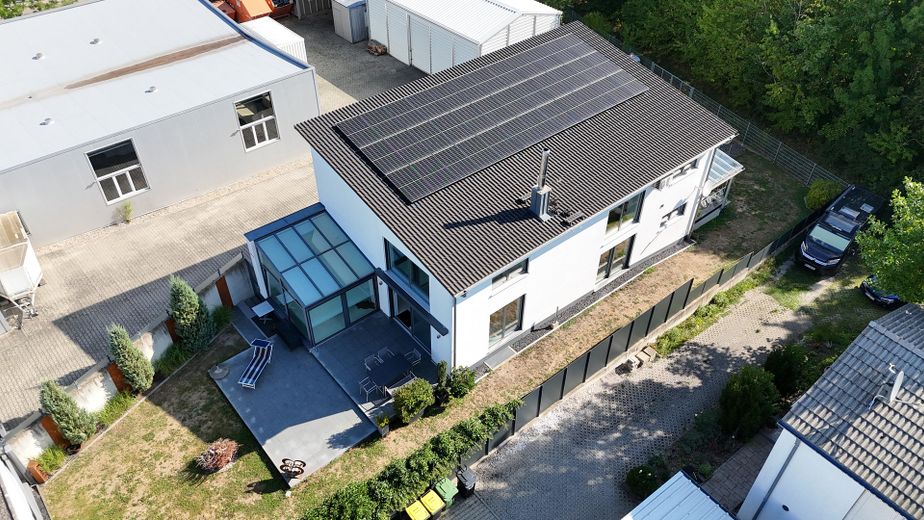
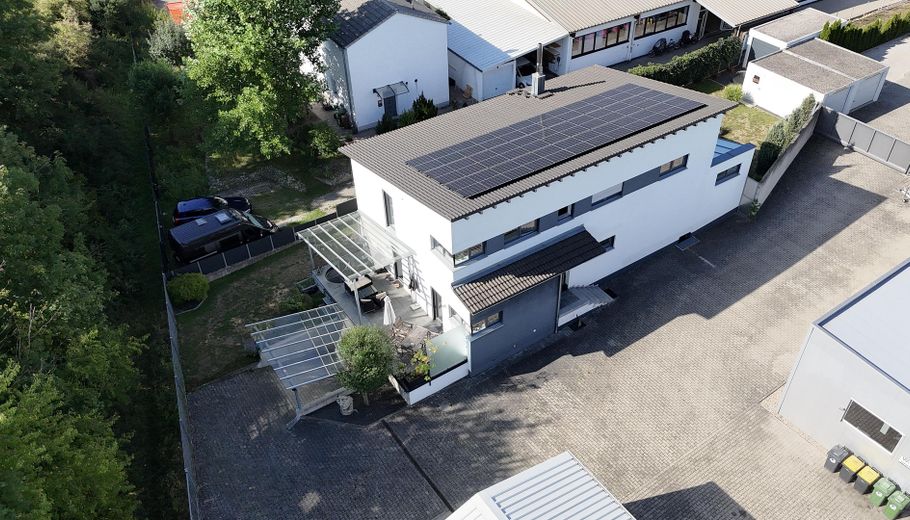
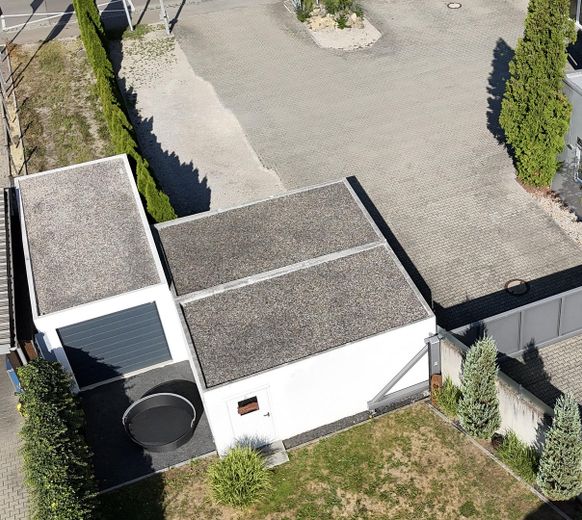
The manager’s residence, constructed in 2013, creates a distinctive architectural and qualitative accent within the overall ensemble.
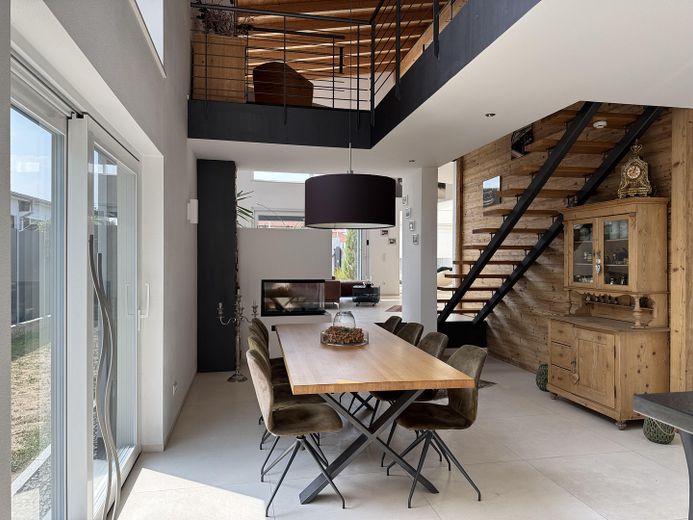
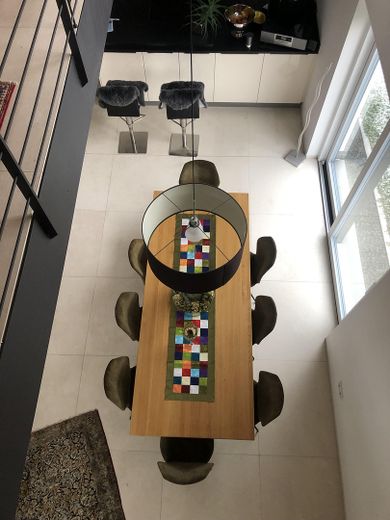
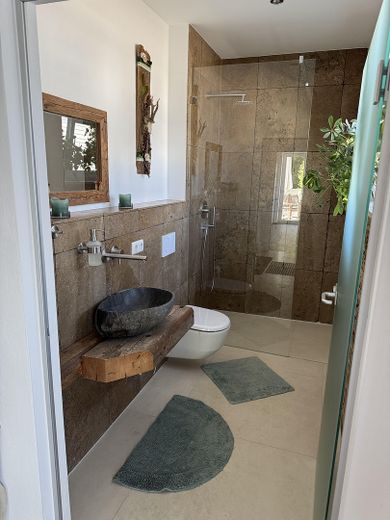
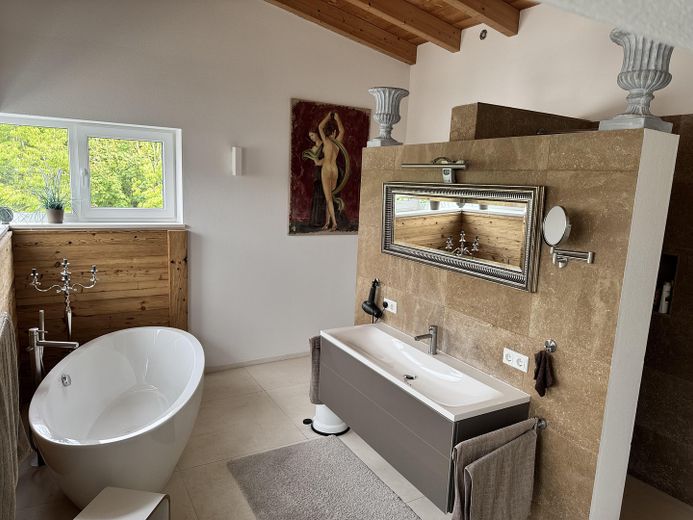
Particular emphasis was placed on high-quality construction, energy efficiency and maximum living comfort. The solid brick construction with optimized thermal and sound insulation ensures an exceptionally pleasant and quiet living environment.
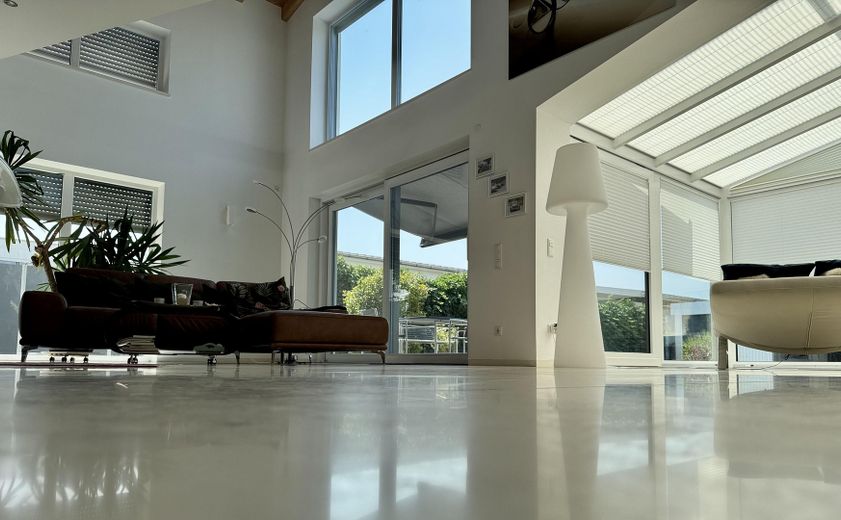
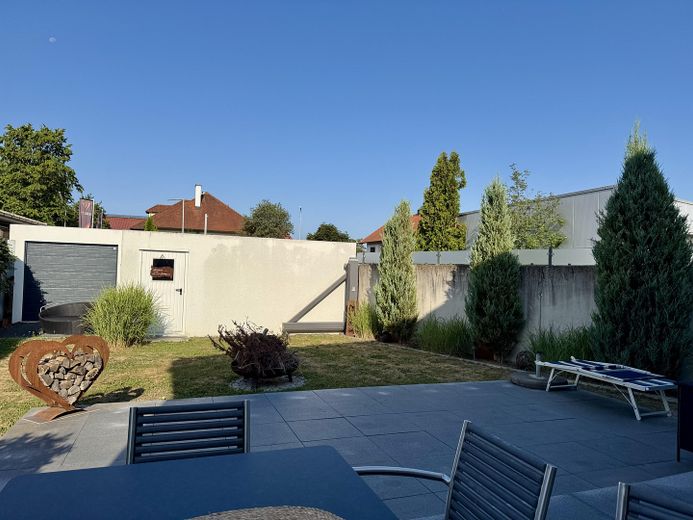
The spacious conservatory creates a light-filled living atmosphere and harmoniously connects the interior and exterior areas. The secluded garden offers complete privacy and a protected retreat – a genuine advantage in the immediate vicinity of the commercial operation.
An architectural highlight is the impressive panoramic fireplace, which gives the living area an exclusive yet cozy Provides atmosphere.
Modern technology such as the photovoltaic system with 15 kW battery storage, air conditioning in the bedroom, a central vacuum system and a water softening system underscore the high standard of appointments.
A private underground garage perfectly rounds off the living comfort.
Fittings and features, as described
Commercial property:
- Built in 2001 - Showroom extension in 2011 - Lightweight construction hall measuring 7.5 x 12.5 m - Spacious workshop areas - Representative showroom - Storage areas - Office and social rooms - Air-conditioned office - Underground garage - Extensive parking and parking areas
Operations manager’s residence:
- Built in 2013 - Solid brick construction with high thermal and sound insulation - Spacious conservatory - Secluded private garden - Exclusive panoramic fireplace - Air conditioning in the bedroom - Central vacuum system - Water softening system - Photovoltaic system with 15 kW battery storage - Private underground garage
---
## Key data
**Plot:** approx\. 3\.300 m² **Location:** Raiffeisenstraße, Pfaffenhofen an der Ilm **Commercial property:** Built in 2001 **Showroom:** Extension in 2011 **Operations manager’s residence:** Built in 2013
Location
Area and routes
Plan a route
Your destination goes to Google Maps only when you submit the form. TraumImmo neither stores nor logs it.
Location details
The commercial property is located in the industrial area on Raiffeisenstraße in Pfaffenhofen a. d. Ilm, an economically well-positioned district town in the Upper Bavarian district of Pfaffenhofen a. d. Ilm. Pfaffenhofen is centrally located between the Munich and Ingolstadt economic regions and benefits from its location in the Munich metropolitan region as well as its proximity to the Hallertau.
Raiffeisenstraße is characterized by a predominantly commercial and business-oriented environment. The immediate surroundings include, among others, retail, trades, automotive, storage and service businesses. The town already has established commercial locations along the B 13 and Raiffeisenstraße.
Transport connections
The supraregional transport connections can be classified as very good. Federal highway B 13 runs through Pfaffenhofen and provides an important connection towards Munich and Ingolstadt. The A 9 and A 93 motorways are easily accessible from the town area. The town of Pfaffenhofen itself highlights the immediate proximity to these supraregional transport routes as a significant location advantage.
The A 9 provides particularly fast connections towards Munich, Ingolstadt and Nuremberg. Both the greater Munich area and the Ingolstadt economic region can therefore be reached in a short driving time. According to the town, Munich Airport is also only about half an hour away by car.
The connection to public passenger transport is also advantageous. Pfaffenhofen (Ilm) railway station is located on the Munich–Nuremberg railway line. From there, regular connections are available towards Munich and Ingolstadt. According to the town, Munich Central Station can be reached in just under 30 minutes and Ingolstadt in around 30 minutes.
Infrastructure and location quality
Pfaffenhofen town centre, with its extensive facilities for daily needs, restaurants, retail outlets, banks, public authorities and other services, is easily accessible from the commercial location. Its integration into the existing urban and commercial network also ensures good accessibility for employees, customers, suppliers and business partners.
Summary location assessment
Overall, this is a conveniently located and established commercial site within Pfaffenhofen. Particularly noteworthy are the good accessibility of the B 13 and the A 9/A 93 motorways, the railway connection towards Munich and Ingolstadt, as well as the proximity to Munich Airport. The commercial character of the surrounding area and the existing infrastructure provide favorable conditions for various commercial uses.
The location is particularly suitable for retail, craft, production, storage, logistics, office and service businesses and, due to its location in the economic region between Munich and Ingolstadt, offers good regional and supraregional accessibility.