| Type | Detached house |
|---|---|
| Living area approx. | 340 m² |
| Bedrooms | 2 |
| Rooms | 3 |
|---|---|
| Bathrooms | 2 |
| Plot area | 585 m² |
|---|---|
| Usable floor area | 120 m² |
| Purchase price | 929.900 € |
|---|---|
| Price per m² | 2,735.00 €/m² |
| Commission | 0 |
Calculate using this listing's purchase price. Every assumption is editable and all figures are non-binding estimates.
The initial payment is estimated as loan amount × (interest + repayment) ÷ 12. Individual lending terms, special repayments and further fees are not included. Tax, notary and agent costs may differ in your case. This is not a financing offer or financial advice.
Your inputs are calculated only in this browser and are not saved or sent to TraumImmo.
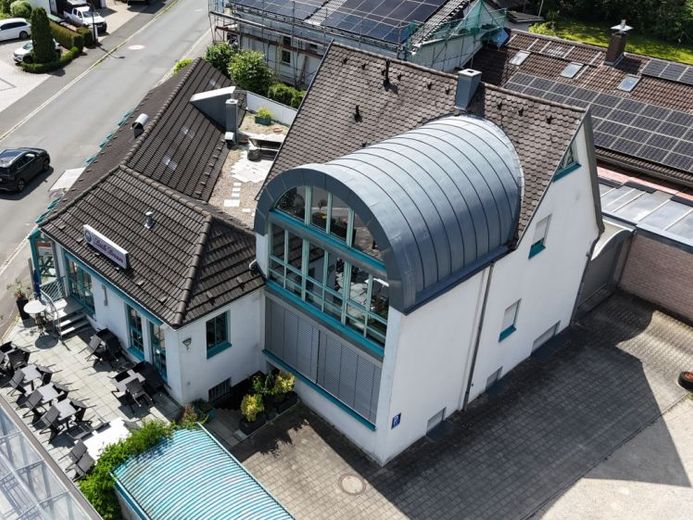
More financing calculators and assumptionsThe catering unit on offer forms the heart of this special property with approx. 585m² and offers ideal conditions for restaurateurs who want to take over an established business and continue it with their own concept. The restaurant, known and valued in the town for over 45 years, has built up a loyal regular clientele over decades and is regarded as a fixed size in the regional gastronomy scene. The handover is exclusively for reasons of age, which offers committed operators a rare opportunity to take over an established location with an established customer base.
The restaurant comprises approx. 149m² of guest room area plus a approx. 30m² terrace with additional outdoor seating. In total, there are currently around 77 seats indoors and approx. 25 seats outdoors, making both classic restaurant use and bar or event concepts possible.
The dining area impresses with an inviting atmosphere with an integrated bar as well as a conservatory that offers additional seating with pleasant daylight.
The kitchen is well equipped and has a pizza oven, a storage room and a ventilation system. The unit is fully basemented; in the basement there are sanitary facilities, storage areas as well as a beer tap system and the cold room.
The building was comprehensively renovated in 1997 and is in a very well-kept condition. The roof was renewed in 2010.
In addition to the catering unit, there is a spacious and very well-kept residential building, which is ideal as an operator's apartment or for an operator family.
The residential building was constructed in 1953 and – like the catering unit – comprehensively renovated (including electricity and water lines) and extended in 1997. The property is in a very well-kept condition and offers a living area of approx. 190 m².
The residential building is heated by a modern gas condensing boiler, which was newly installed in 2024. In conjunction with underfloor heating in all living areas, this ensures a high level of living comfort. In addition, a wood-burning stove in the spacious living room creates a particularly pleasant living atmosphere.
On the ground floor there are two bedrooms and two large bathrooms, one of which is equipped with a sauna, whirlpool bathtub and walk-in wardrobe. A bright staircase leads to the upper living area, which is characterized by a very spacious living room with integrated, high-quality fitted kitchen. Large window areas ensure a bright and friendly living atmosphere here. On this level there is also a separate guest WC.
The dining area provides access to a spacious roof terrace with plenty of room for relaxation and hours of sunshine. In an area that is not visible from outside, a location for a whirlpool bathtub has already been prepared, so that a particularly private wellness area can be created here.
The residential building is fully basemented and offers additional usable space and storage room. In the basement there is, among other things, a small apartment with kitchenette and shower room, which is ideal as a staff room, guest accommodation or for family members.
There are a total of ten parking spaces on the property, including two carports and a garage. This provides sufficient parking for both operators and guests.
Through the combination of an established location, existing complete equipment and the possibility of combining living and working on the same property, this property is particularly suitable for operator families or restaurateurs who want to build up or take over a long-term, owner-managed business.
Your destination goes to Google Maps only when you submit the form. TraumImmo neither stores nor logs it.
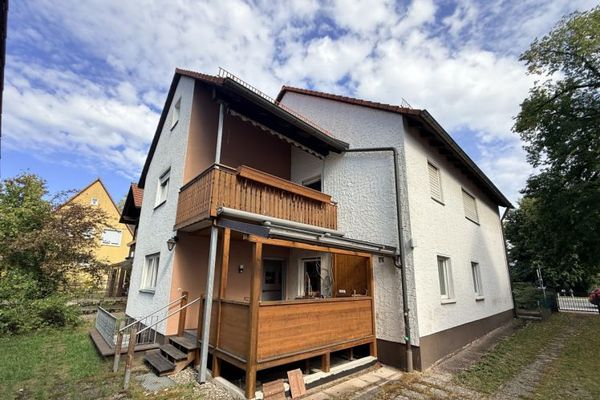 589.000 € Two-family house with a large outbuilding and optional building plot90607 Rückersdorf
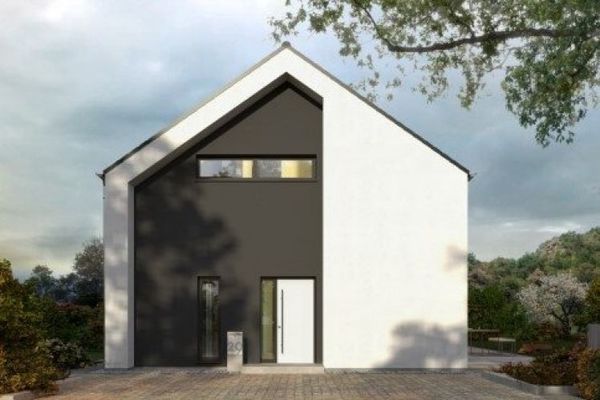 1.361.500 € Classic and stylish - 2-storey single-family house90607 Rückersdorf-Strengenberg
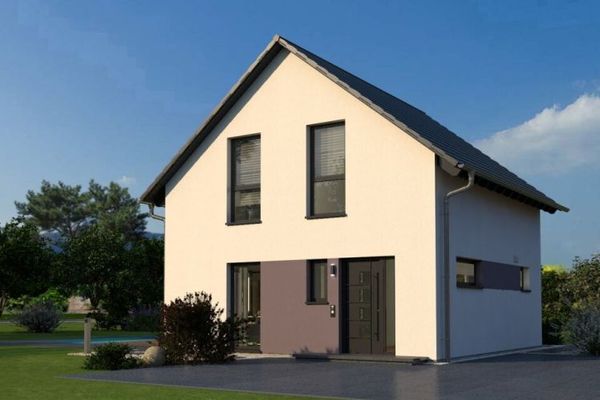 715.900 € Compact house - thoughtfully designed down to the last corner90607 Rückersdorf

