| Type | Block of flats |
|---|---|
| Living area approx. | 300 m² |
| Bedrooms | 8 |
| Available from | Nach Vereinbarung |
|---|---|
| Rooms | 11 |
| Bathrooms | 3 |
| Heating | Central heating |
| Plot area | 445 m² |
|---|---|
| Usable floor area | 350 m² |
| Purchase price | 490.000 € |
|---|---|
| Price per m² | 1,633.33 €/m² |
| Commission | no commission for buyers |
Calculate using this listing's purchase price. Every assumption is editable and all figures are non-binding estimates.
The initial payment is estimated as loan amount × (interest + repayment) ÷ 12. Individual lending terms, special repayments and further fees are not included. Tax, notary and agent costs may differ in your case. This is not a financing offer or financial advice.
Your inputs are calculated only in this browser and are not saved or sent to TraumImmo.
More financing calculators and assumptions
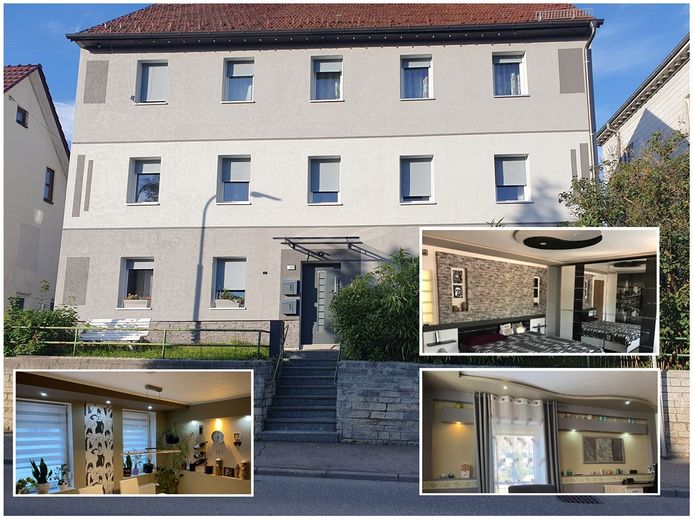
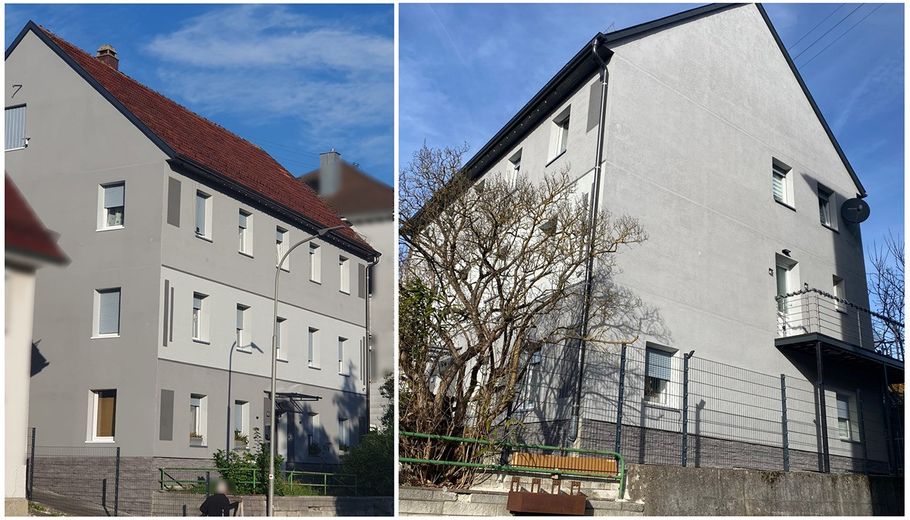
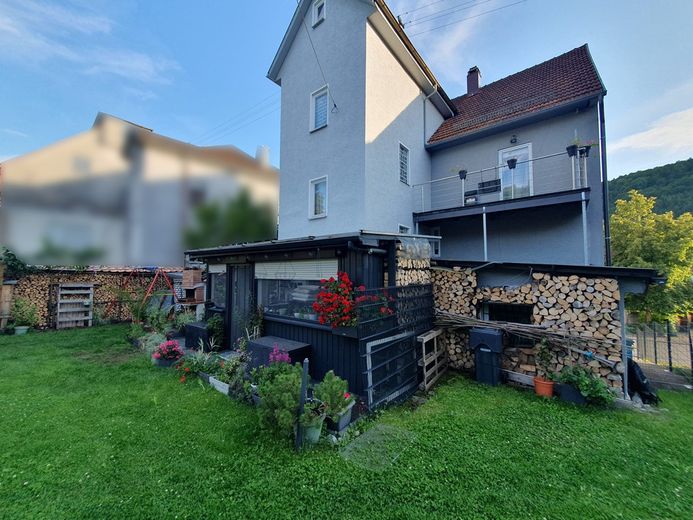
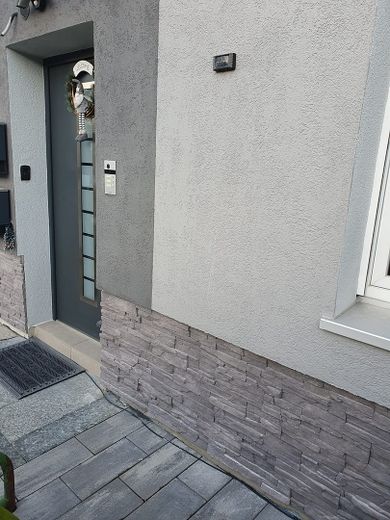
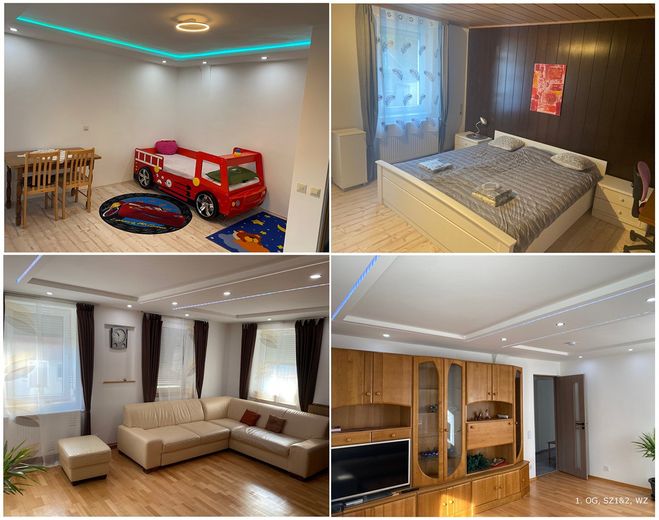
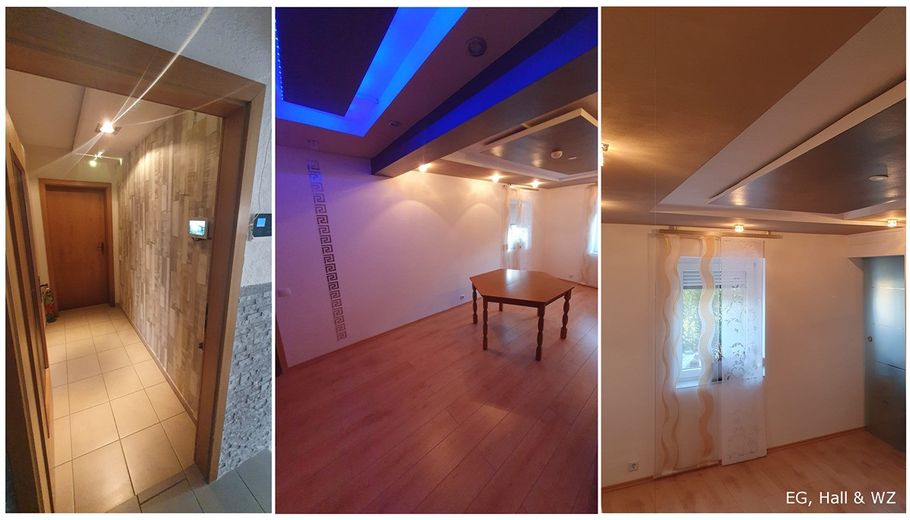
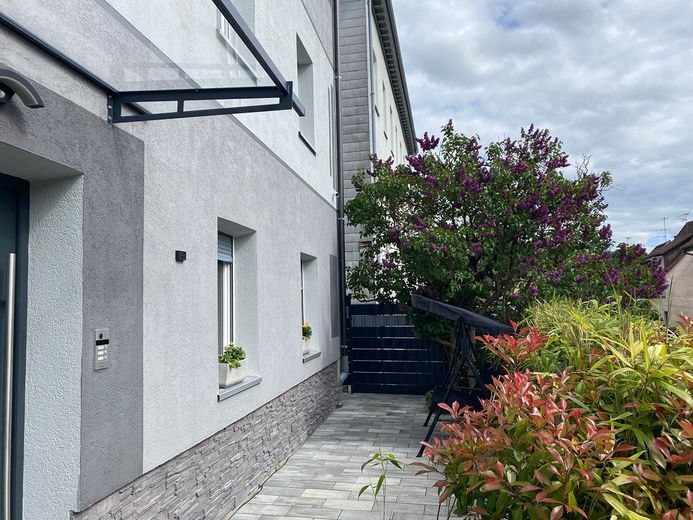
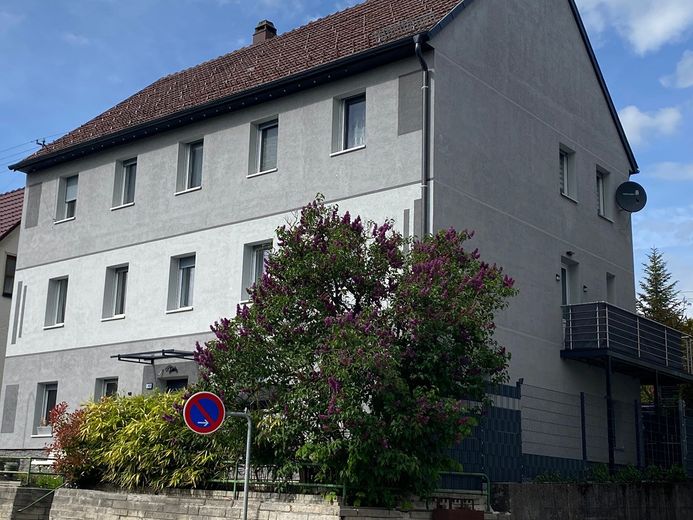
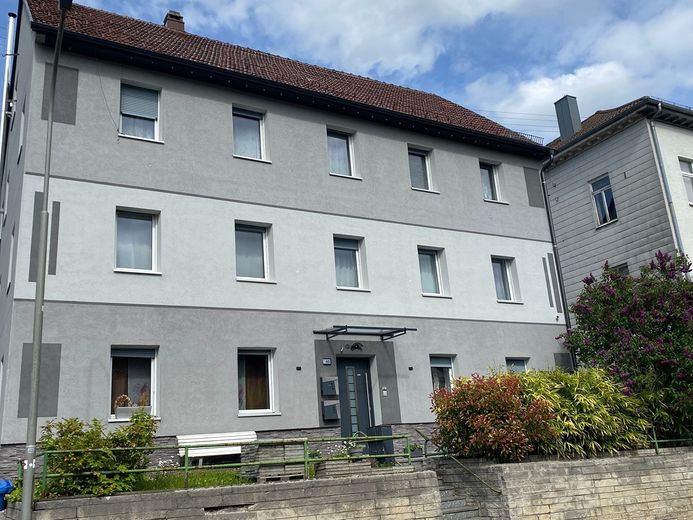
Property description: The multi-family house has approx. 300 m² of living space as well as a plot of 445 m². It has been continuously renovated and modernized – most recently in 2026. A total of 11 rooms are available on two floors, so there is plenty of space. The property is divided into three residential units with separate entrance doors and an external staircase.
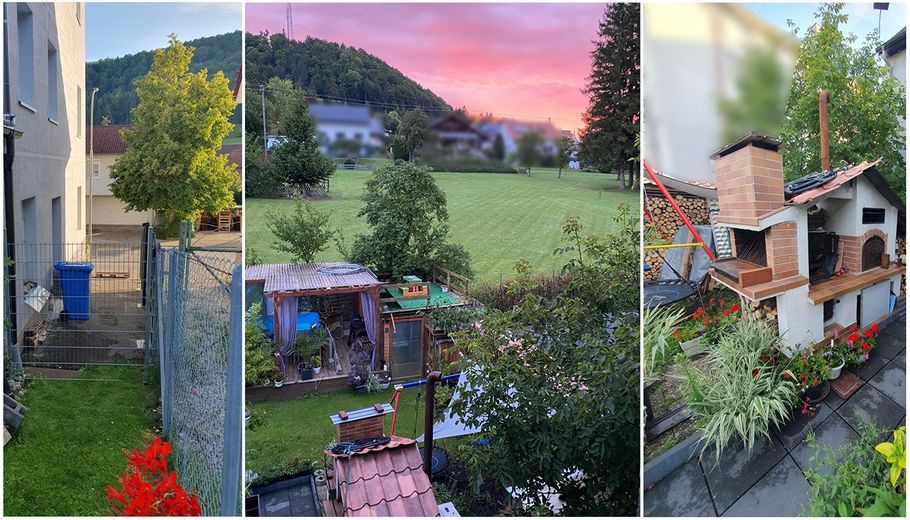
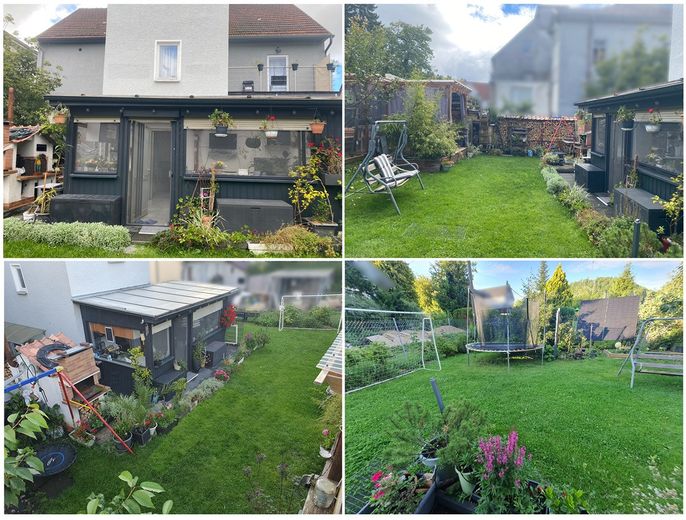
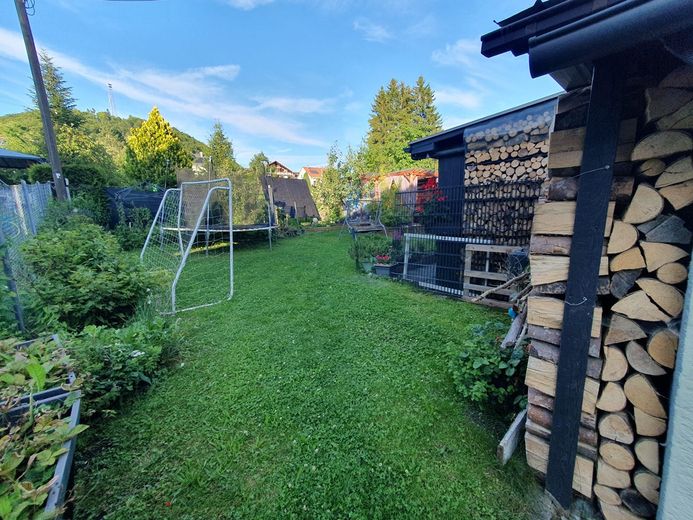
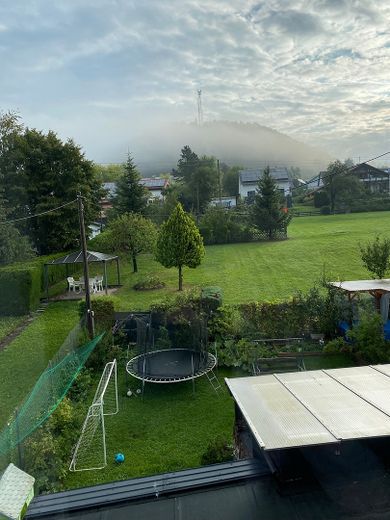
In addition, the house offers great potential for expansion and diverse possibilities for individual design. For example, another apartment could be created in the attic area or a terrace could be built on the shed. In the quietly located garden you will find a pleasant retreat to enjoy your leisure time in a relaxed manner. The property is in a very well-maintained condition and can be occupied immediately without any further effort.
Notes on the fittings:
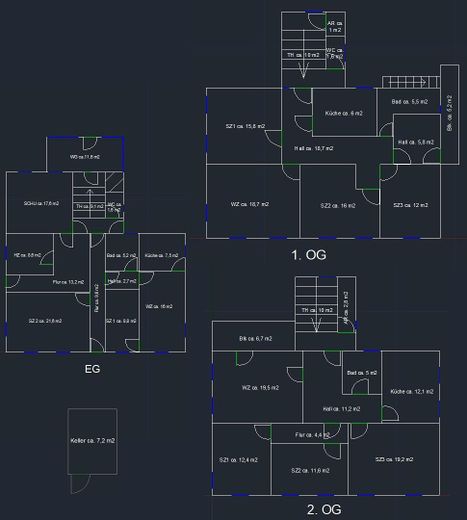
- Basement (3,10 m x 2,3 m; height approx. 2,3 m) partially basemented;
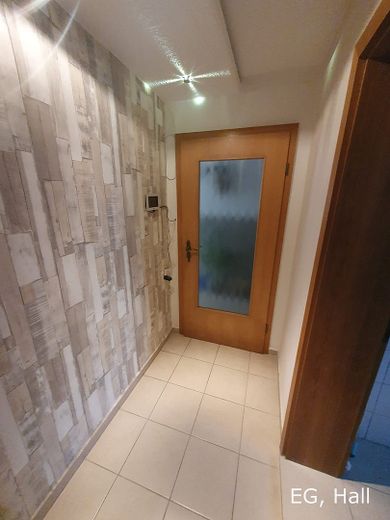
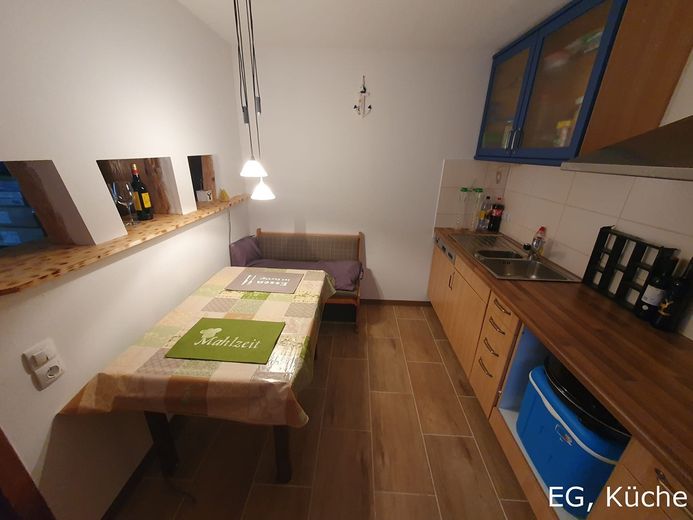
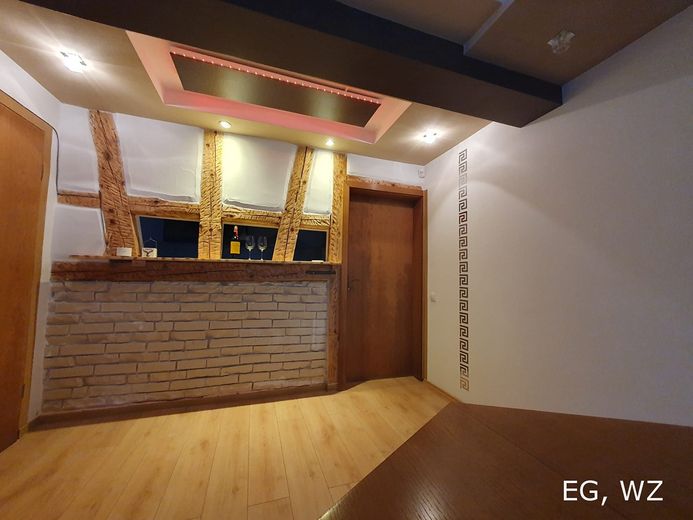
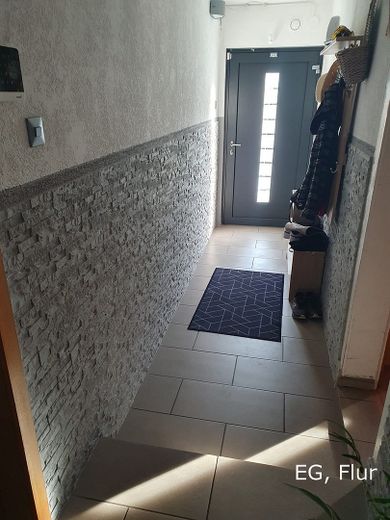
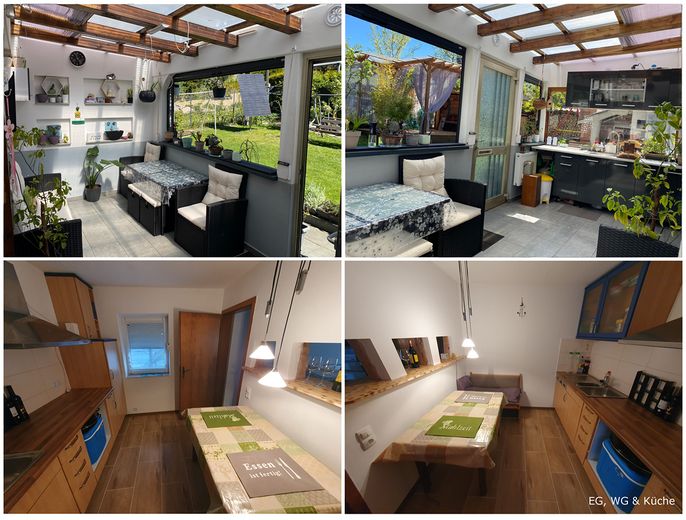
- Ground floor (height between 2,26 m – 2,46 m): living room, kitchen, 2 bedrooms, bathroom (shower + bathtub), hall, guest WC, shed, heating/utility room, corridors, cellar, conservatory;
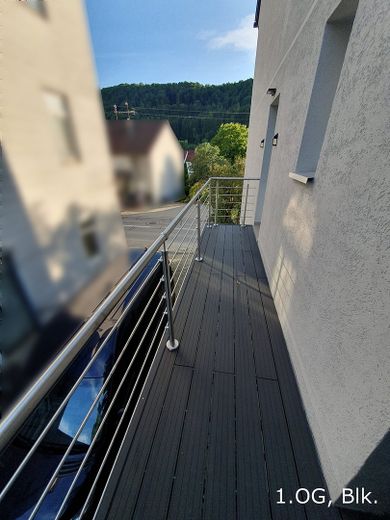
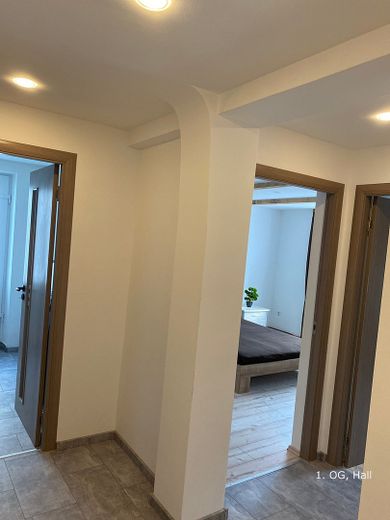
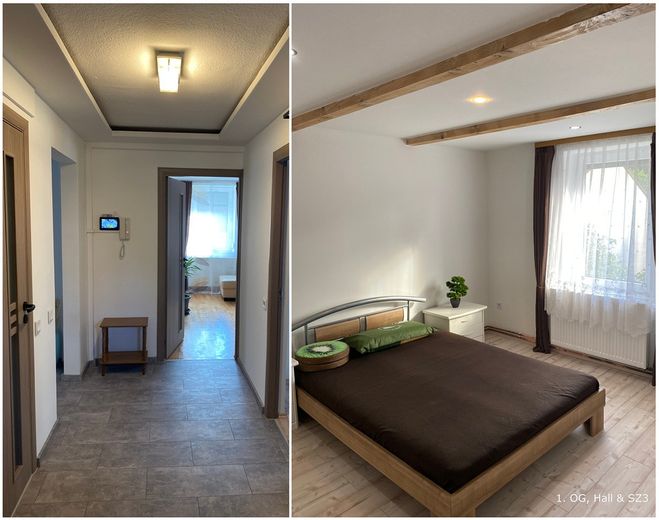
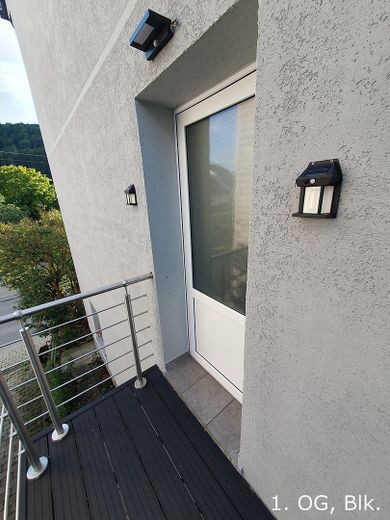
- 1st floor (height between 2,26 m – 2,34 m): living room, kitchen, 3 bedrooms, bathroom (shower), hall, corridor, guest WC, storage room, 2 entrances: main entrance via the internal staircase (width 2,15 m, height 2,32 cm) as well as side external staircase, additional access via the balcony;
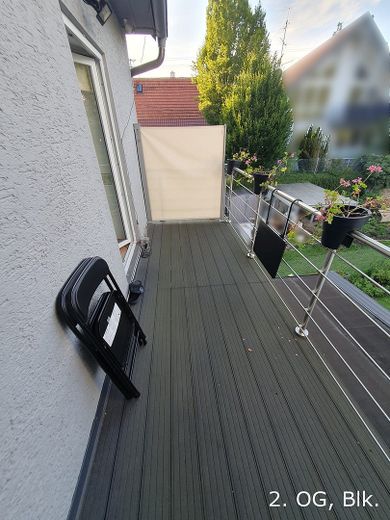
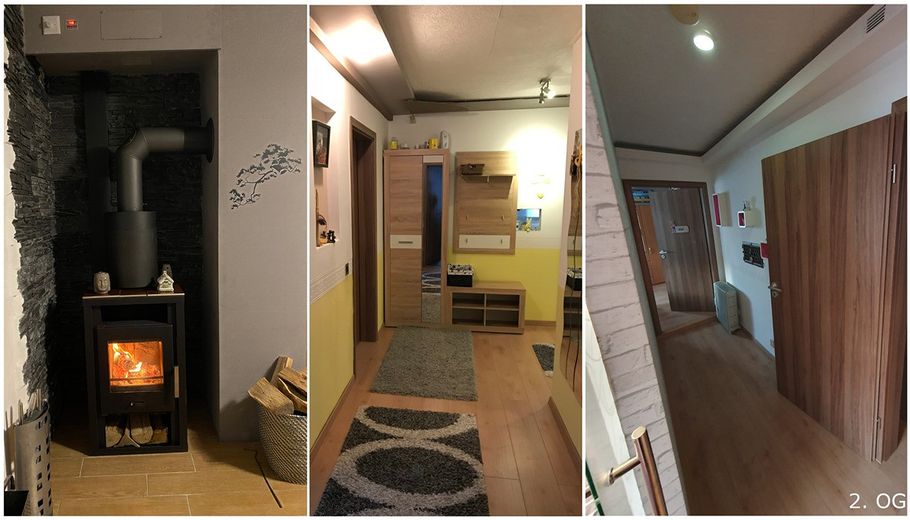
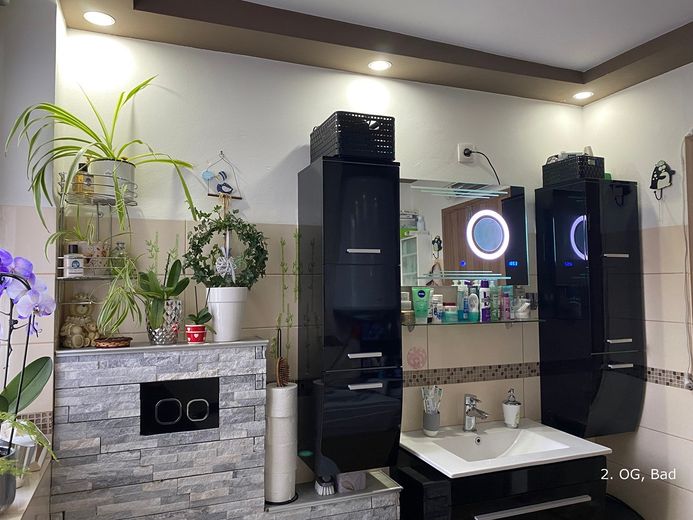
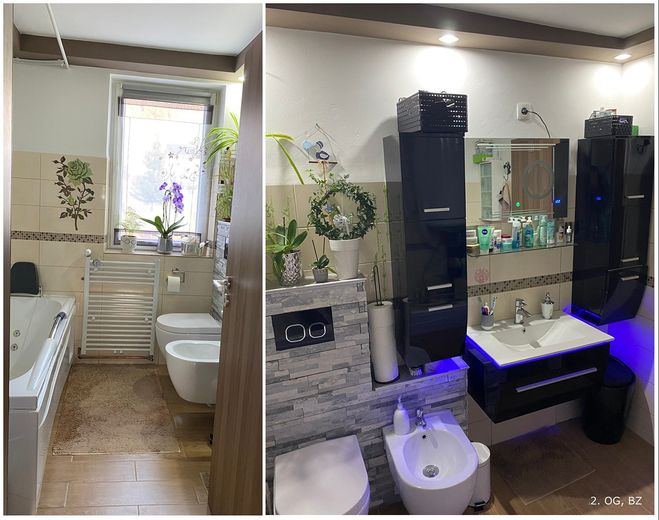
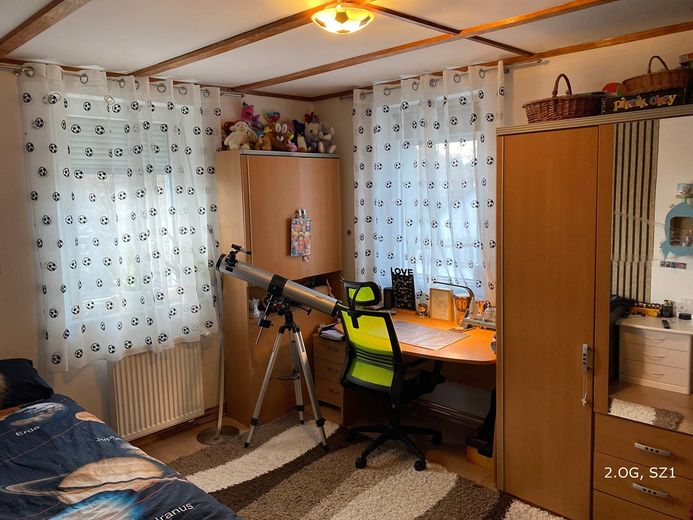
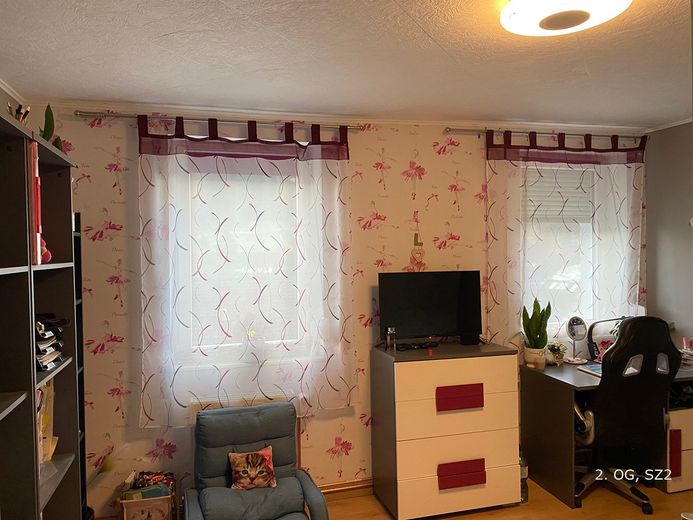
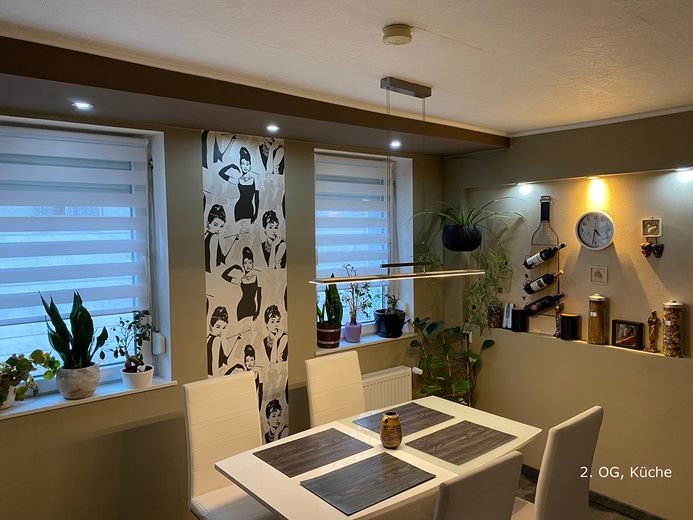
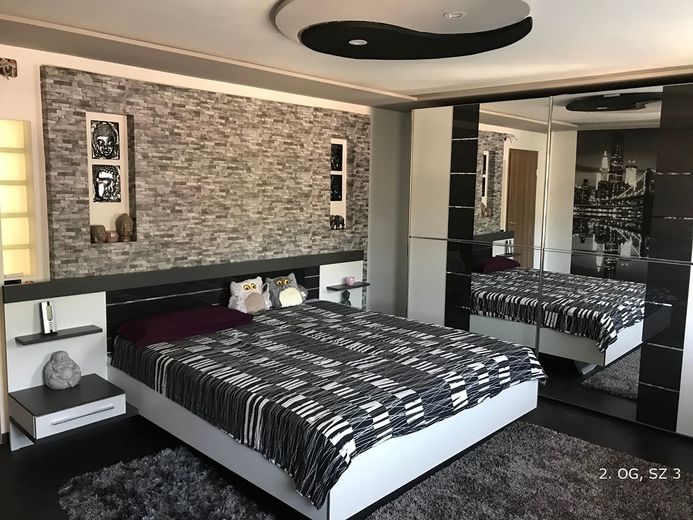
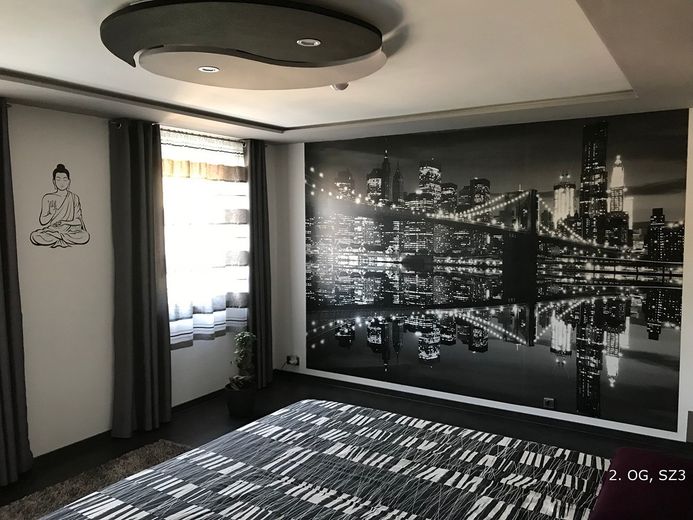
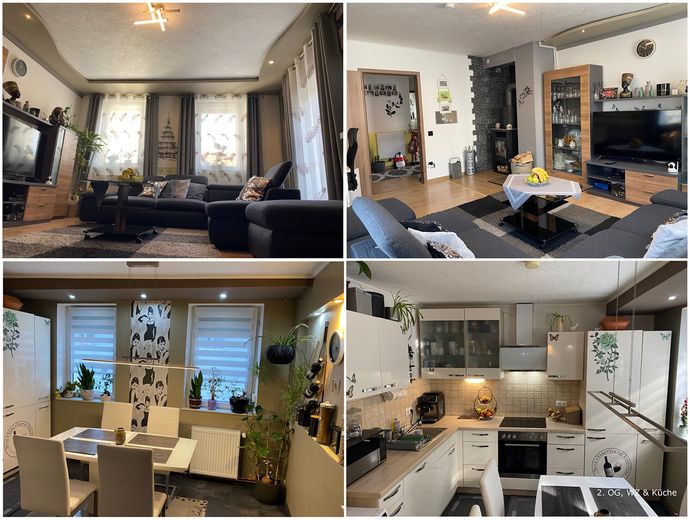
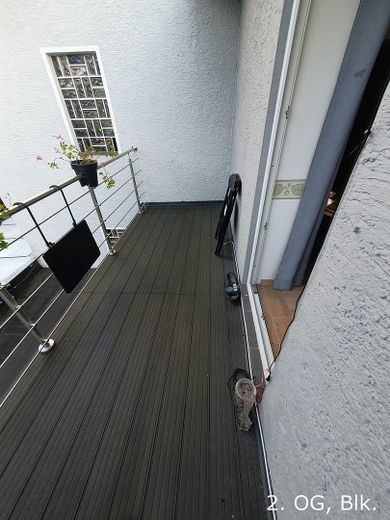
- 2nd floor (height between 2,36 m – 2,45 m): living room, kitchen, 3 bedrooms, bathroom (bathtub), hall, storage room, balcony;
- Attic (height 4,35 m, length 12,95 m): The attic can be converted into an apartment;
- Garden: garden kitchen with grill and wood-fired stove (oven), additionally a conservatory with an extra kitchen; - Parking spaces: Currently no private parking spaces are available, however there is the possibility to create more in front of or next to the house. There is a side outdoor parking space with a width of approx. 1,70 m to 2,00 m, approx. 11 m asphalted length, suitable e.g. for motorcycles or trailers;
- Year of construction: Unknown (not officially verified; according to neighbors approx. 1918);
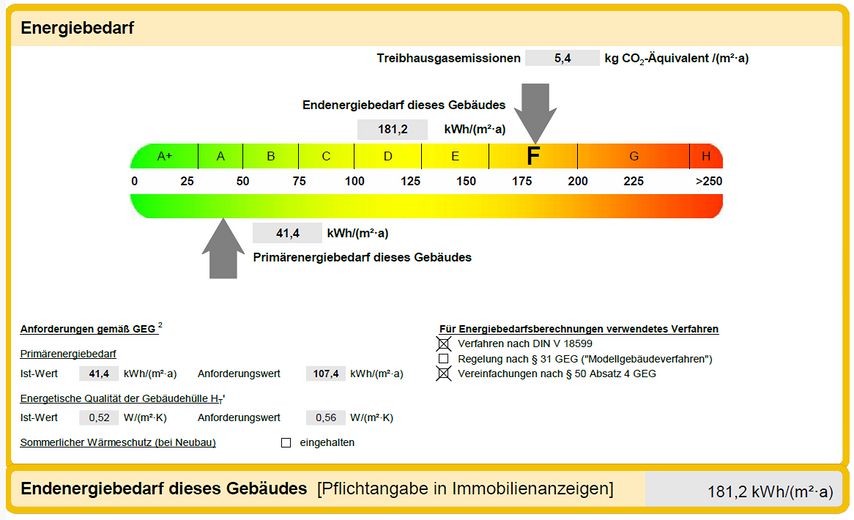
- Heating – all 3 apartments: central heating with wood pellets (A++) as well as wood stoves. On the 2nd floor, the wood stove can distribute heat to further rooms via warm air ducts;
- Hot water – all 3 apartments: electric boilers as well as hot water storage tanks with fresh water station
Miscellaneous: This is a private sale, no additional broker fees apply. Inquiries from Brokers will not be considered, therefore please NO broker inquiries. The sale is private. No broker commission applies.
The property is not rented out; we as the owners currently occupy one of the apartments ourselves. The other two apartments are currently vacant.
A house exchange is also an option! We are open to a swap for a smaller house within Baden-Württemberg. The house sought should meet the following criteria: year of construction from 1950 onwards, location in Baden-Württemberg, at least 3 bedrooms, with garage and garden, house swap possible with or without additional payment. We would be happy to consider suitable offers!
Note regarding viewing:
For arranging a viewing appointment, we require a current financing confirmation from your bank, confirming that you are generally creditworthy (non-binding and subject to later property inspection).
In addition, we ask you to briefly present a valid ID card (identity card or passport) at the viewing to confirm your identity.
Thank you for your understanding and we look forward to your inquiry.
Your destination goes to Google Maps only when you submit the form. TraumImmo neither stores nor logs it.



