About this property
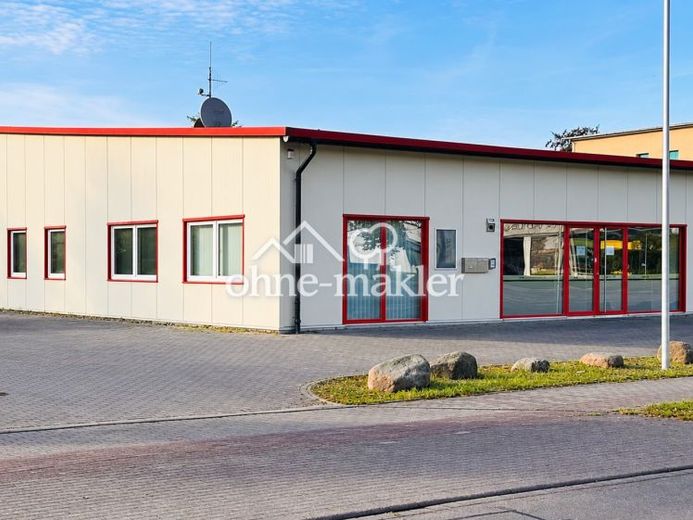
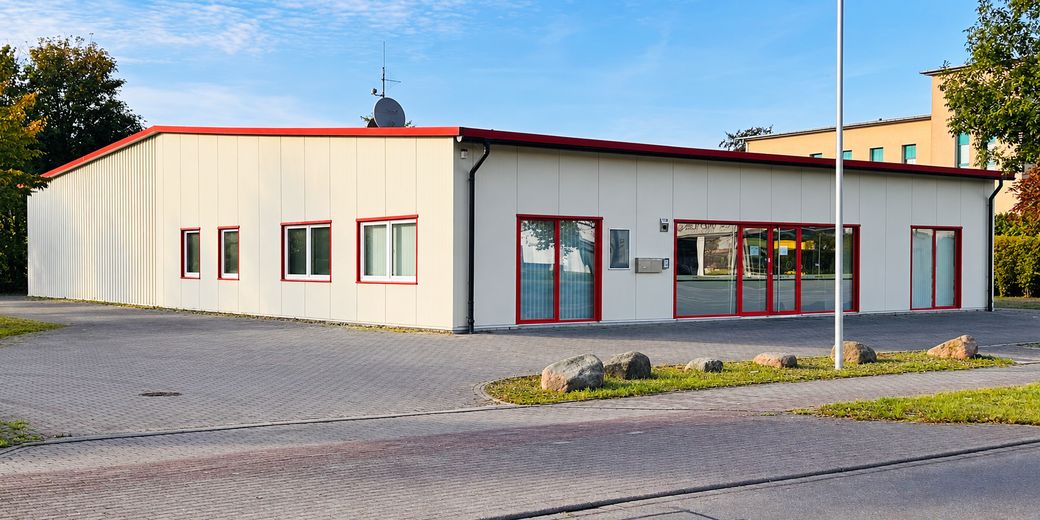
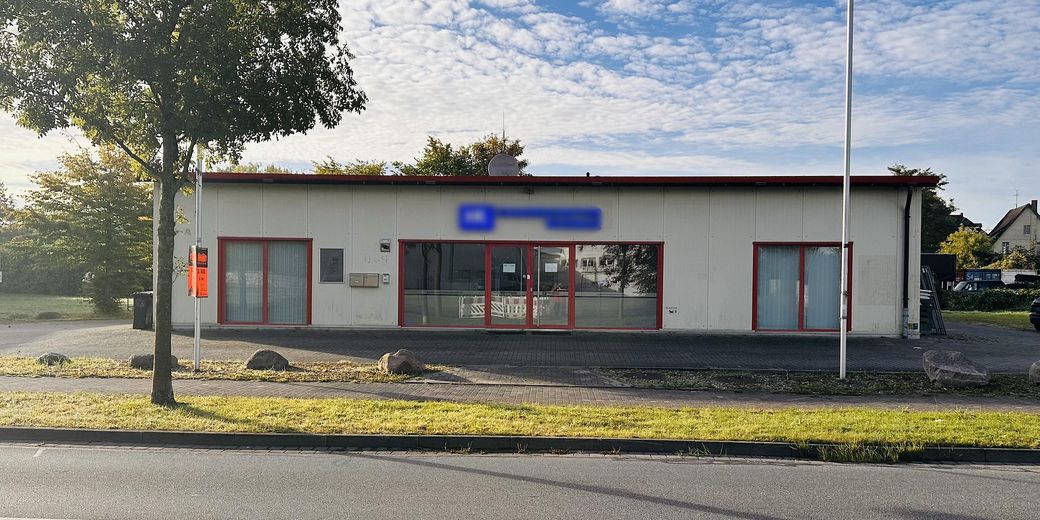
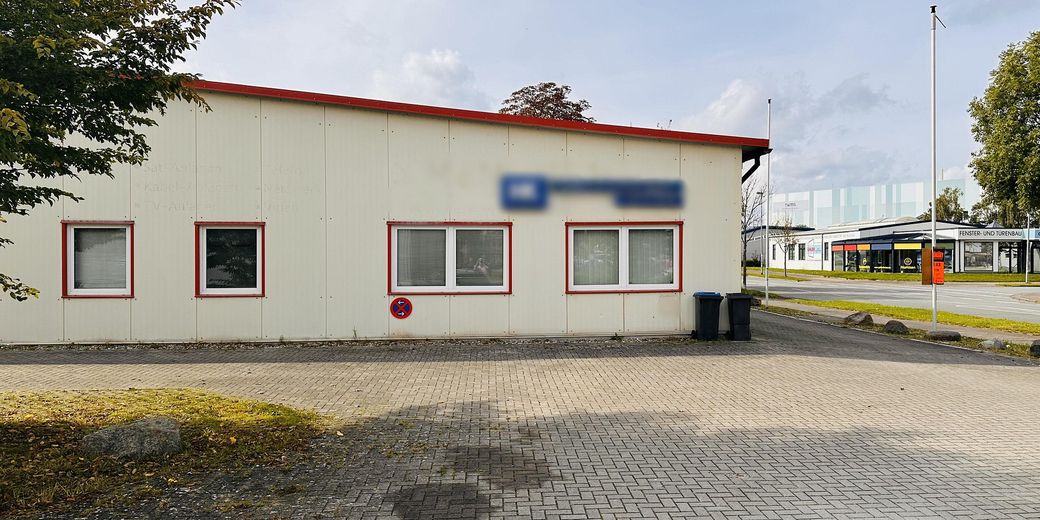
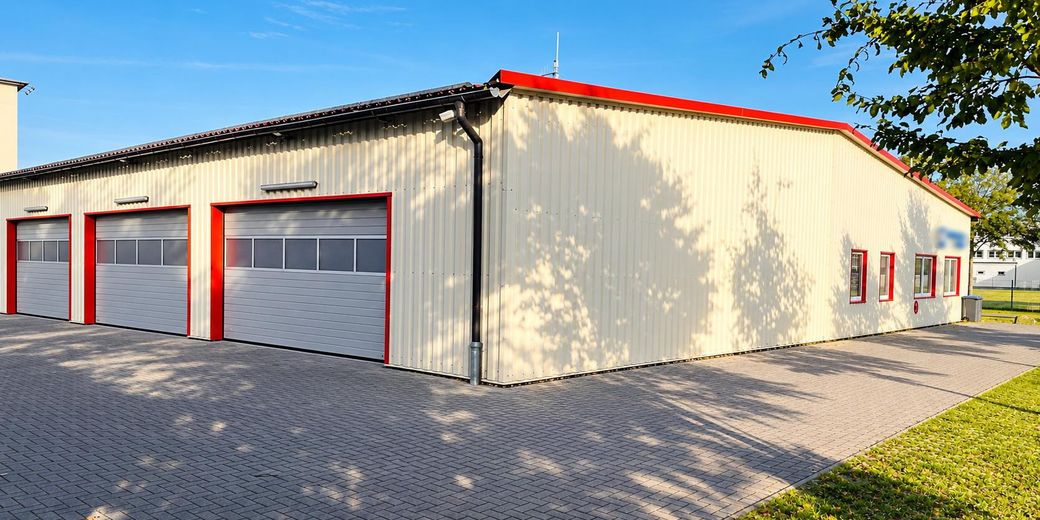
Single-story commercial property of steel construction (year built 2002) with office and exhibition wing and an attached, drive-in warehouse hall. Rented as a complete unit, directly from the owner, commission-free.
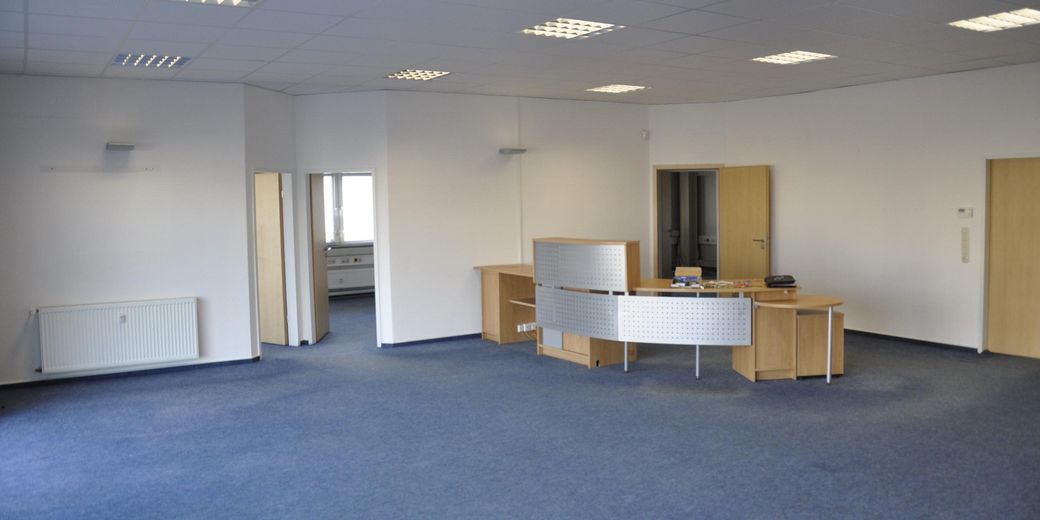
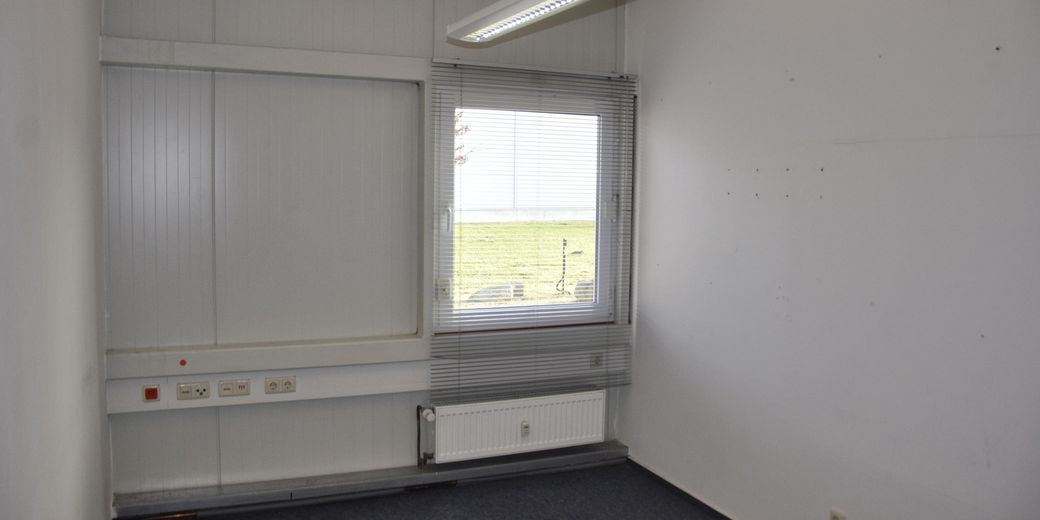
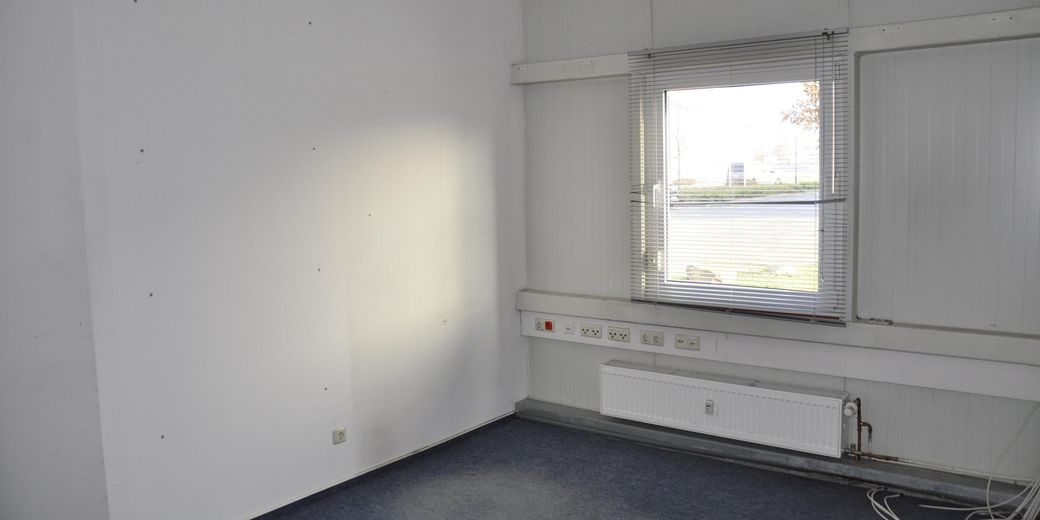
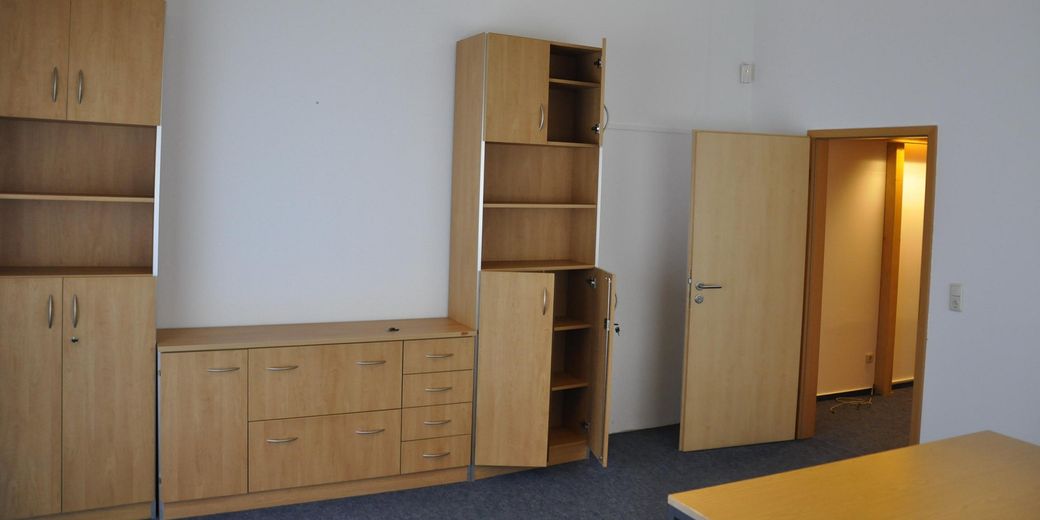
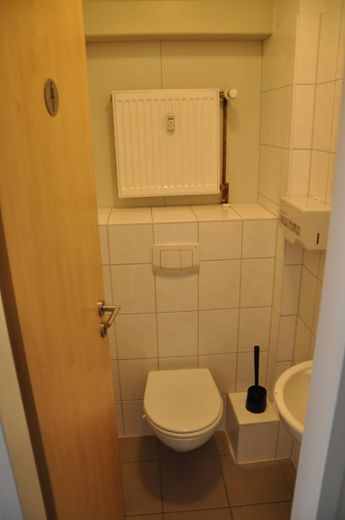
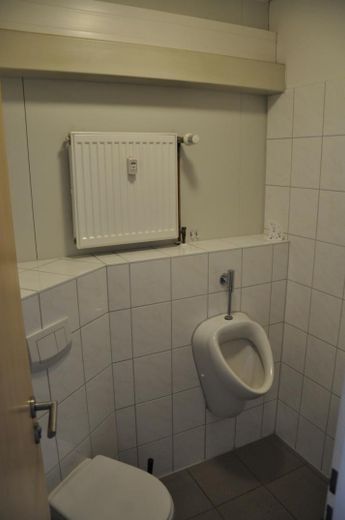
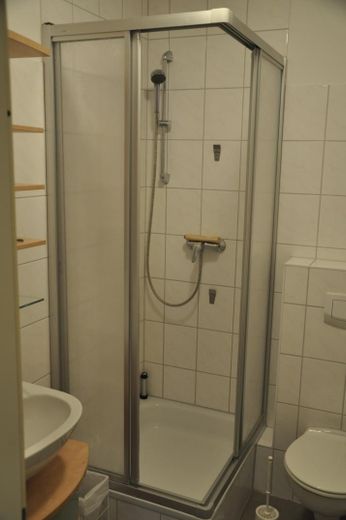
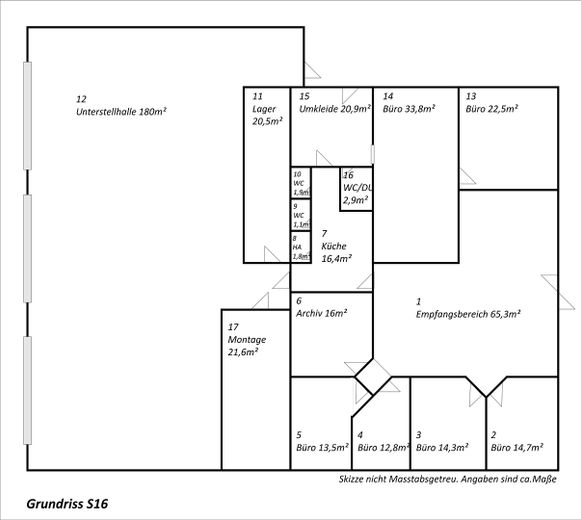
Office wing, approx. 235 m²: sales/exhibition room with reception, office and meeting rooms, archive/server room, kitchen, changing/break room, shower, ladies' and gentlemen's restrooms, building connection room.
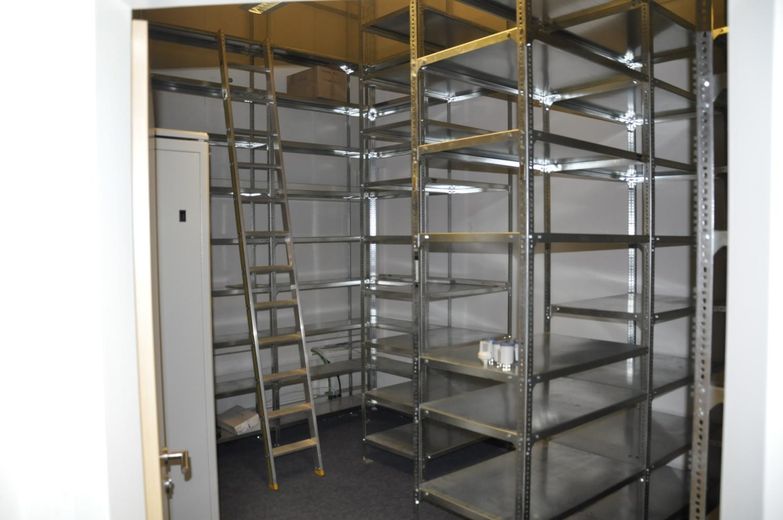
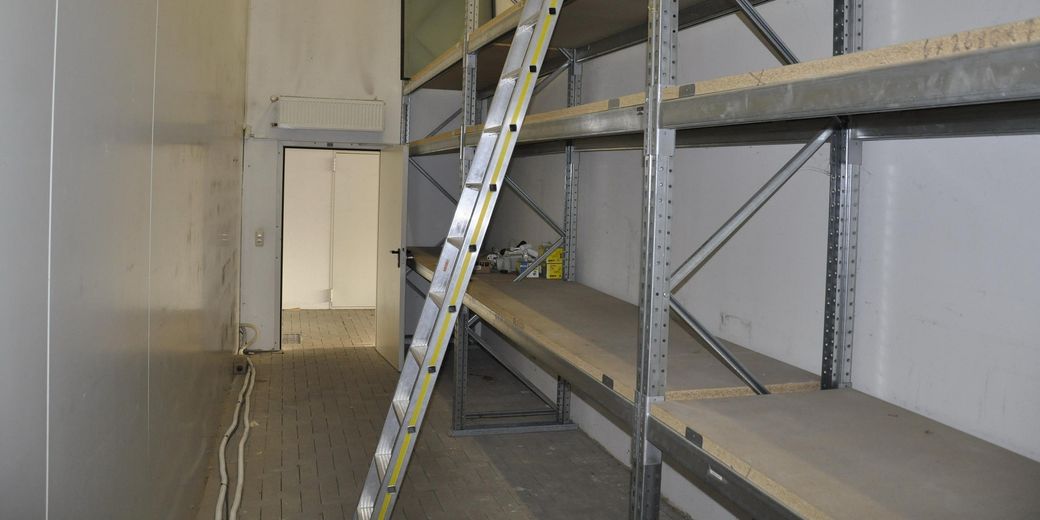
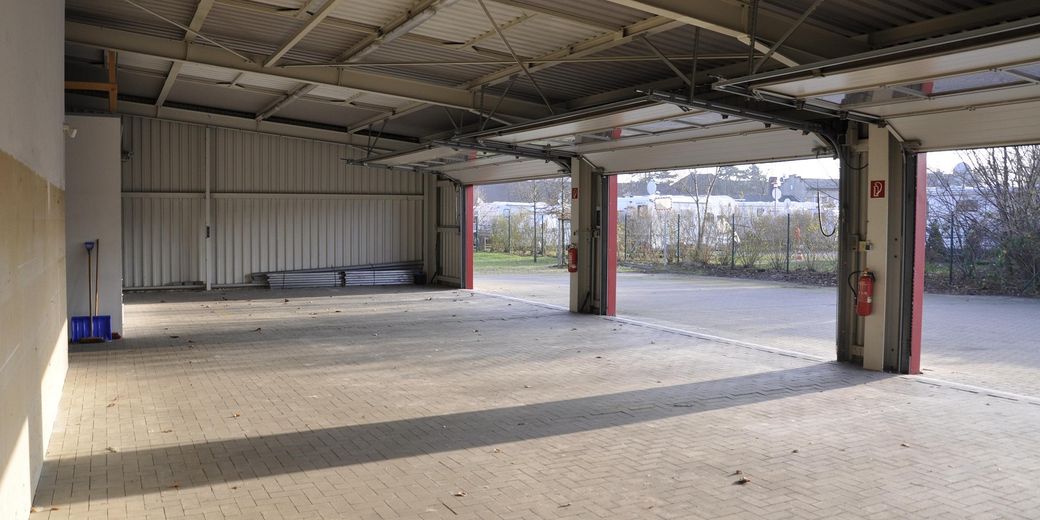
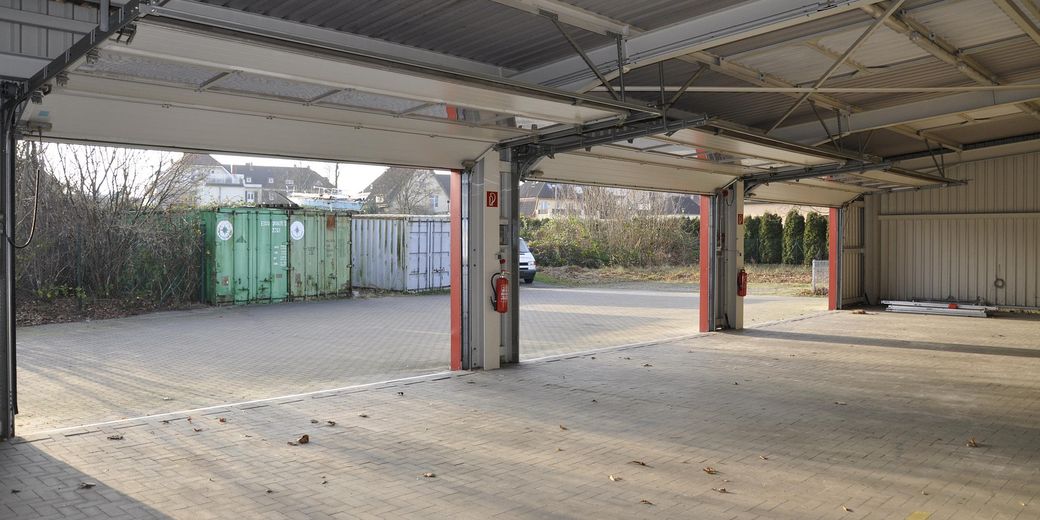
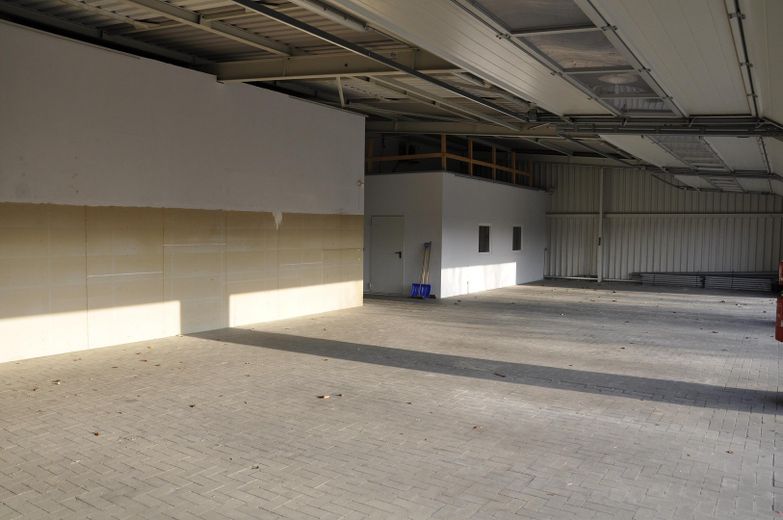
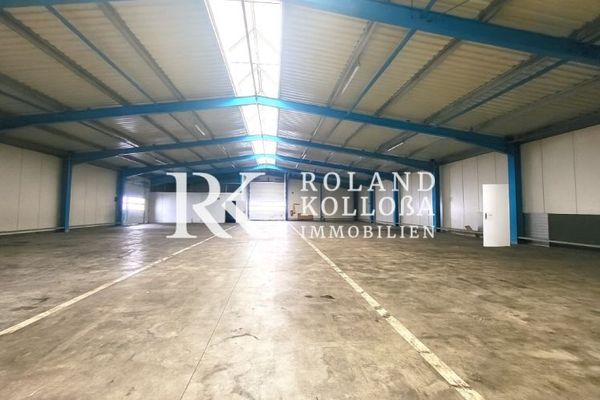
Hall, approx. 227 m²: of which unheated storage hall approx. 185 m² with three electric, radio-remote-controlled gates (each approx. 5.00 m wide, 2.45 m high), heated storage room with heavy-duty shelving approx. 21 m², heated assembly room approx. 22 m². Office and hall are separated by an F90 fire wall.
Outside: parking areas for approx. 15 car parking spaces, paved courtyard and traffic areas
Note: The gate height of 2.45 m allows cars, vans (depending on roof height) and forklifts, but not trucks.
Fittings and features, as described
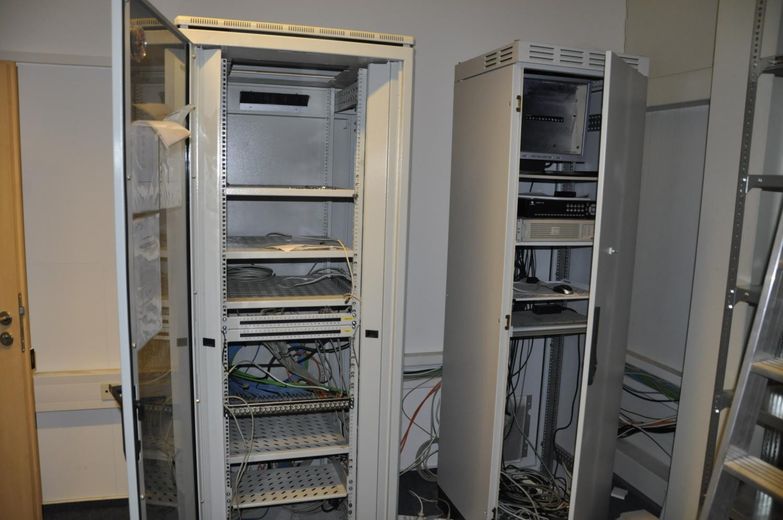
Central heating (gas), electric instantaneous water heaters, burglar-resistant glazing, alarm system, central locking system, small safe. Network cabling with 19-inch cabinet, telephone connections in all rooms, Telekom connections, satellite TV. Electrical connection max. 3 × 32 A, three-phase power CEE16A in the hall. Suspended grid ceiling in the entrance area, carpet/needle felt in the office wing. Kitchenette with connections for water and wastewater, electricity. Single-story and barrier-free (except the shower).
Other
Suitable for craft, service and installation businesses, suppliers to the maritime industry, specialist retailers with a showroom, as well as electrical, IT and technical service providers. The use must be compatible with the commercial purpose of the property; uses not mentioned are available upon request.
Terms: Cold rent plus advance payment of operating costs and statutory VAT (rental only by companies entitled to deduct input tax).
Utility providers for water, wastewater, gas, electricity and waste must be registered by the tenant themselves and directly. Rental security of 3 net cold rents or a rental deposit/bank guarantee. Long-term rental is sought.
A current energy performance certificate has been prepared and is available for viewing.
Viewings available immediately by appointment.
All information without guarantee; areas are approximate measurements.
Further information and viewings only after consultation.
I request that you contact me preferably by email, stating your complete contact details as well as the intended use.
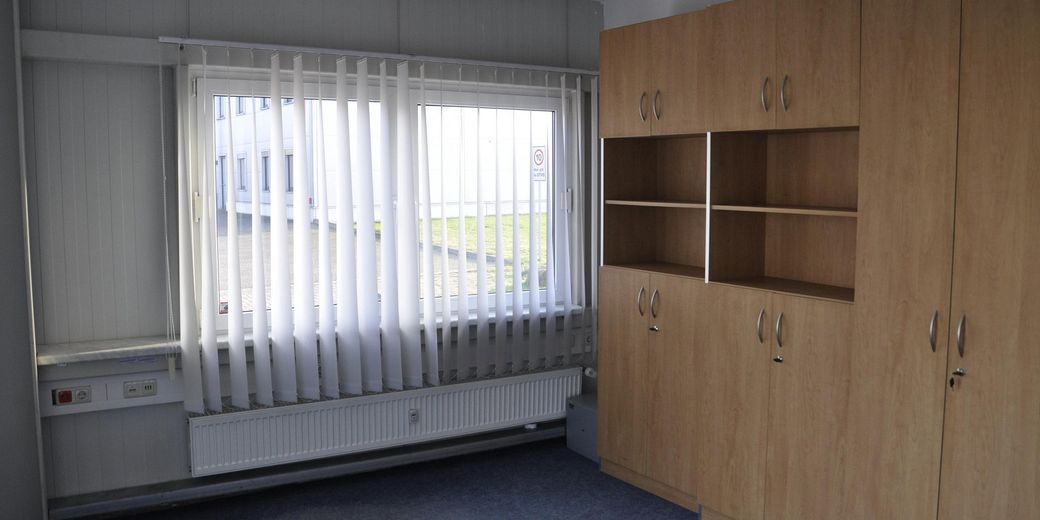
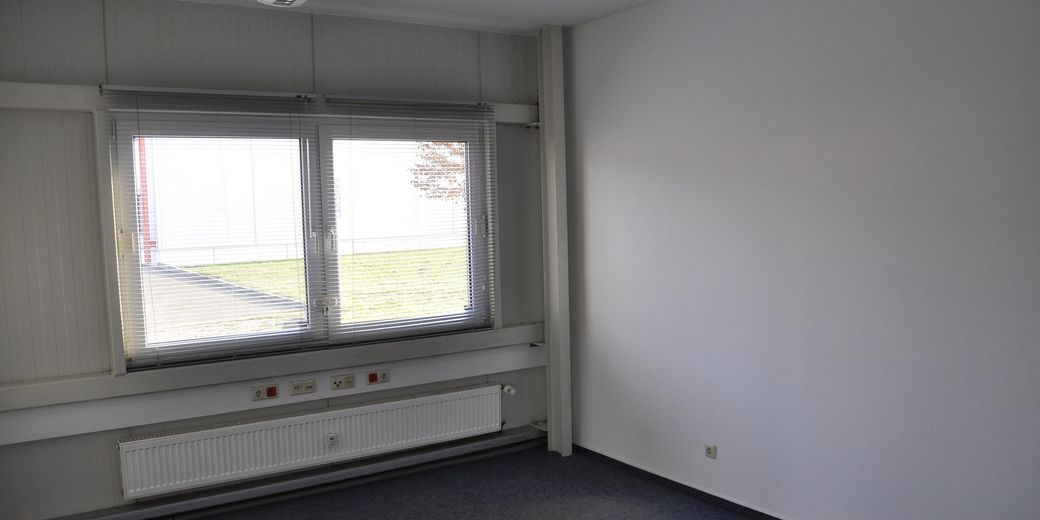
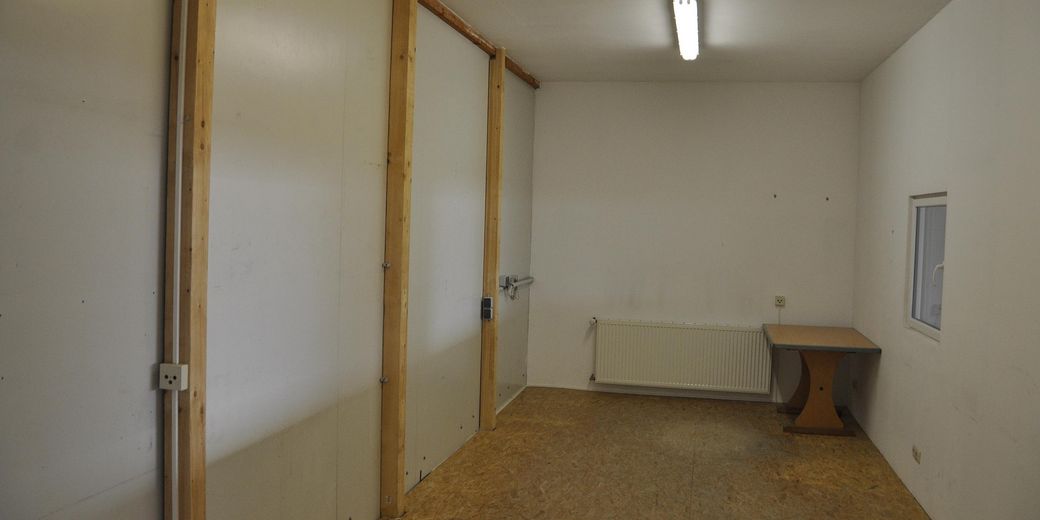
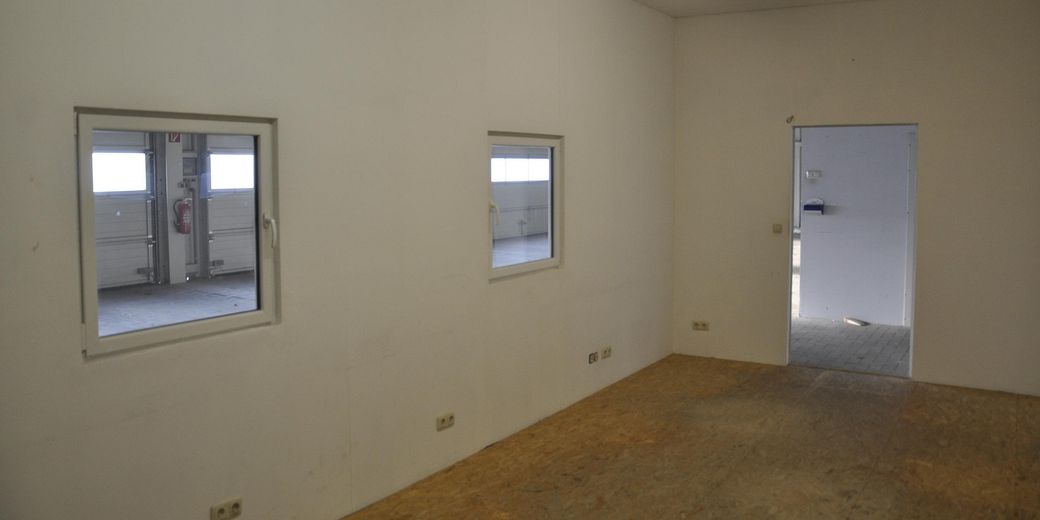
Note: Images/texts have been partially edited/created using AI. The interior photos are historical photos and are provided for viewing only. The actual fittings/furnishings/colors, etc. may differ.
Location
Area and routes
Plan a route
Your destination goes to Google Maps only when you submit the form. TraumImmo neither stores nor logs it.
Location details
Commercial area Wismar-West, directly at the Westhafen.
Distances approx.: old town 500 m, yacht harbor 200 m, medical center 250 m, TKMS shipyard site 800 m. Via the A 20 and A 14, Schwerin (approx. 30 km), Lübeck and Rostock (approx. 60 km each) and Hamburg (approx. 125 km) are easily accessible. Numerous craft, trade and service businesses are located in the surrounding area.