About this house
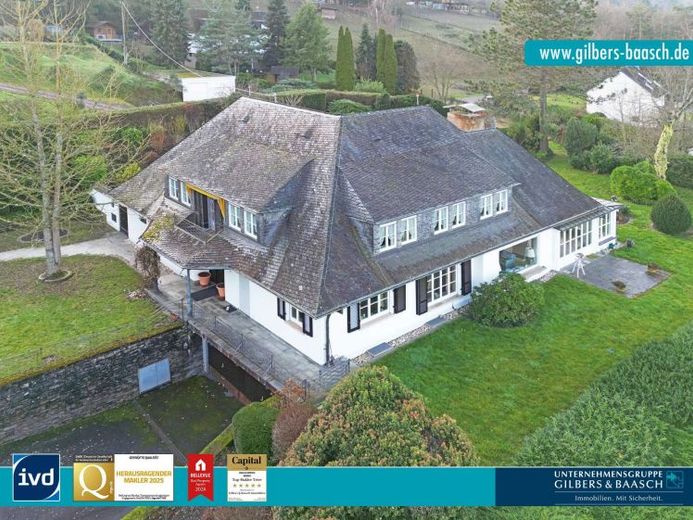
The property to be rented is located in the beautiful and peaceful setting of Leiwen and was built in 1971. With a living area of approx. 270 m² and a total of 8 rooms, the property offers an exceptional amount of space and is ideally suited for families with children as well as for people who appreciate spacious living in natural surroundings. The property is complemented by an indoor pool, two wine cellars, a sauna room and a generous plot of approx. 4780 m² with unobstructed views of the Moselle loop.
<br>
As you drive along the small, quiet access road, the property opens up before you and already conveys a pleasant sense of privacy upon arrival. You can conveniently park your vehicle either in the spacious outdoor courtyard or in the double garage, from which you have direct access to the basement area.
<br>
Upon entering through the main entrance door, you are welcomed by an elegant hallway with a stylish staircase. To the left of the entrance is a spacious cloakroom offering ample space for storing jackets, shoes and other clothing. From here, you have a view into the bright, light-filled living area.
<br>
The representative living area offers a variety of seating options and invites you to spend time together with family and friends. The absolute centrepiece of the house is the unobstructed panoramic view of the Moselle loop, which lends the entire living area a very special atmosphere.
<br>
To the left is the spacious conservatory – a former terrace that has been converted into a cosy, light-filled retreat. Equipped with a fireplace, additional seating and a light wooden floor, it offers a wonderful view of the garden.
<br>
From the conservatory, you return to the living area, which serves as the connecting element of the entire space. The open-plan layout leads you further into the dining area, which adjoins harmoniously and also benefits from plenty of natural light thanks to its large windows. A stylish chandelier and high-quality furnishings give the dining area an elegant appeal.
From the dining area, you finally reach the kitchen. It features tiled flooring, windows providing natural light and generous storage space thanks to two adjoining pantry rooms for the daily needs.
<br>
A tastefully designed guest WC blends discreetly into the property's high-quality overall concept.
<br>
A particular highlight is the property's own swimming pool. The generously sized pool area features large windows facing the expansive private garden, creating a bright, open atmosphere with direct views of the greenery. A separate shower provides additional comfort. Whether enjoying relaxing hours with the family, carefree time with children or sociable weekends with friends – this area combines living, leisure and relaxation in an exceptional way.
<br>
From the swimming pool area, you return to the entrance area of the house. From here, the elegant staircase leads to the second level, which is fitted with well-maintained, high-quality carpeting, lending the entire floor a warm and pleasant living atmosphere.
<br>
Upon arrival upstairs, a spacious hallway opens up, conveying an inviting impression through its open layout. Straight ahead is a room that is ideally suited as a guest room or office. A window overlooking the greenery and a high-quality built-in wardrobe create a bright and stylish environment.
<br>
To the right of the hallway is another very generously proportioned room. Thanks to its windows, this room is flooded with light and offers space for a large double bed, wardrobe furniture and additional seating. An elegant chandelier underscores its high-quality character and makes the room attractive both as a bedroom and as a comfortable guest area. The room also has a walk-in wardrobe with direct access.
<br>
Also located along the hallway is a bathroom equipped with a shower, washbasin and illuminated mirror, meeting all requirements for everyday comfort. The floor-to-ceiling tiling and harmonious combination of red floor tiles and white-and-red wall tiles give the room an individual character.
<br>
At the end of the hallway, on the left, lies the private master area. The generously sized master bedroom impresses with its remarkable dimensions and large windows, which create a light-filled and peaceful ambience.
<br>
The bedroom is connected to an exceptionally designed bathroom that meets the highest standards of that meets the requirements of design and furnishings. Fine materials, a well-considered design and the elegant combination of dark wooden elements and light bathroom furniture lend this room a luxurious ambiance. A bathtub framed in dark wood, integrated and illuminated wall niches, a high-quality vanity with gold-colored details, a large mirror and generous storage surfaces create an exclusive spa feeling.
<br>
To the right of the master bedroom is a separate dressing room. It is generously designed, also has windows and impresses with its charm as well as custom-made built-ins that provide ample storage space. The combination of master bedroom, luxurious bathroom and private dressing room creates an exclusive retreat that meets the highest residential standards.
<br>
In addition, another very spacious room is available on this level, most recently used as an office. The well-considered layout offers a variety of possible uses – whether as an office, hobby room or additional bedroom – and provides plenty of scope for individual design.
<br>
There is also another storage room and a well-maintained attic, which is in very good condition and offers additional storage and space for keeping belongings.
<br>
The basement of the property provides numerous usable rooms that sensibly complement the living comfort. A particular highlight is the separate red wine cellar and white wine cellar, each generously sized and offering ideal conditions for the professional storage of fine wines.
<br>
The basement also has direct access to the double garage, ensuring short distances and additional convenience in everyday life. A spacious hallway provides access to the other areas, including a practical pantry/storage room as well as the heating and oil room with adjoining oil storage.
<br>
Another special added value is the lovingly designed sauna area, which impresses with its bright finish, high-quality wooden flooring and pleasant spa atmosphere. This area invites you to enjoy relaxing moments and offers an exclusive retreat for relaxation and well-being in your own home.
<br>
The interior spaces open onto the outdoor area of the property, which impressively continues the distinctive character of this real estate. The expansive grounds is lovingly and harmoniously landscaped, with mature planting and generous green spaces that naturally frame the house and create the highest level of privacy.
<br>
An absolute highlight is the impressive view of the Moselle loop, which can be enjoyed from various areas of the property and gives the outdoor area an exceptional quality. The size and sheltered location of the property enable undisturbed living surrounded by greenery.
<br>
This property offers ideal conditions especially for families with children: plenty of space to play, safe open areas, as well as numerous possibilities for individual use and design. Whether relaxing hours in the garden, sociable gatherings with friends or children growing up close to nature – this outdoor area creates a living space that combines freedom, peace and quality of life in a very special way.
<br>
See for yourself what makes this special property so appealing during a personal viewing on site.
<br>
The monthly basic rent is €2,000.00; advance payments for operating costs amount to €1,930.00.
A deposit of €6,000.00 is payable at the start of the tenancy.
The property is available for rent from 01.04.2026.