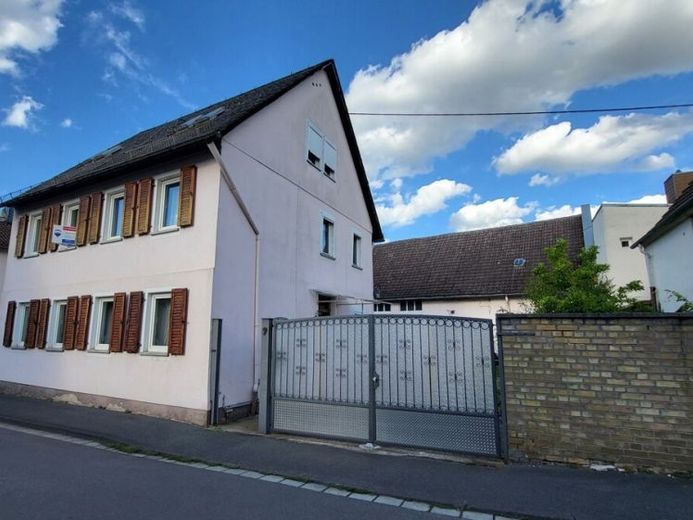
| Type | Detached house |
|---|---|
| Living area approx. | 157 m² |
| Bedrooms | 6 |
| Rooms | 7,5 |
|---|---|
| Bathrooms | 1 |
| Plot area | 622 m² |
|---|---|
| Usable floor area | 300 m² |
| Purchase price | 695.000 € |
|---|---|
| Price per m² | 4,426.75 €/m² |
| Commission | 3,57% (3,57% inkl. 19% MwSt.) |
Calculate using this listing's purchase price. Every assumption is editable and all figures are non-binding estimates.
The initial payment is estimated as loan amount × (interest + repayment) ÷ 12. Individual lending terms, special repayments and further fees are not included. Tax, notary and agent costs may differ in your case. This is not a financing offer or financial advice.
Your inputs are calculated only in this browser and are not saved or sent to TraumImmo.
More financing calculators and assumptionsA farmstead with potential has always been your dream?
Do you need plenty of space for yourself and your family?
Would you like to have your office in the house while still having a separate area?
Are you looking for a house in an urban setting, yet in a quiet, nature-oriented location?
This beautiful farmstead in the centre of Wiesbaden-Bierstadt offers you all of this
- with a spacious residence of approx. 157 m² of living space (+ further expansion potential of approx. 40 m² in the attic)
- former laundry room in the outbuilding, approx. 15 m²
- a barn with around 250 m² of space on 2.5 levels, with an integrated garage and workshop
- approx. 622 m² of land with an idyllic garden behind the barn.
The residence was originally built around 1790 as a half-timbered house and extensively renovated, converted and extended in the 1970s. In this context, the entire roof structure, including the timberwork and roofing in artificial slate, was renewed in 1974.
On the ground floor, you will find a spacious hallway, a living/dining room of approx. 32 ², a children's/study room and the kitchen with a side exit to the covered outdoor seating area of approx. 20 m².
The upper floor contains 3 further bedrooms and a small study of just over 5 m². This floor is complemented by a bathroom with double washbasin, bathtub and shower.
The attic has so far been converted into a comfortable room of approx. 20 m²; a further area of approx. 40 m² offers additional space potential here.
The spacious attic floor can be accessed via a pull-down staircase.
The residence has a partial basement; there is also another vaulted cellar accessible via the laundry room.
The interior of the house is showing its age, allowing you to let your ideas for redesigning it according to your taste run free.
Heating: gas boiler from 2018
Via the large courtyard, you reach the “laundry room”, a former converted stable building with access to the vaulted cellar, as well as the barn located at the rear of the property. Behind the barn extends an idyllic garden that invites you to linger.
The property is subject to the design statute for the town centre of Wi-Bierstadt. According to preliminary information from the Wiesbaden building supervisory authority, structural alterations may be carried out, including for the purpose of creating living space.
However, this is not heritage protection in the sense of protection as an individual monument or ensemble protection. Details gladly provided on site.
The property has already been vacated and is therefore available at short notice.
We would be happy to show youTogether with you, we will conduct a viewing and are always available to provide you with further information.
Your destination goes to Google Maps only when you submit the form. TraumImmo neither stores nor logs it.
 1.000.000 € Detached single-family house in a prime location in Wiesbaden-Bierstadt65191 Wiesbaden– Wiesbaden
 4.190.000 € Architecture for tomorrow. Quality of life for today.65191 Wiesbaden
 980.000 € Bierstadt: Charming bungalow! Wiesbaden's top location! 5 rooms, garage, parking space, garden, fully basemented!65191 Wiesbaden

