Calculate using this listing's purchase price. Every assumption is editable and all figures are non-binding estimates.
The initial payment is estimated as loan amount × (interest + repayment) ÷ 12. Individual lending terms, special repayments and further fees are not included. Tax, notary and agent costs may differ in your case. This is not a financing offer or financial advice.
Your inputs are calculated only in this browser and are not saved or sent to TraumImmo.
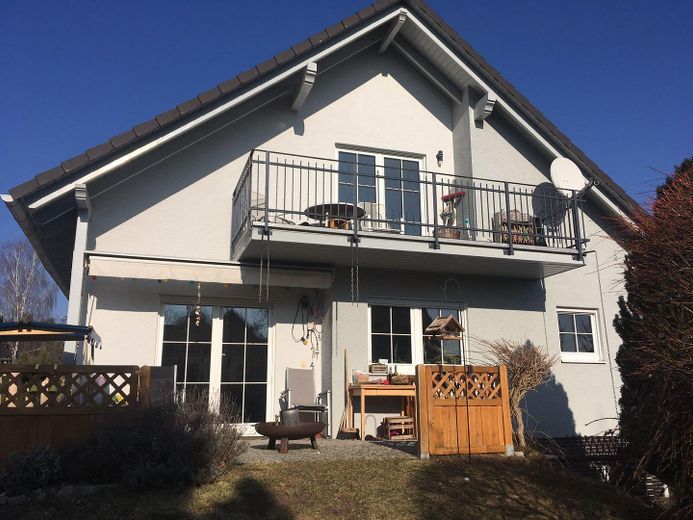
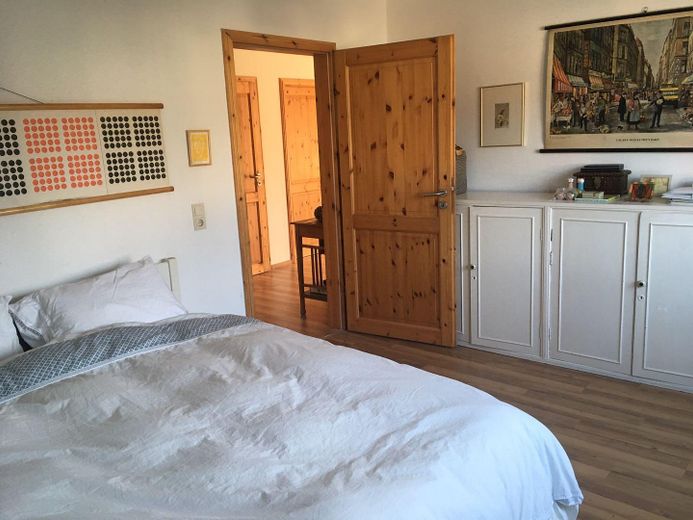
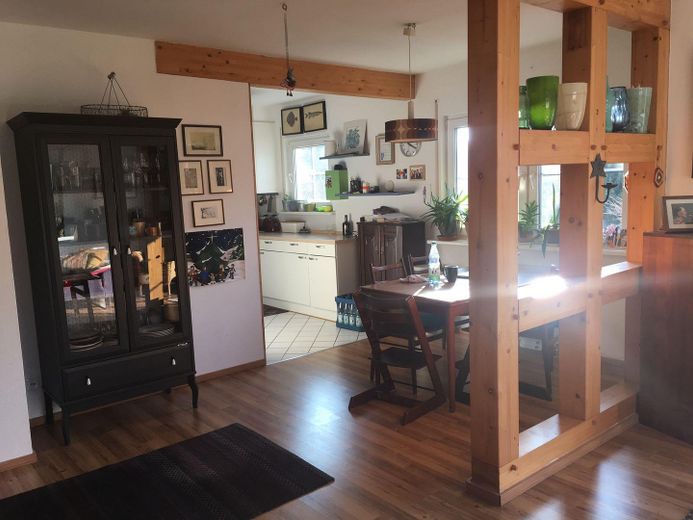
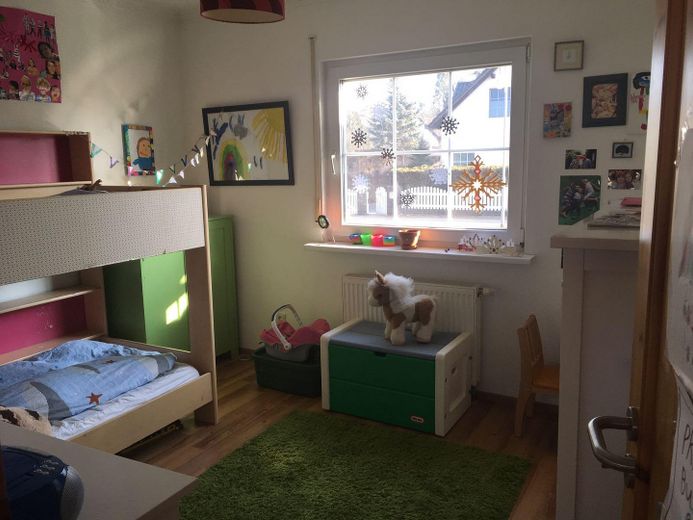
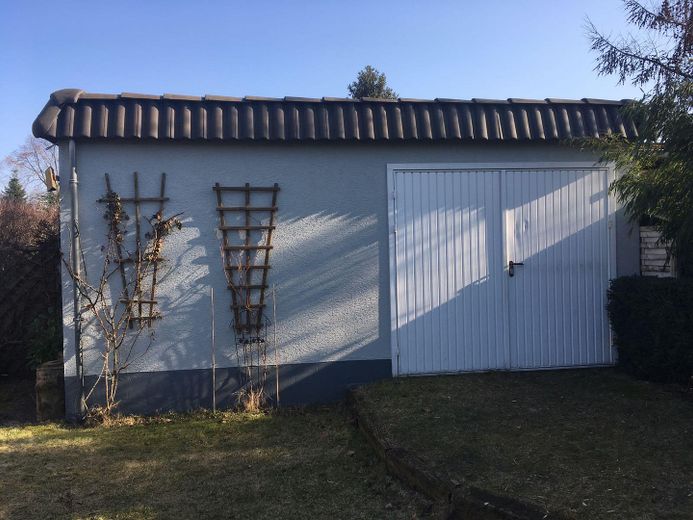
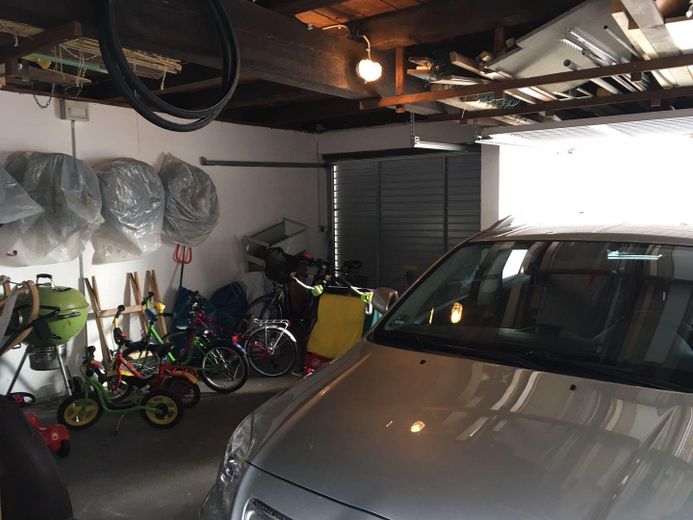
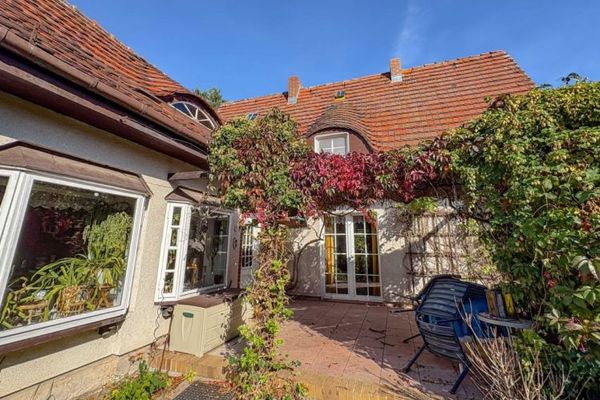
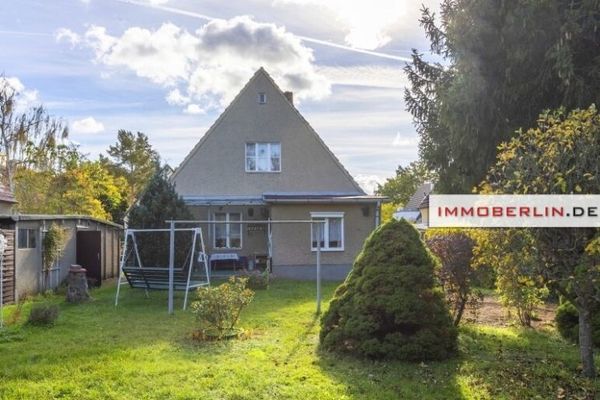
Property description Our detached house with a separate apartment, with a full basement, was built in 1997 as a low-energy house by Bien-Zenker and, with its 2 residential units, offers extremely flexible usage options. Both apartments feature an attractive and practical layout. Each apartment is currently assigned a garage, and the ground floor has an additional parking space. The majority of the basement is used by the ground-floor tenant. The attic-floor tenant uses a separate storage room in the basement that is accessible to them from outside.
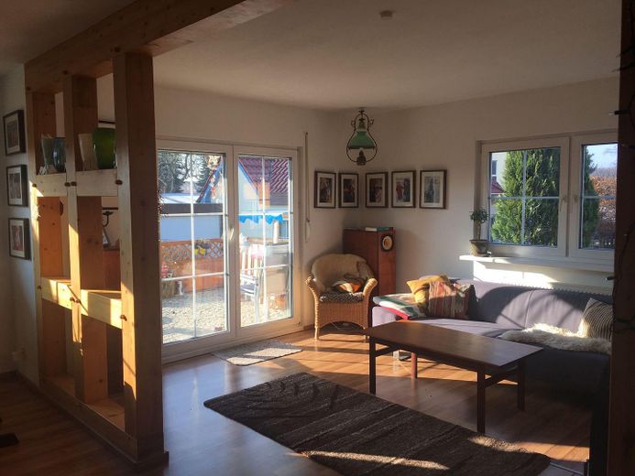
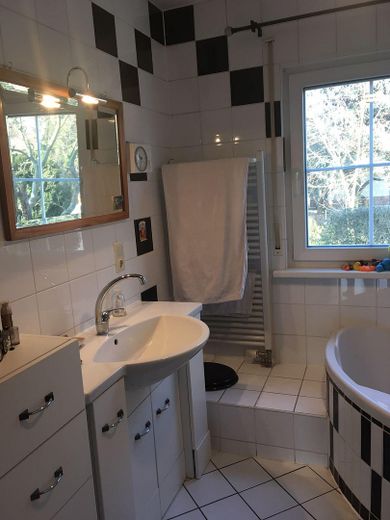
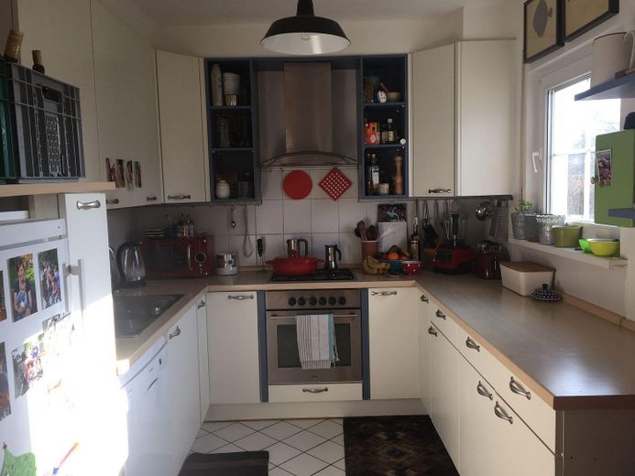
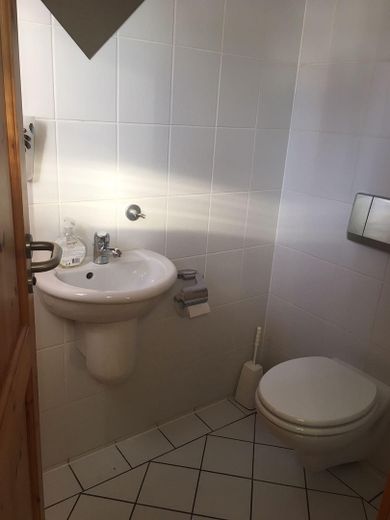
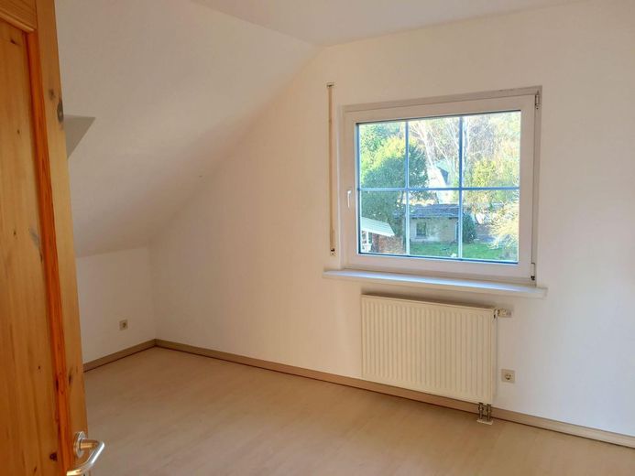
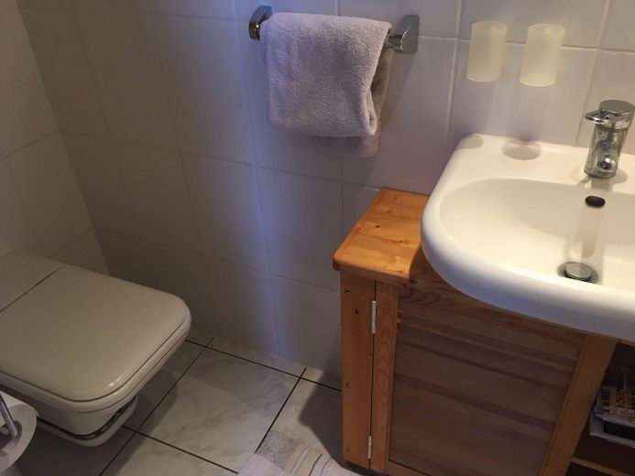
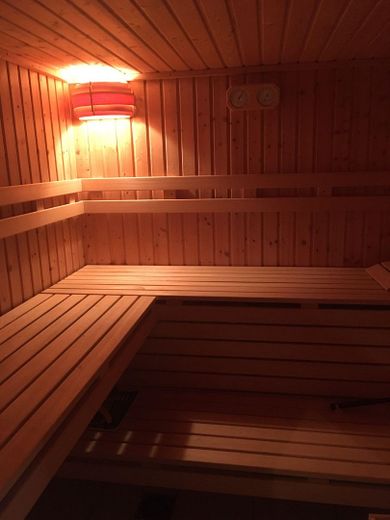
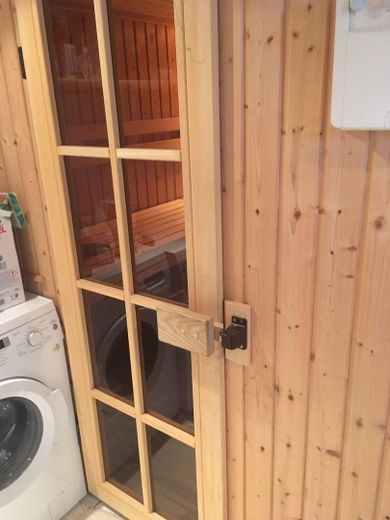
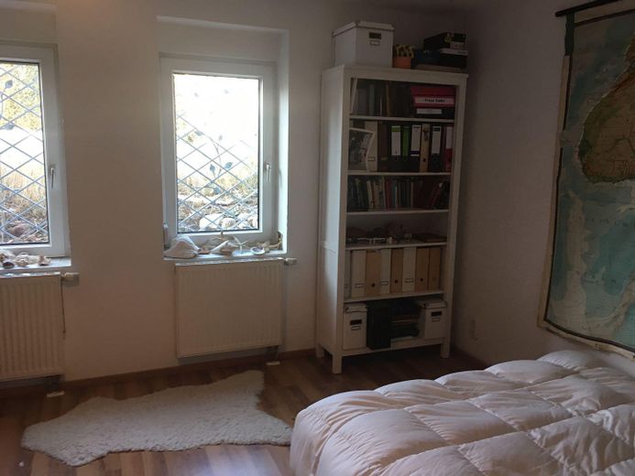
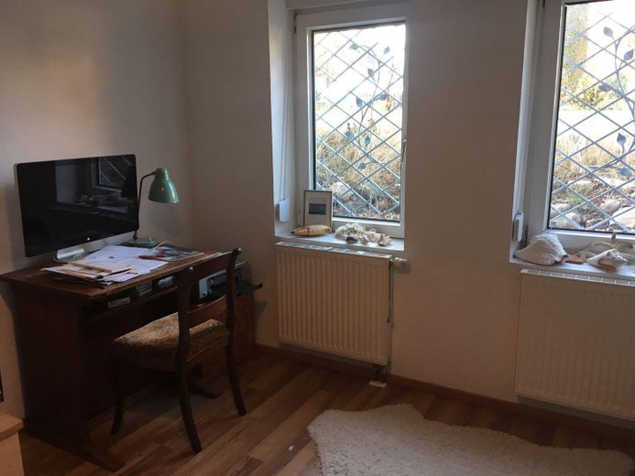
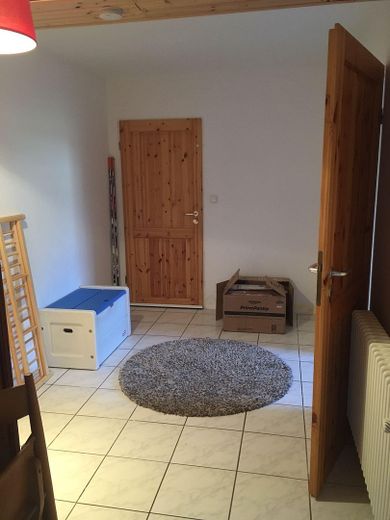
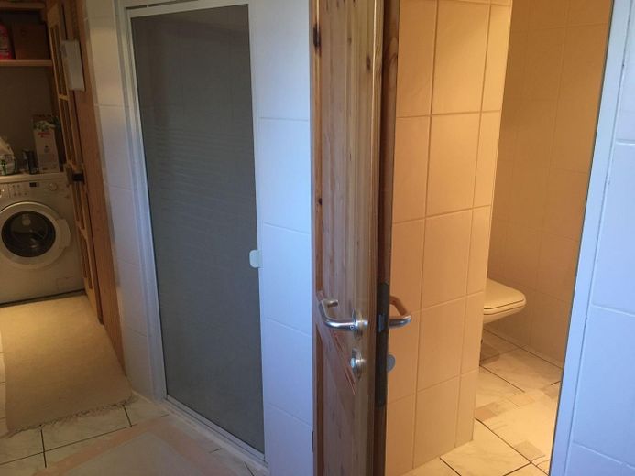
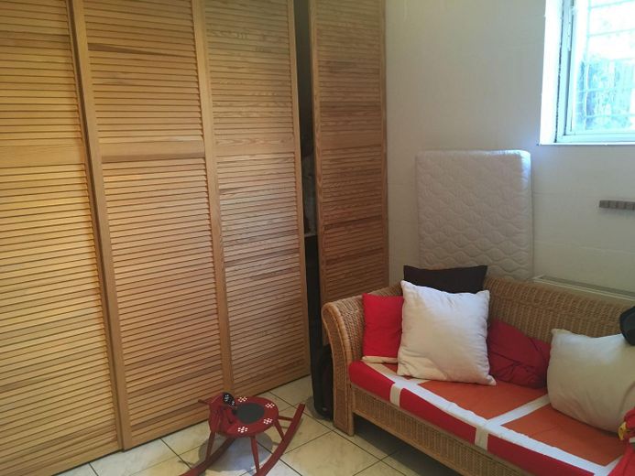
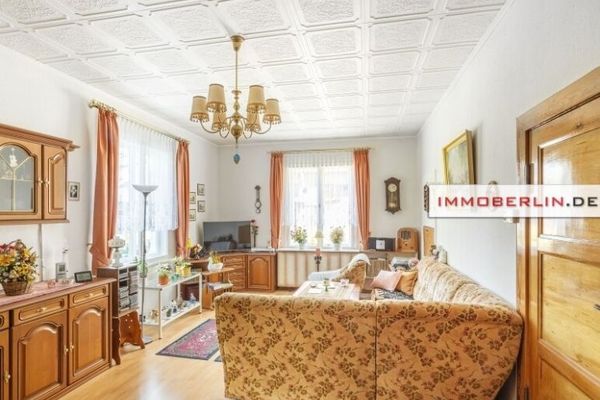
Ground floor 82.33 sqm - 3 rooms, new wood-burning stove, kitchen, bathtub, guest WC, terrace and access to the garden, almost the entire basement (lower ground floor) with 1 large storage room with gas boiler, 1 converted room, 1 shower room with sauna, 1 small storage room and hallway, fully tiled and fitted with radiators The new wood-burning stove and the Finnish sauna in the basement invite you to enjoy cosy hours in cooler weather, while the terrace and garden leave little to be desired in summer.
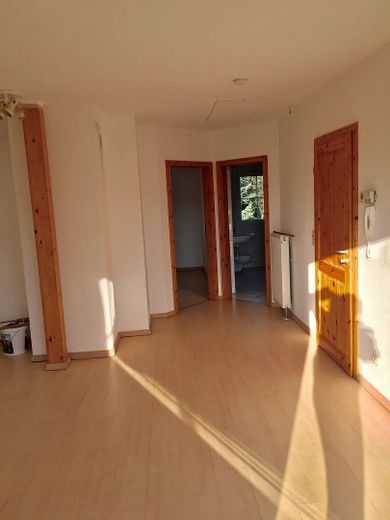
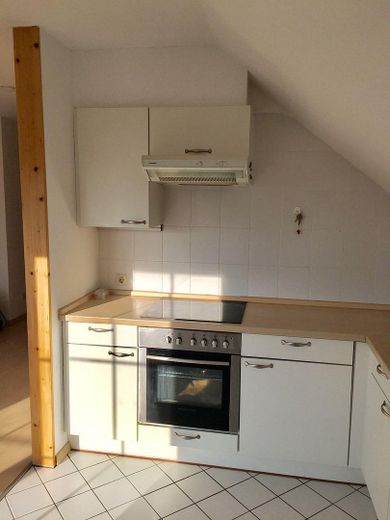
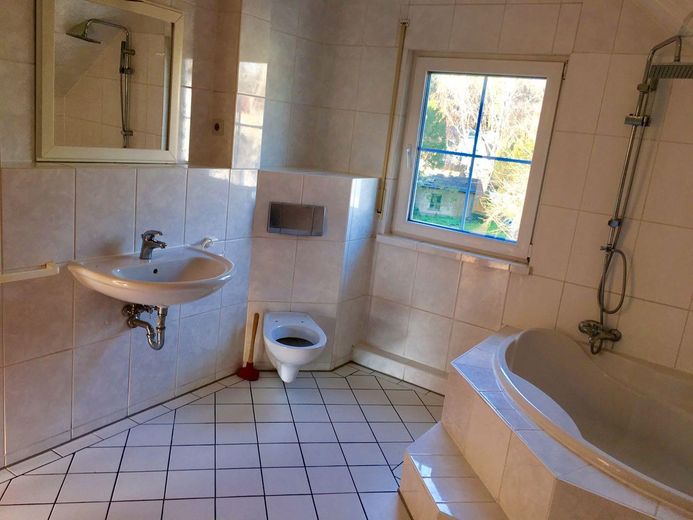
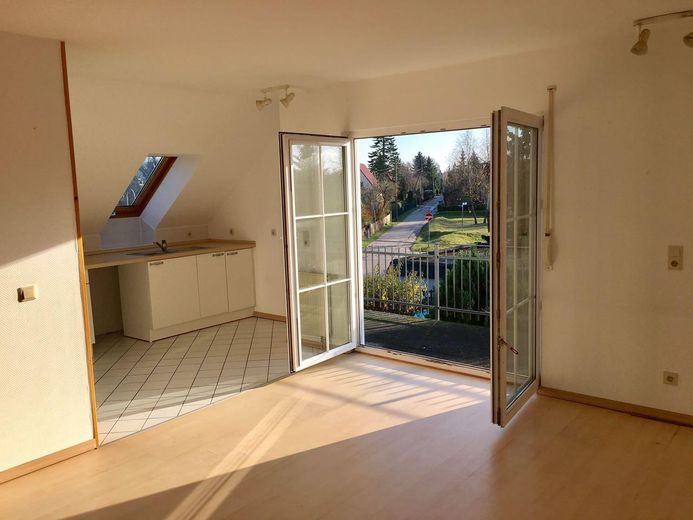
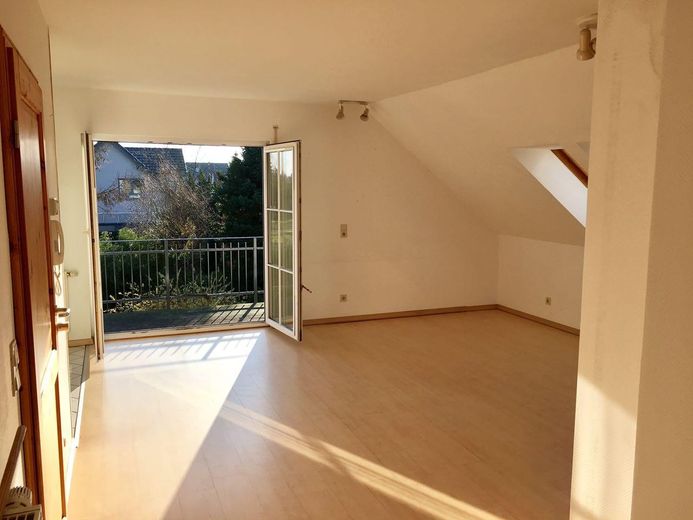
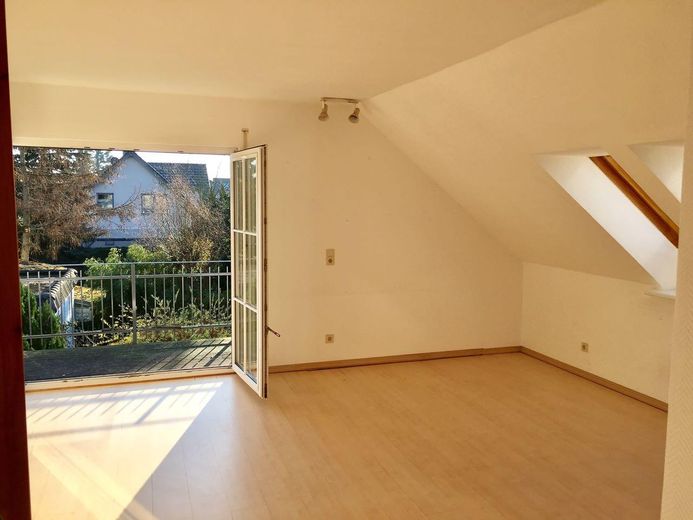
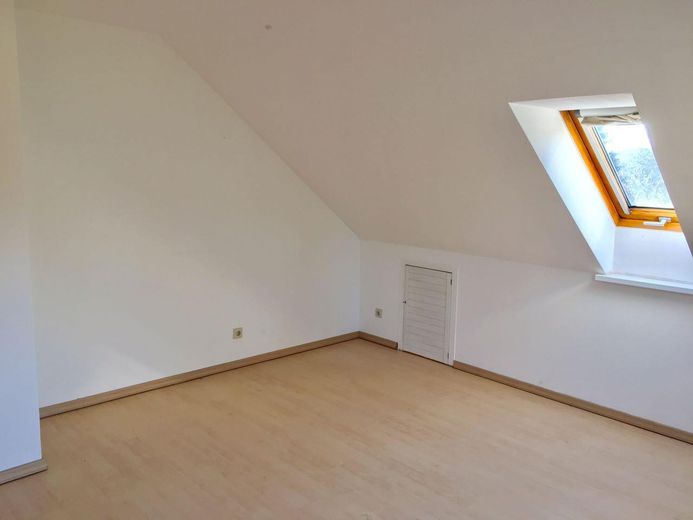
Attic floor 60.29 sqm - 2 rooms, kitchen, bathtub, storage room, 1 basement room accessible from outside, large sunny balcony and shared use of the garden The very large sunny balcony is a lovely place to relax from the first rays of sunshine in spring. In midsummer, the section of the garden assigned exclusively to the attic floor invites you to linger.
Shared areas: staircase and hallways 5.57 sqm
Major maintenance work: 2014 - Painting and refurbishment of the building façade, garage and fence pillars; cornice and wooden overhang sanded and repainted, etc. 2015 - Staircase and balcony railings replaced with modern wrought-iron designs 2024 - New condensing gas wall-mounted heating unit with floor-standing hot water storage tank installed and commissioned for the attic floor 2025 - New condensing gas wall-mounted heating unit for the ground floor installed and commissioned 2025 - Wood-burning stove in the ground floor replaced 2026 - Roof maintenance incl. necessary work; one roof window replaced
The property has been regularly maintained and partially renovated.
Fittings and features, as described
Once again, please note:
The property is fully rented. If required, an exposé with further documents and information can be sent.
A viewing can be arranged in the event of serious interest, after all necessary information has been exchanged.
In the interests of our tenants, we ask for your understanding.
Other
Note All information is provided to the best of our knowledge. Errors and prior sale reserved. No brokerage commission is payable by the buyer. This exposé is preliminary information; only the purchase contract concluded before a notary shall serve as the legal basis.
The property is fully rented. Net cold rent for apartments per month: € 1.850,00 + garages per month € 100,00 There are graduated rent agreements with the tenants Each apartment has its own water and gas connection and settles accounts independently with the utility providers.
Location
Area and routes
Plan a route
Your destination goes to Google Maps only when you submit the form. TraumImmo neither stores nor logs it.
Location details
Stahnsdorf is becoming an increasingly sought-after place to live thanks to its immediate proximity to Berlin, Potsdam and the Brandenburg lake districts. Bus stops are within walking distance. The Teltow, Wannsee and Zehlendorf S-Bahn stations, as well as the Kleinmachnow and Teltow motorway entrances, can be reached quickly. The infrastructure is well developed. Shops, schools and daycare centers are within walking distance. All other everyday necessities can be conveniently taken care of nearby by car. Stahnsdorf combines good transport links and green living with many leisure opportunities.