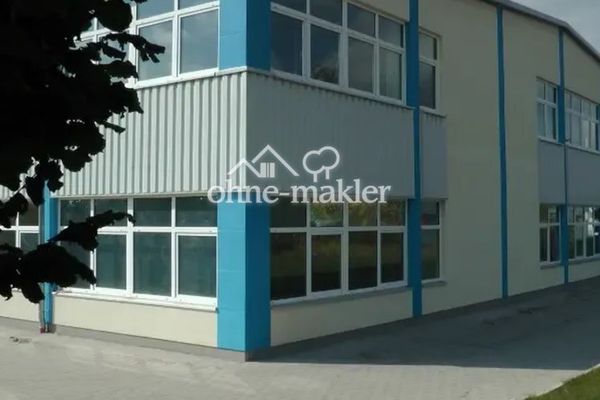
About this property
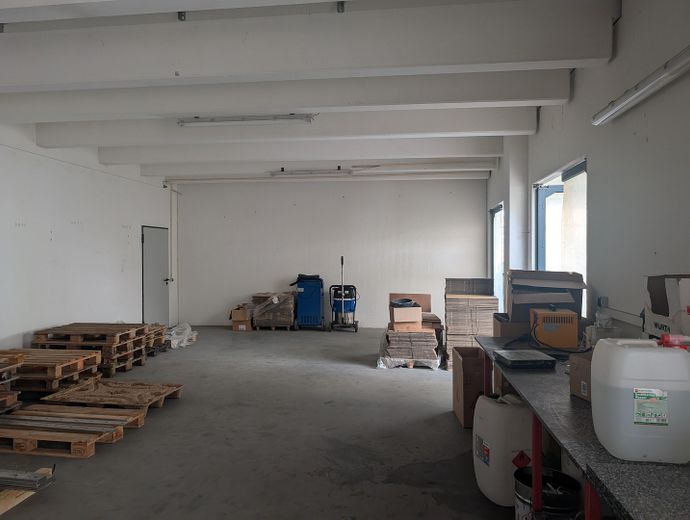
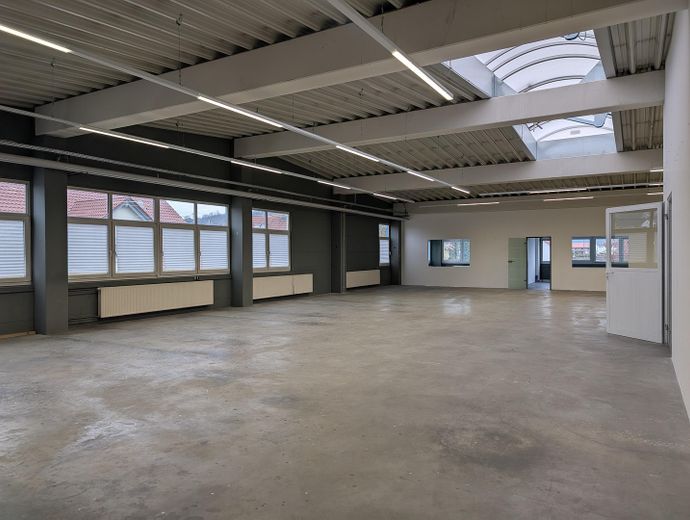
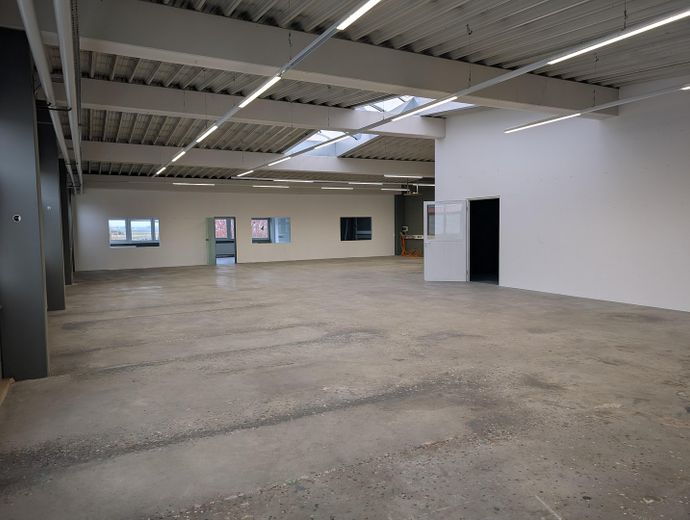
Heated industrial hall with offices, versatile spaces and 36 parking spaces.
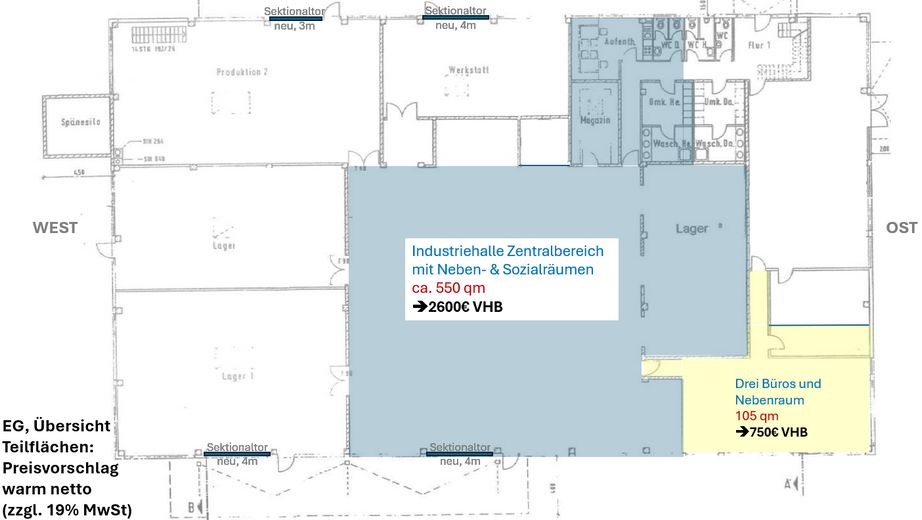
Various sections are available for commercial rental, either individually or in combination (price indicated in each case: NET rent including utilities).
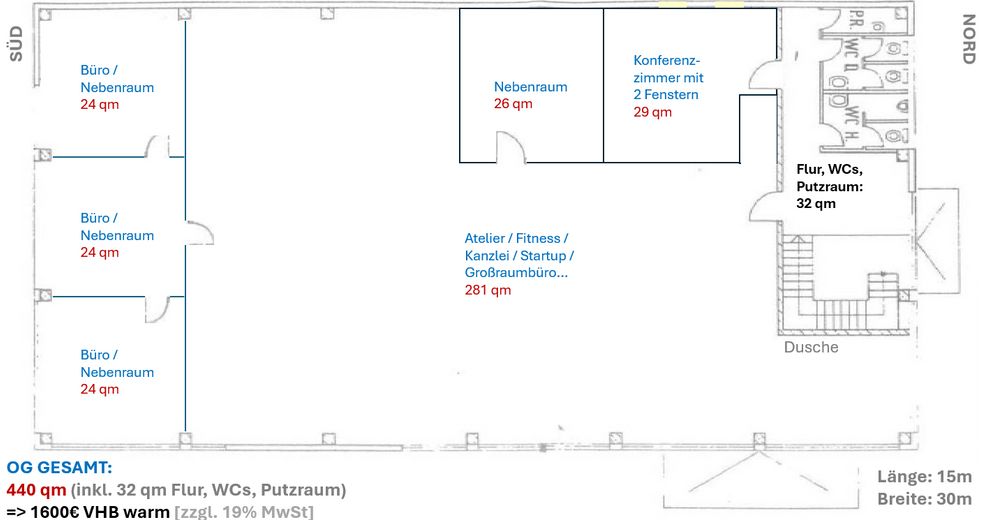
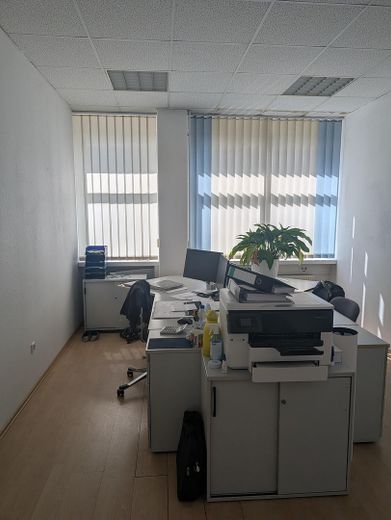
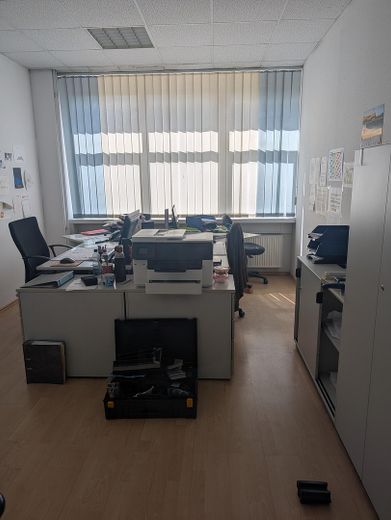
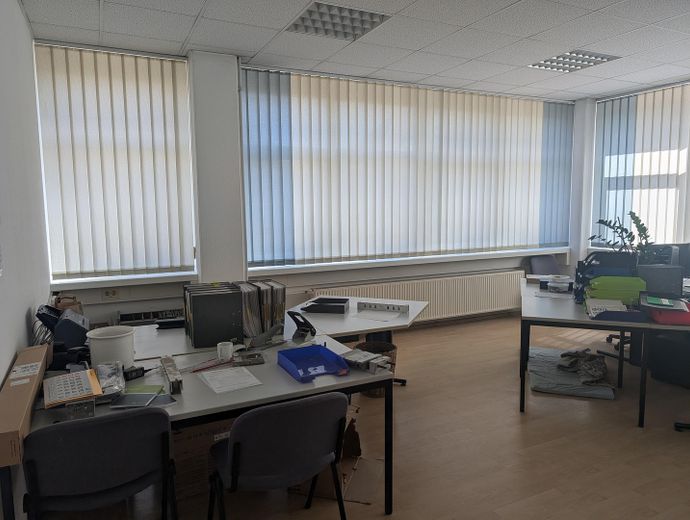
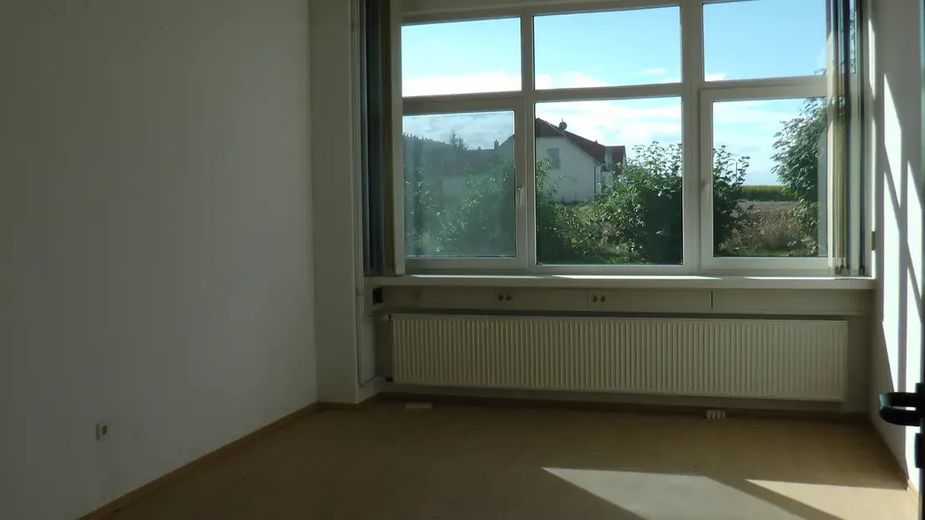
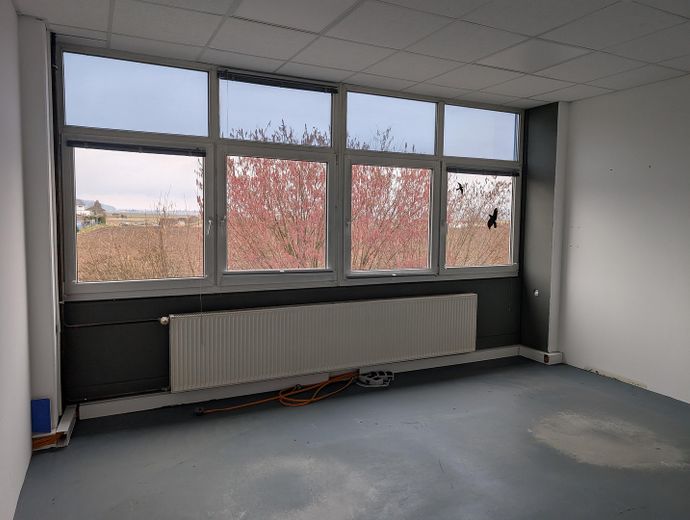
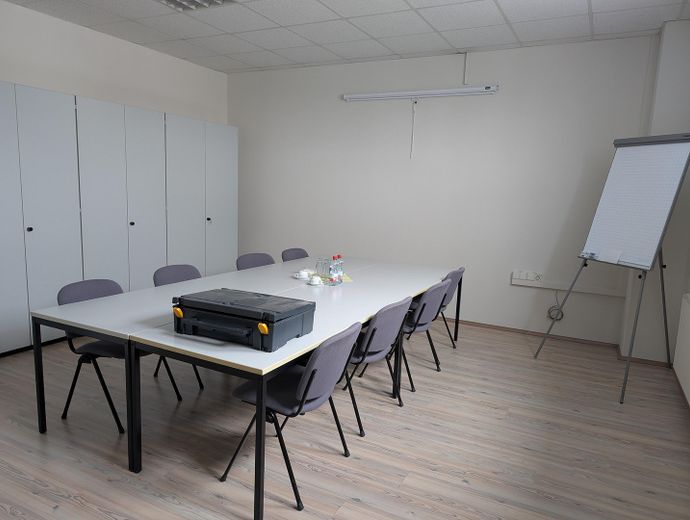
Listed here is the upper floor with three air-conditioned offices, a conference room, WCs and a large hall space:
440 sqm for €1,600 warm rent, negotiable
Other available sections:
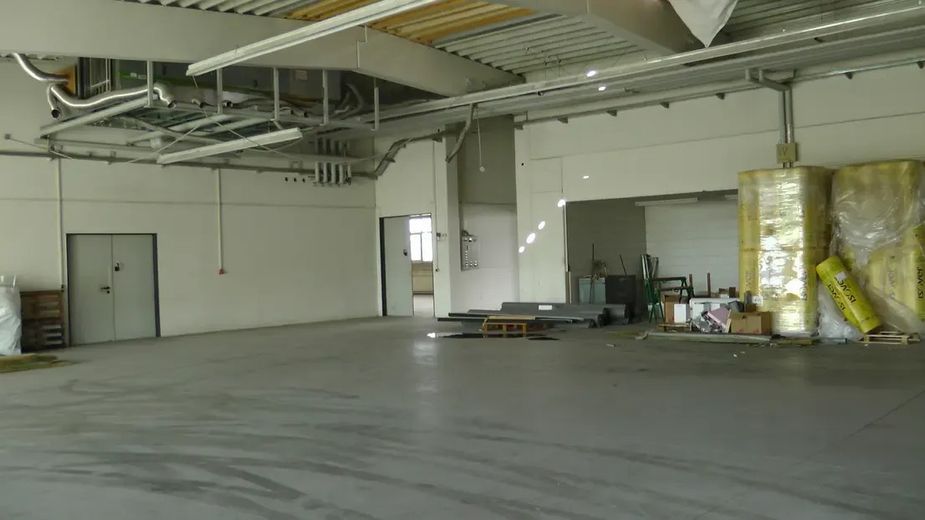
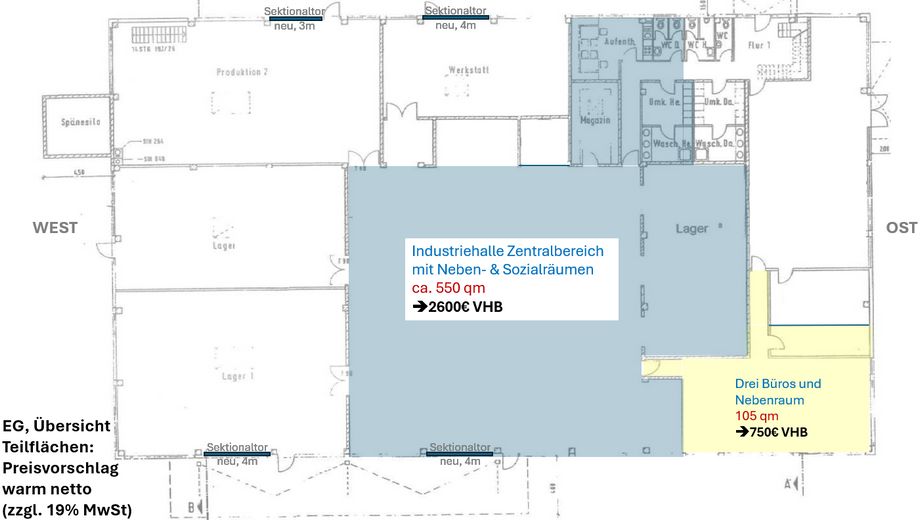
- Central area on the ground floor of the hall with storage, workshop, common rooms, showers and WCs:
550 sqm for €2,600 warm rent, negotiable
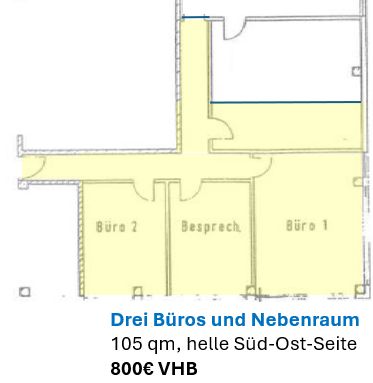
- Adjacent offices (southeast side, ground floor):
105 sqm for €750 warm rent, negotiable
- Further hall space may even be available for rent from 2027!
See online for details and photos:
fabrikstr-4.de/halle/
In addition to the hall, a recently built self-contained apartment with a floor area of 85 sqm (50 sqm of living space) can be rented on the same property. See online for details and photos:
fabrikstr-4.de/einliegerwohnung/
Viewings can be arranged at short notice: 0155-69416282.
Fittings and features, as described
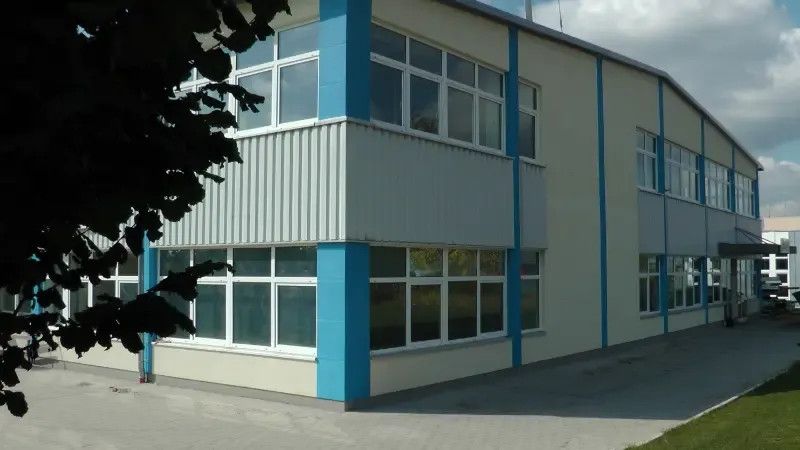
East side: administrative wing with air-conditioned offices, storage areas, common rooms, etc.
Two-storey reinforced-concrete frame construction on strip and pad foundations, solid slab, double-pitched roof; exterior walls of autoclaved aerated concrete panels, interior walls of reinforced concrete and lightweight partitions; smoothed concrete floor, screed, floor tiles, laminate; suspended ceilings, exposed concrete, underside of roof; veneered doors, steel doors; plastic windows with insulating glazing; exposed-concrete walls, tiled surfaces; facades of painted autoclaved aerated concrete panels, partly clad with trapezoidal-profile sheeting.
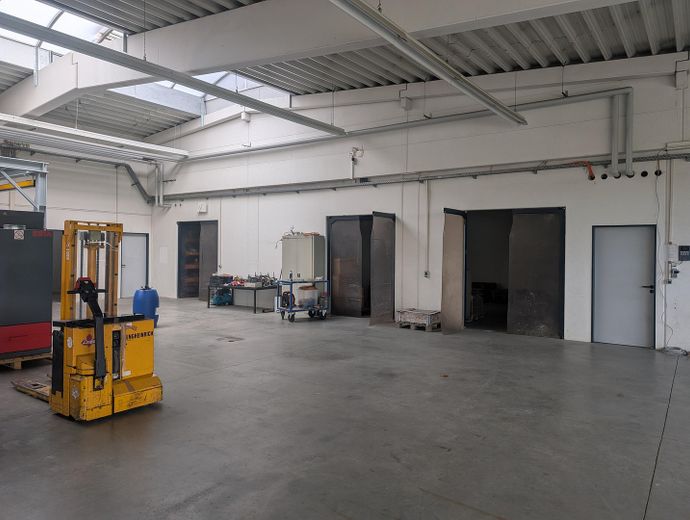
West side: production and storage area, including air-conditioned offices:
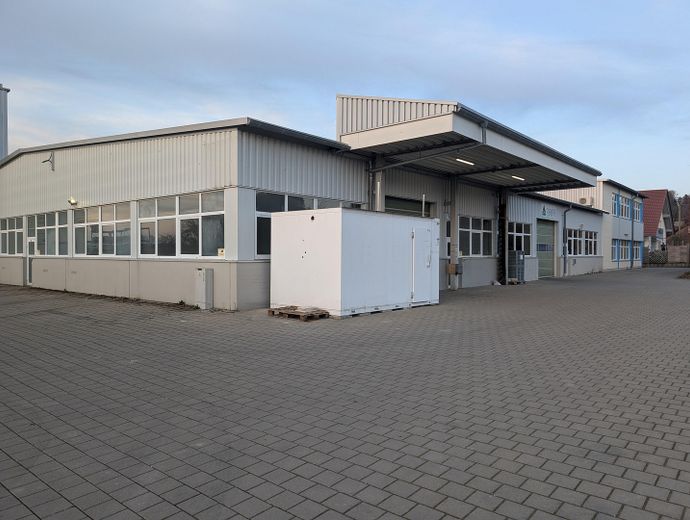
Single-storey reinforced-concrete frame construction on strip and pad foundations, solid slab, double-pitched roof, partly with basement; exterior walls of insulated steel cassette walls with trapezoidal-profile cladding on a precast-concrete parapet, interior walls of reinforced concrete and lightweight partitions; smoothed concrete floor, screed, floor tiles; underside of roof; steel doors, sectional doors; plastic windows with insulating glazing; exposed-concrete walls, partly tiled; solid staircase, steel staircase; canopy (approx. 20 m²) on the south side.
Outdoor areas:
Access road and courtyard areas paved with concrete blocks; plenty of parking spaces; well-maintained planting
Location
Area and routes
Plan a route
Your destination goes to Google Maps only when you submit the form. TraumImmo neither stores nor logs it.
Location details
Only 7 min from Illertissen and the motorway (A7, Illertissen motorway entrance), in the industrial estate of the market town of Buch.
Additional travel times:
23 min to Ulm
17 min to Senden
15 min to Vöhringen
12 min to Weißenhorn
just 2 min to the supermarket and restaurants in Buch
Direct access to the building and plenty of parking spaces - ideal both for customer traffic and for goods logistics.
![Individually or combined: office, storage and production space (550/440/105 sqm)! – Grundriss OG [440qm]](https://img.traumimmo.de/GdlkqLWI5iN9sjRAJqXJ9oflwQ77juBg4G6Zaq4QBP0/rs:fit:0:520/aHR0cHM6Ly9maWxlcy50cmF1bWltbW8uZGUvdHJhdW1pbW1vL3BpY3R1cmVzL2ExYzg4NDQyLTZkNDUtNDM3Ny05MWQ5LWMyY2M1NGRmNTJmZQ.jpg)