Calculate using this listing's purchase price. Every assumption is editable and all figures are non-binding estimates.
The initial payment is estimated as loan amount × (interest + repayment) ÷ 12. Individual lending terms, special repayments and further fees are not included. Tax, notary and agent costs may differ in your case. This is not a financing offer or financial advice.
Your inputs are calculated only in this browser and are not saved or sent to TraumImmo.
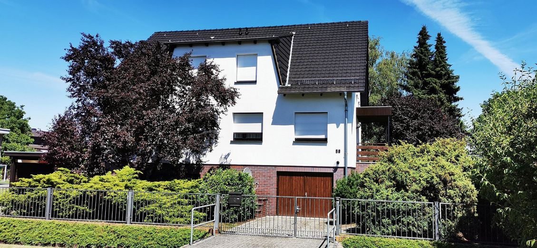
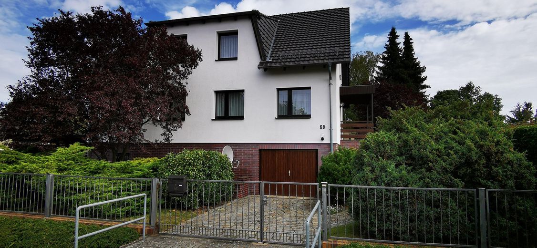
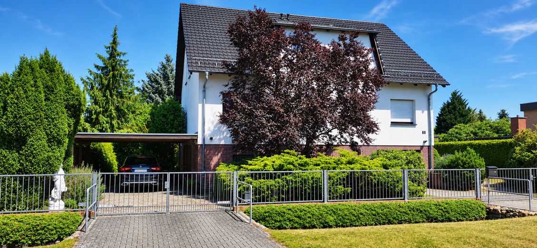
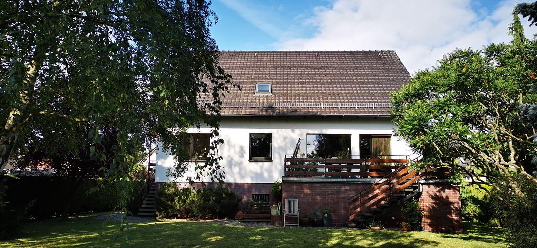
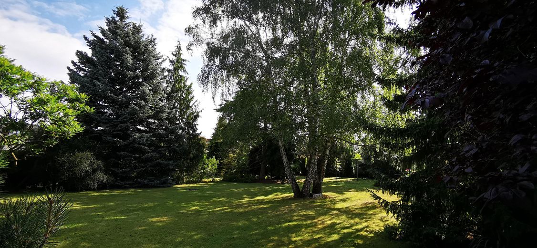
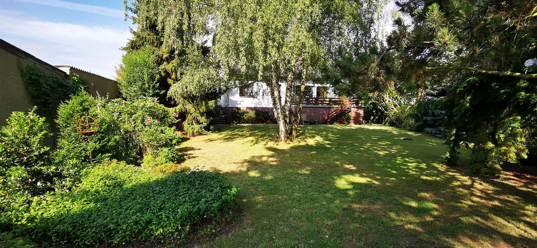
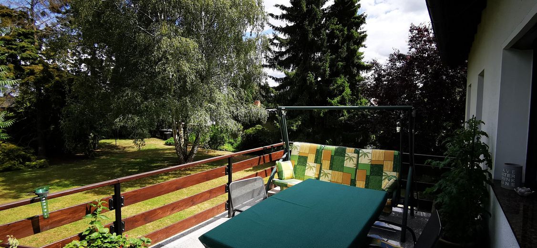
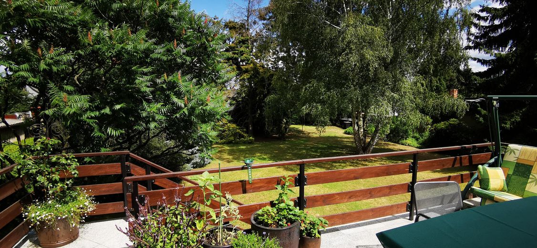
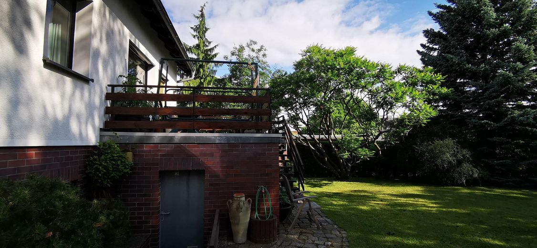
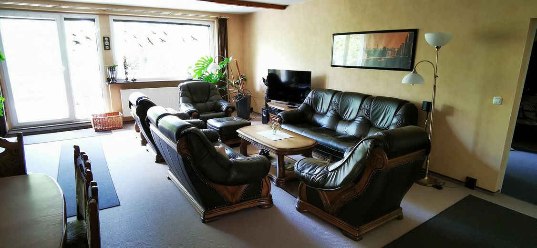
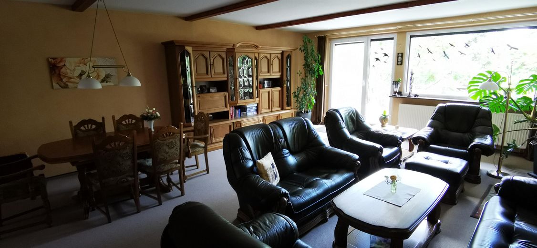
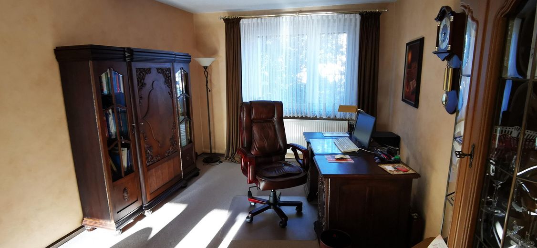
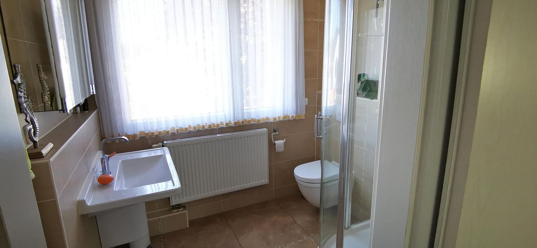
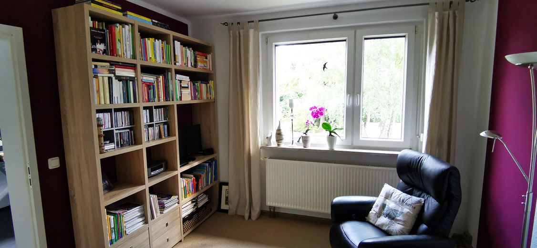
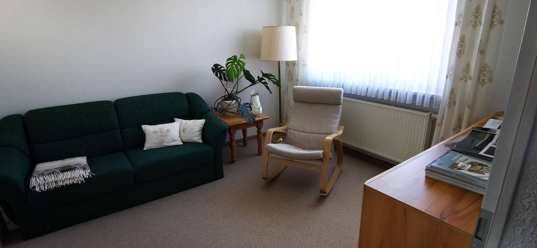
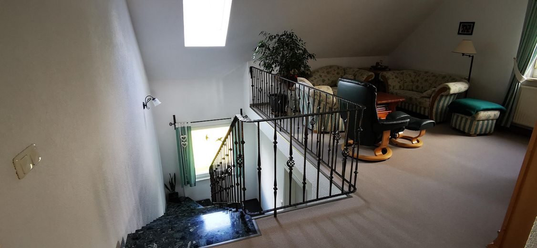
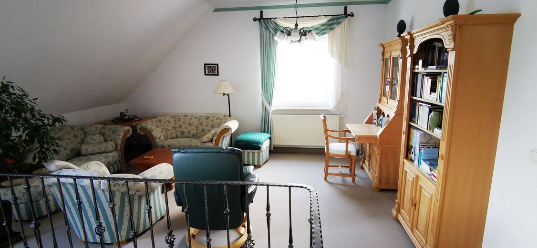
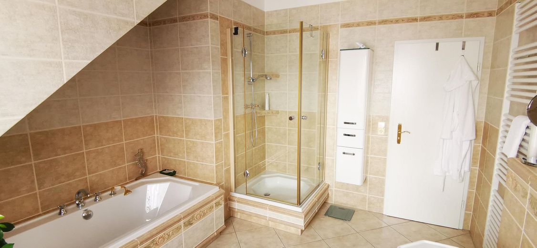
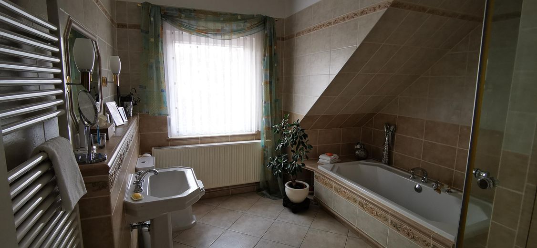
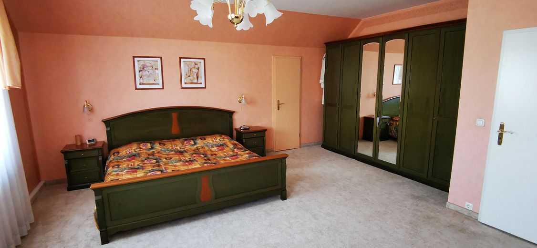
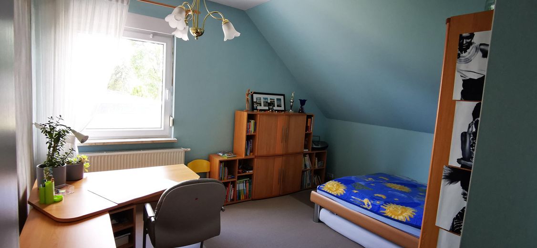
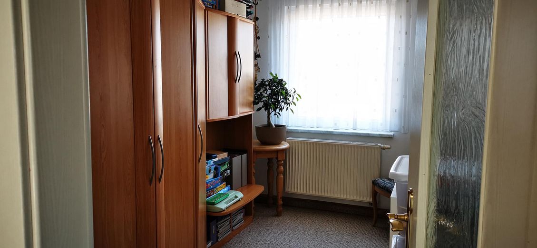
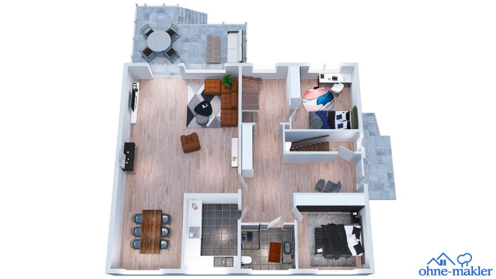
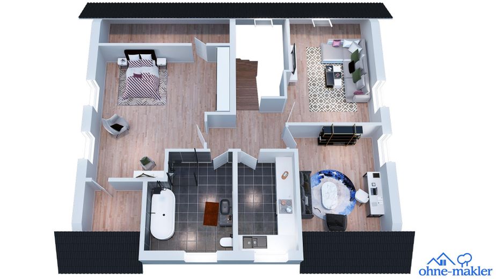
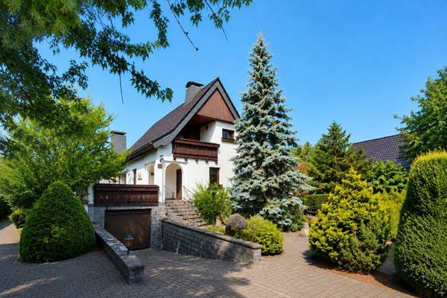
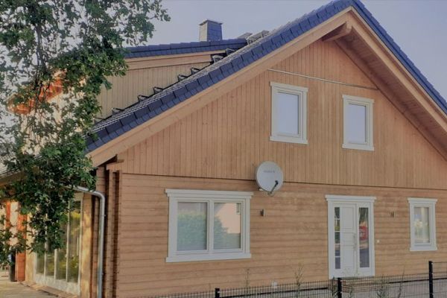
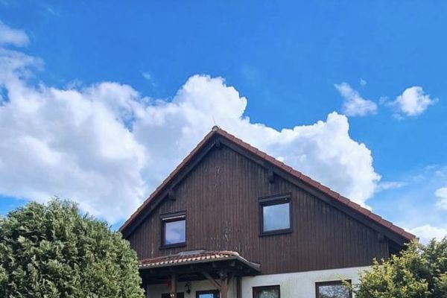
Spacious, energy-efficient residential house on park-like grounds in Kiekebusch 182 m² living space · approx. 1,400 m² plot · Energy efficiency rating A+ · 110 m² basement · Garage · double carport · 4 additional parking spaces A home offering plenty of space, privacy and exceptional living quality This spacious and well-maintained residential house is located on a quiet residential street in the popular Kiekebusch area near Cottbus. The idyllic location combines pleasant tranquillity and plenty of privacy with proximity to the city. The house stands on a spacious, approx. 1,400 m² park-like plot. The garden cannot be seen from outside, thereby offering a high degree of peace and privacy – an ideal place to relax, for families or for social gatherings. With around 182 m² of living space, the house offers generous proportions, including a 55 sqm living room. Due to the existing layout and the comparatively low renovation effort required, it is also possible to use the building as a two-family house or with a separate granny flat. With appropriate conversion, even approx. 200 m² of living space can be achieved. Energy-efficient and future-oriented A particular highlight of the property is its excellent thermal insulation. The house has an energy performance certificate with an A+ rating and is heated by a modern ground-source heat pump. Residents therefore benefit from low heating costs and a contemporary, future-oriented energy supply. No oil, no gas – heating is provided entirely by the heat pump. The fittings and features also place emphasis on comfort and security. The ground-floor roller shutters can be operated electrically. In addition to the windows, both bathrooms also have electric ventilation.
Fittings and features, as described
Spacious plot with plenty of privacy The approx. 1,400 m² plot conveys an exceptional living experience through its park-like character. The garden cannot be seen from outside and offers plenty of space for relaxation, leisure activities and individual design. A groundwater well is available for watering the garden – practical and independent of the public water supply. Plenty of space for vehicles and hobbies The property also offers an exceptional amount of parking and usable space: • frost-proof garage • double carport with electrically operated entrance gate • 4 additional parking spaces, each in front of it and in the driveways belonging to the property • separate driveways to the carport and garage
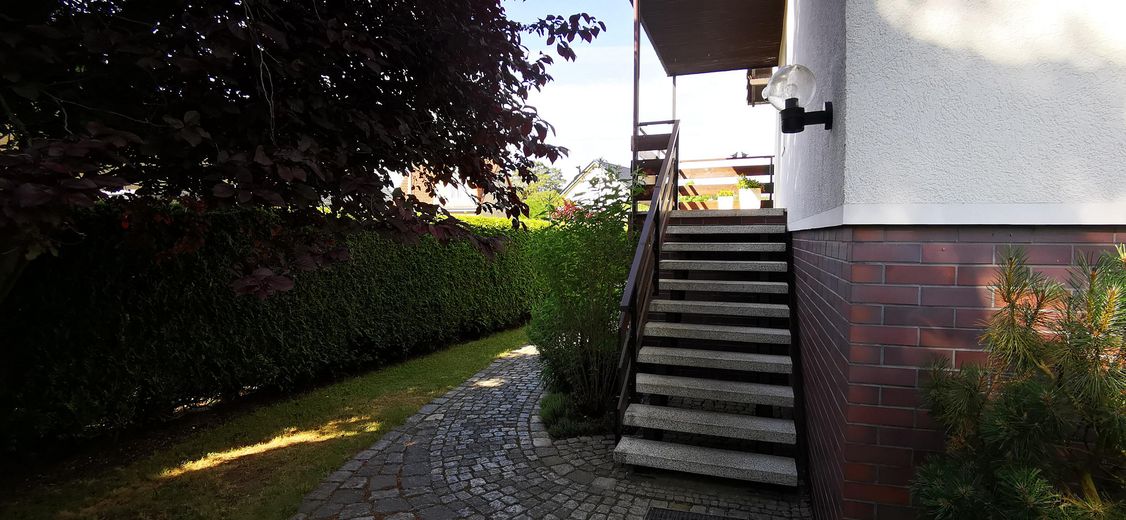
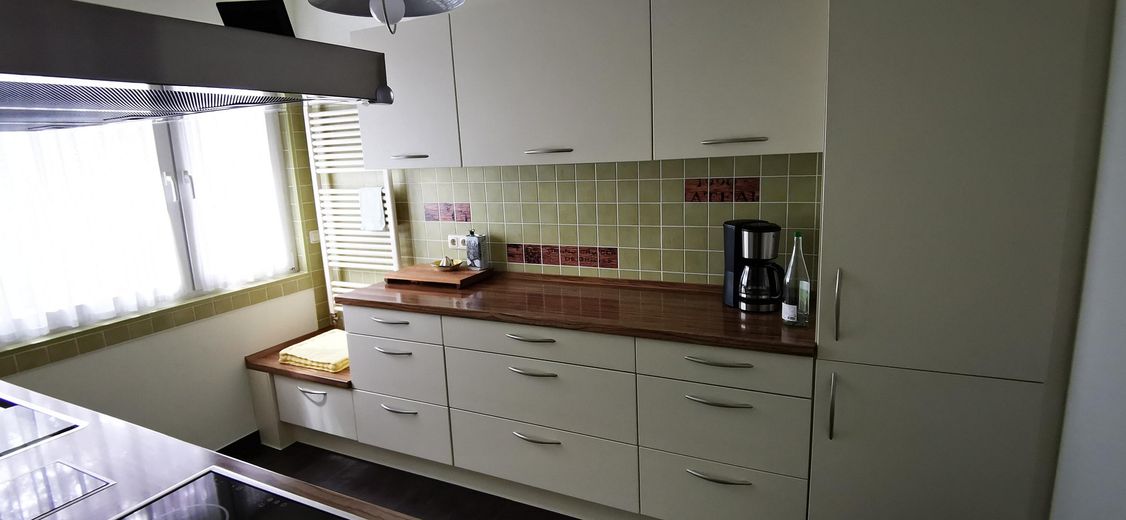
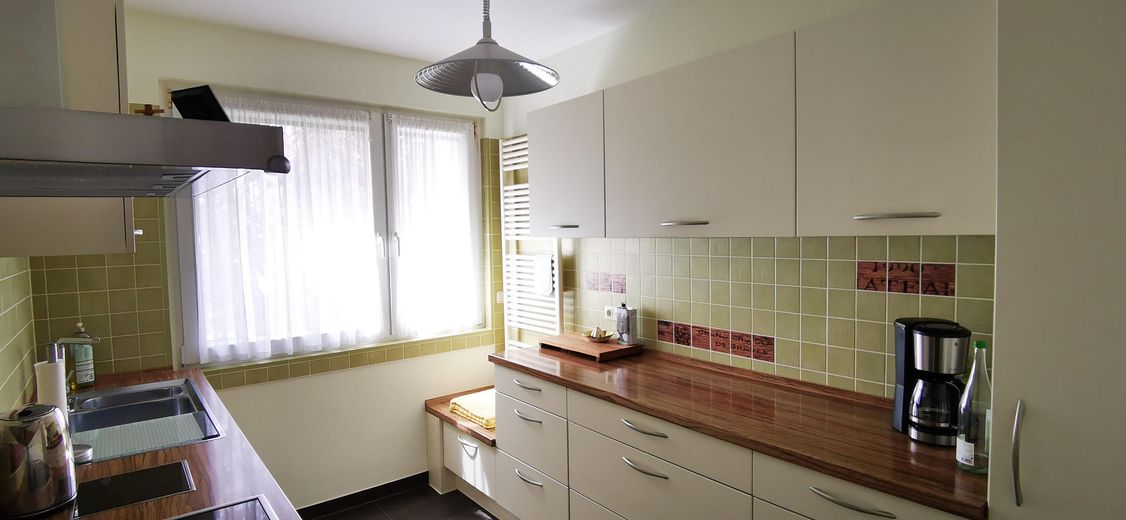
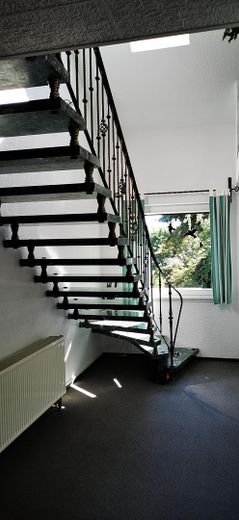
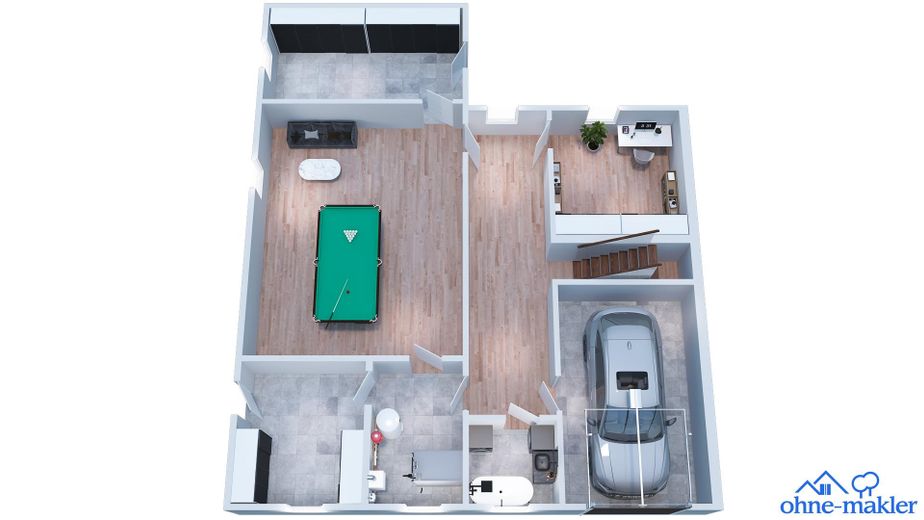
Another major advantage is the approx. 110 m² basement. It is dry, thermally insulated and has a ceiling height of approx. 2.20 m. This provides considerably more than ordinary basement space and allows for versatile use as storage, hobby, workshop or utility space. There is also a small room for laundry care. Burglar-resistant basement windows with decorative grilles provide additional security. History and condition The original residential building was constructed in 1978, completely renovated in 1990 and extended with a second floor in 1996. The property is in a well-maintained condition. The combination of generous living space, energy efficiency, extensive ancillary areas and a large plot makes the house an attractive long-term property. An elaborately designed natural stone staircase inside underlines the individual character of the house. Flexible usage options The existing property is not only ideally suited as a spacious single-family home. With manageable conversion measures, the house could also be used, for example, as a • two-family house • multigenerational home • residential house with a separate apartment • spacious single-family home with a separate living area the house can be used as. This offers interesting opportunities for families, several generations or buyers who wish to combine living and working. Features at a glance Living area: approx. 182 m² Building footprint: approx. 140 m² Plot: approx. 1,400 m² Basement: approx. 110 m² Year built: 1978 Complete renovation: 1990 Second-floor extension: 1996 Energy efficiency: A+ Heating: geothermal heat pump Energy supply: no oil, no gas Garage: frost-proof Carport: double carport Parking spaces: 4 additional parking spaces Garden: park-like, secluded Garden water supply: groundwater well Basement: dry, thermally insulated, approx. 2.20 m ceiling height Roller shutters: partially electric Bathrooms: windows + additional forced ventilation Security: burglary-resistant basement windows with decorative grilles Condition: well maintained Furnishings: fitted kitchen and various pieces of furniture can be taken over if required Conclusion This spacious residential house combines energy efficiency, an exceptionally large plot, a high degree of privacy and versatile usage options. Particularly noteworthy are the energy efficiency class A+, the heat pump, the approx. 1,400 m² park-like plot, the extensive parking options and the spacious, versatile basement areas. Thanks to the flexible room layout, the property also offers potential for multigenerational living, a two-family solution or a separate granny flat. A house for people seeking plenty of space, peace, privacy and excellent living quality – while also appreciating the proximity to Cottbus. Please arrange viewing appointments by email.
Location
Area and routes
Plan a route
Your destination goes to Google Maps only when you submit the form. TraumImmo neither stores nor logs it.
Location details
Location – idyllic living yet close to the city Kiekebusch is one of the preferred residential locations in the surroundings of Cottbus and offers an excellent combination of quiet, nature-oriented living and good accessibility to the city. The house is located on a quiet residential street with a pleasant neighborhood. At the same time, the distances to public transport and the train station are short: • approx. 5 minutes’ walk to the bus • approx. 20 minutes’ walk to the tram • approx. 15 minutes by car to the train station Those who appreciate proximity to the city but do not want to forgo peace, nature and a spacious plot will find a particularly attractive residential location here.