Calculate using this listing's purchase price. Every assumption is editable and all figures are non-binding estimates.
The initial payment is estimated as loan amount × (interest + repayment) ÷ 12. Individual lending terms, special repayments and further fees are not included. Tax, notary and agent costs may differ in your case. This is not a financing offer or financial advice.
Your inputs are calculated only in this browser and are not saved or sent to TraumImmo.
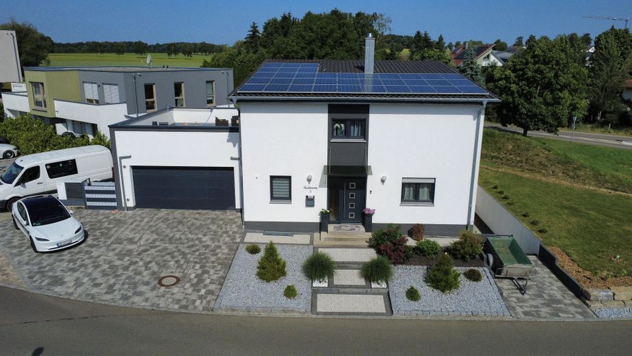
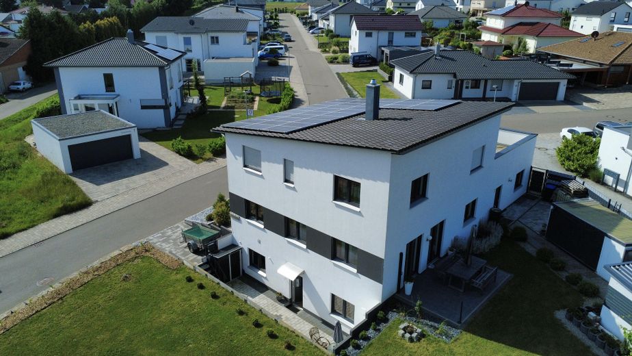
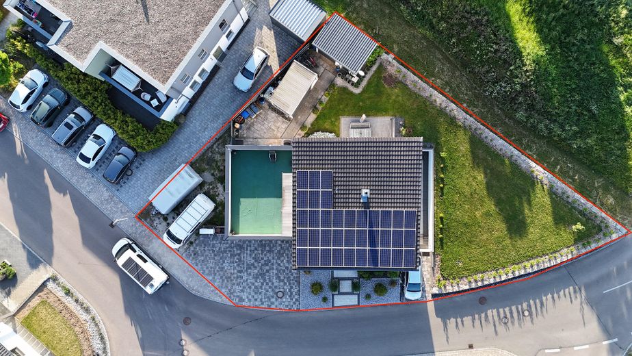
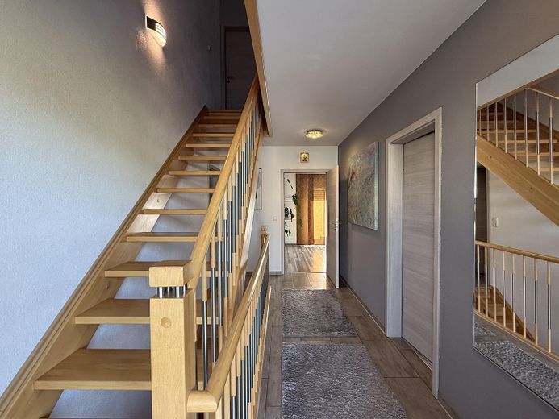
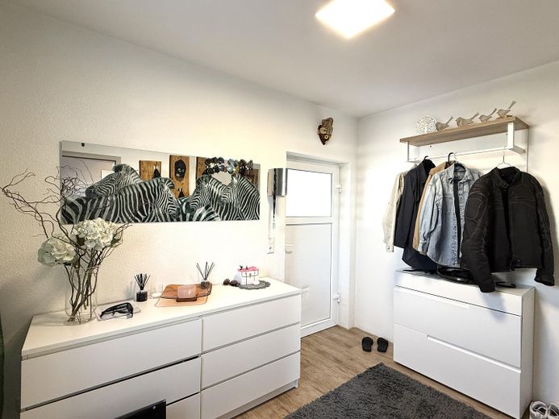
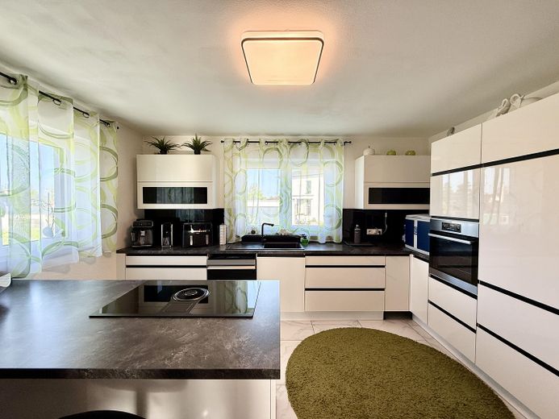
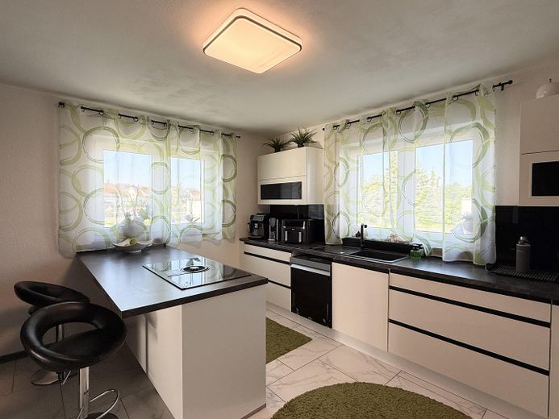
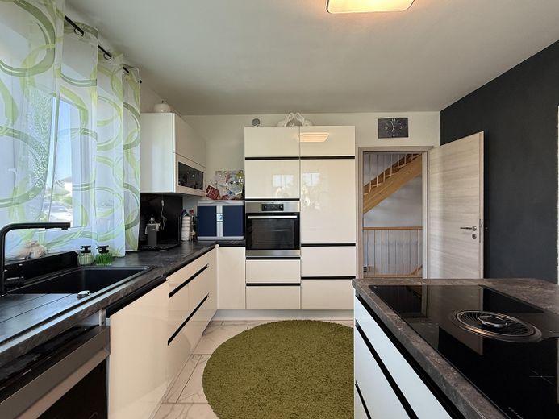
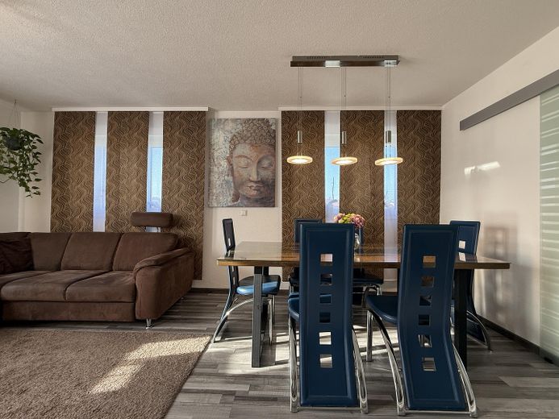
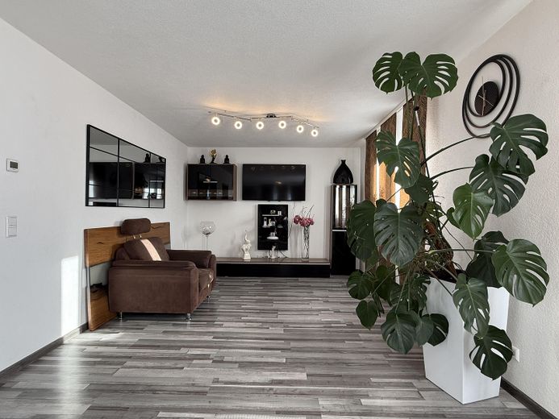
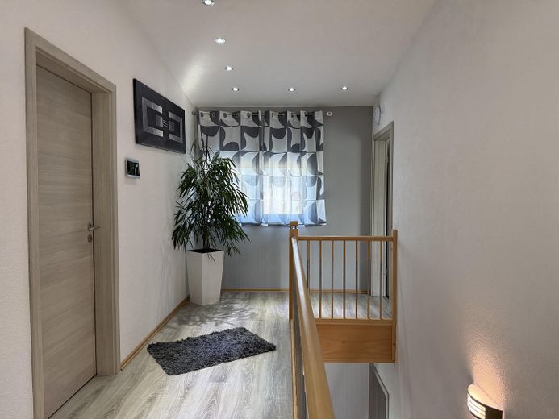
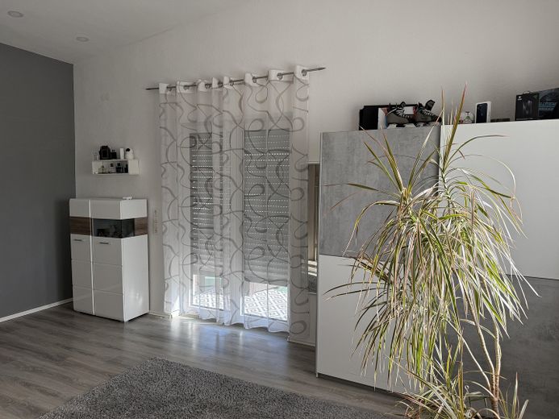
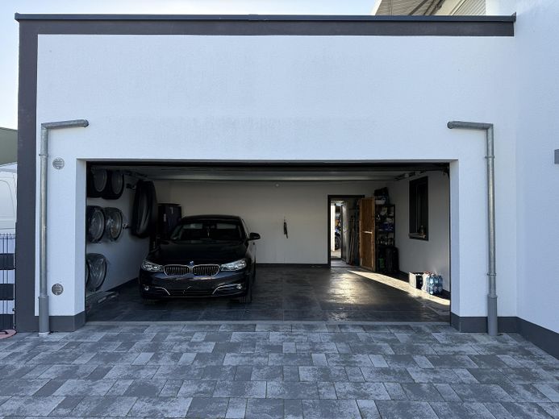
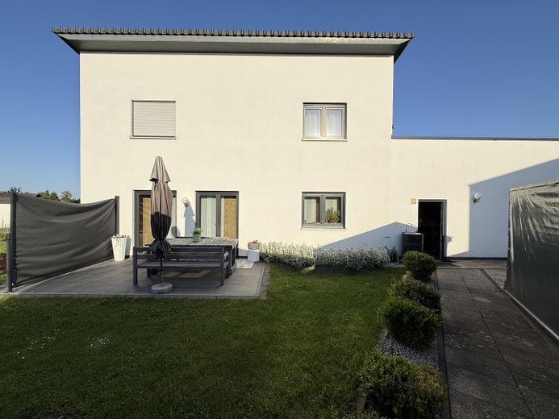
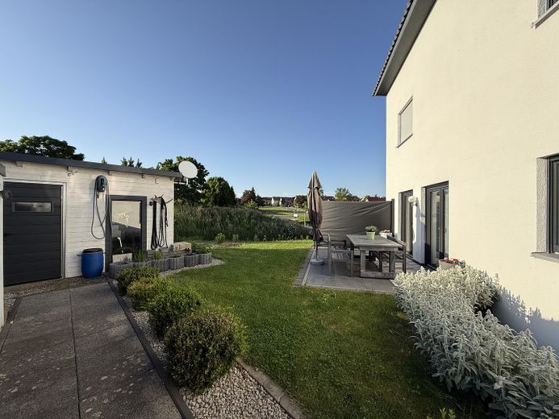
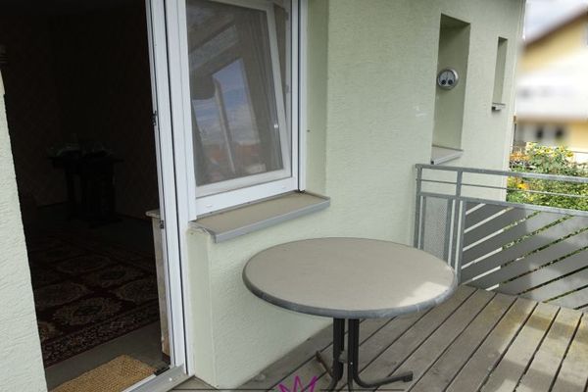
In a sought-after edge location of the popular development area “Stöcke” in Rot am See, you can expect a property that ideally combines modern living, high-quality fittings, and an exceptional sense of space. The detached house, completed in 2018, with a separate granny apartment, offers approx. 160m² of living space, approx. 124 m² of usable space, and a generous plot of 769 m², providing plenty of room for the whole family. As soon as you enter the house, you can feel the high construction quality and thoughtful planning. The spacious hallway welcomes you with a pleasant atmosphere. From here, you can go directly into the large double garage, which not only offers space for two vehicles but also has a practical workshop area. The heart of the house is the open-plan living and dining area. The modern kitchen with cooking island invites you to cook and enjoy together. Large window fronts ensure light-filled rooms and create a harmonious connection between the interior and exterior areas. Through the elegant sliding glass door, you reach the sunny west-facing terrace – the perfect place to end the day with a glass of wine in the evening sun.
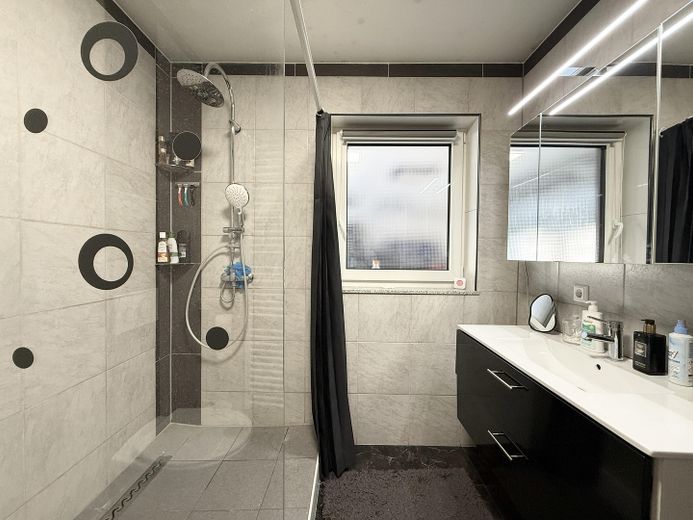
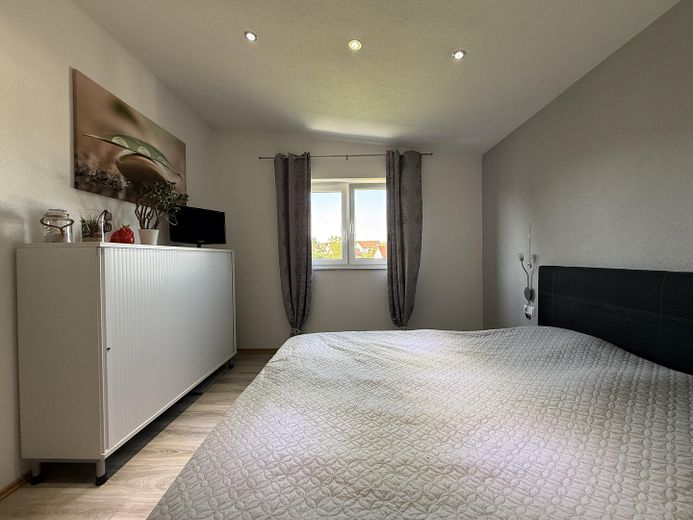
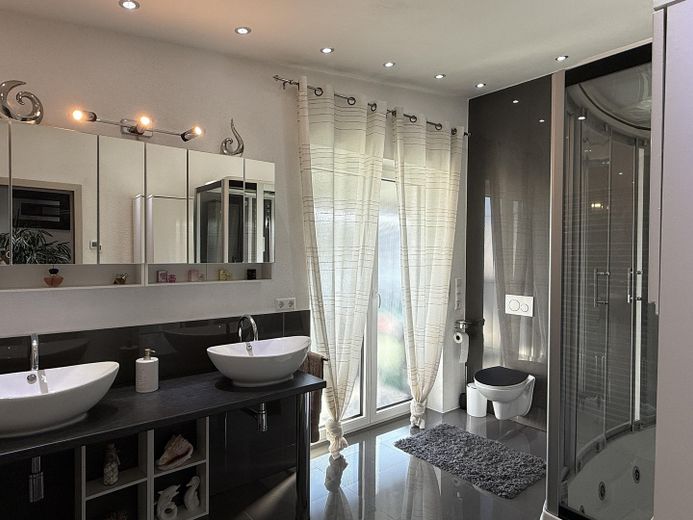
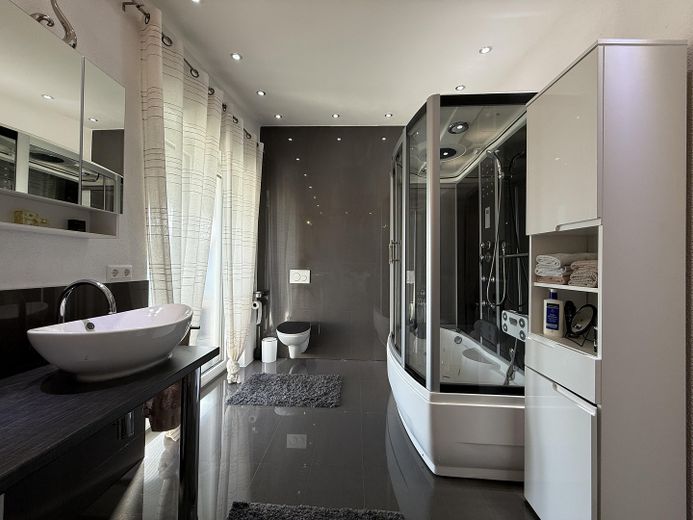
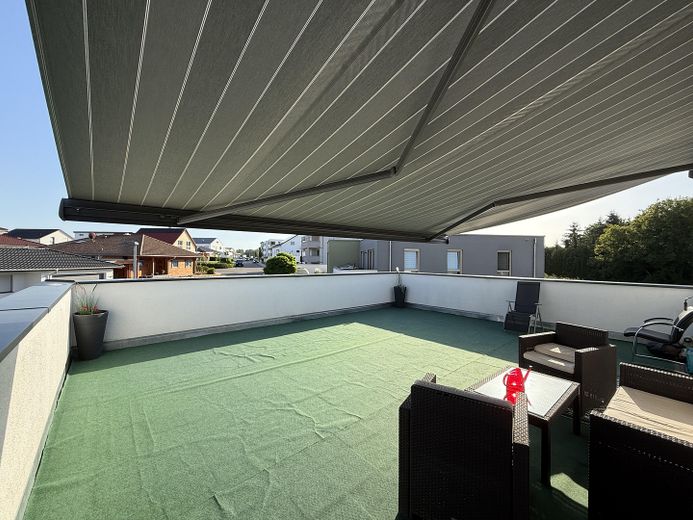
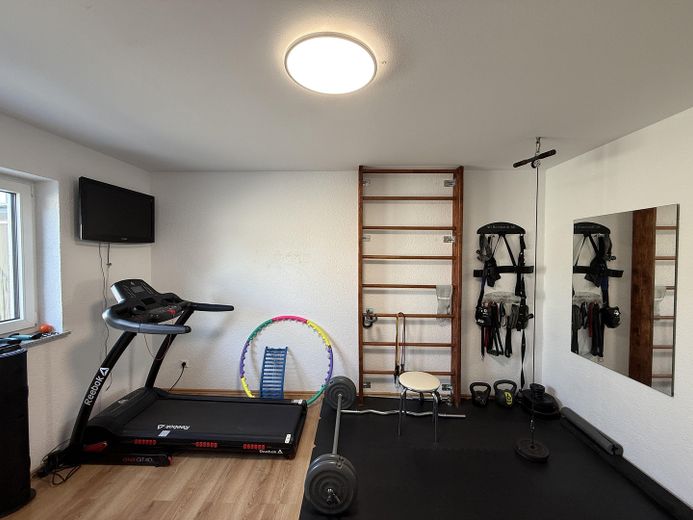
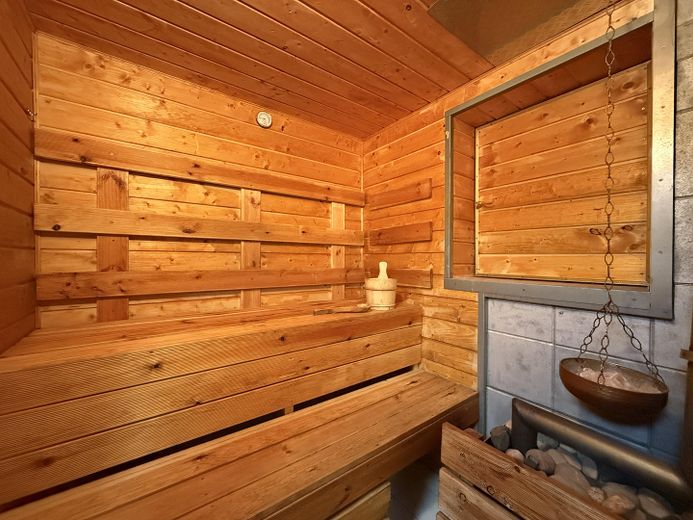
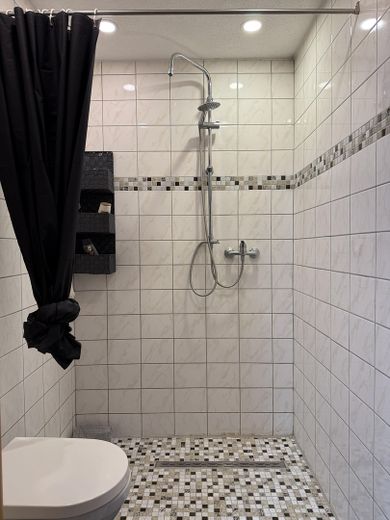
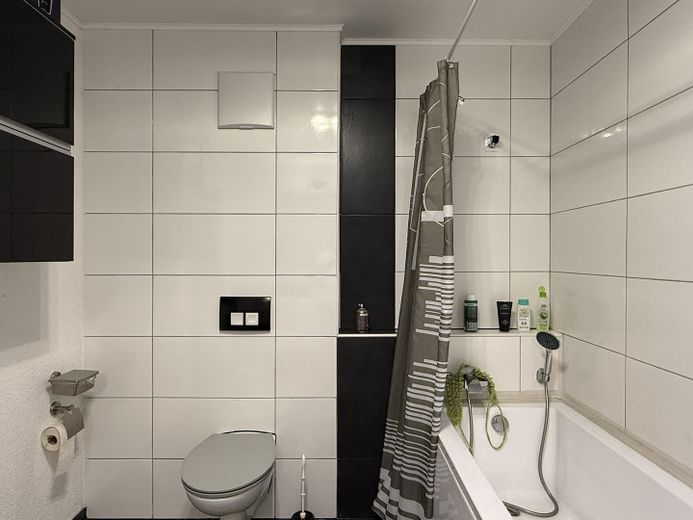
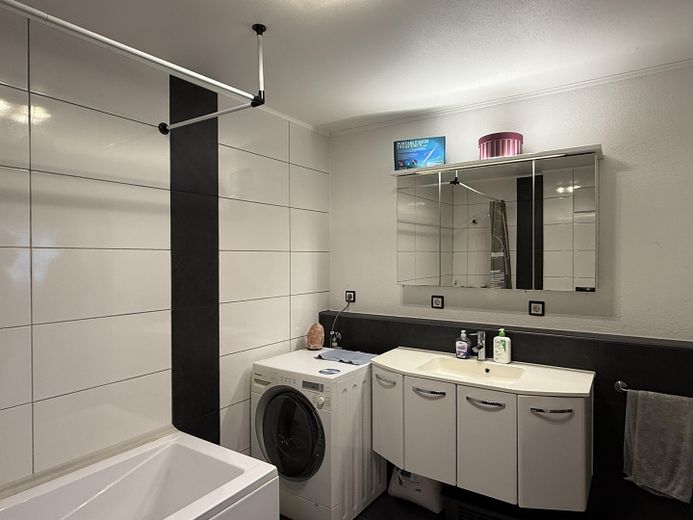
On the attic floor, you can expect a well-thought-out room concept with two spacious children's rooms, a master bedroom with separate dressing room, and an exclusive wellness bathroom. An absolute highlight is the impressive rooftop terrace of around 44 m². Whether it is a relaxed breakfast on warm summer days, sunbathing, or cozy barbecues with friends – here you enjoy an additional living space under the open sky. The generous awning provides pleasant shade and makes the terrace a true feel-good oasis. The luxurious bathroom with double washbasin, WC, and a high-quality Home Deluxe wellness shower with hydromassage function and integrated bathtub offers you a little piece of vacation every day. You can also access the rooftop terrace directly from the bathroom. The basement also impresses with versatile usage options. In addition to the utility room, there are two spacious hobby rooms at your disposal. One of them has already been converted into a wellness area with sauna, shower, and WC – your personal retreat for relaxing and unwinding.
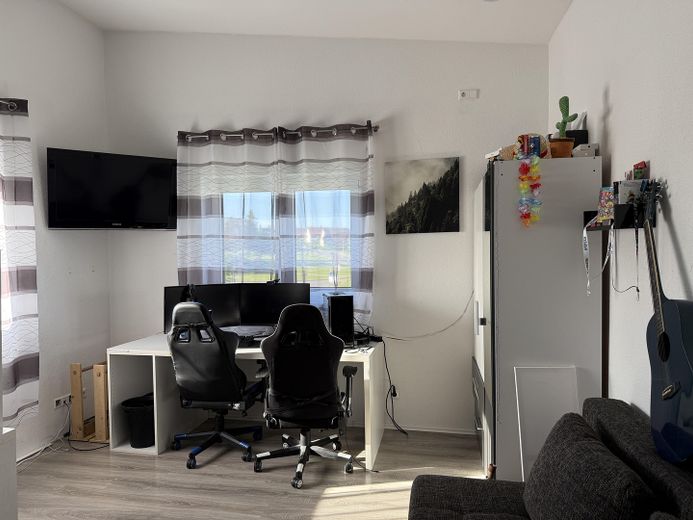
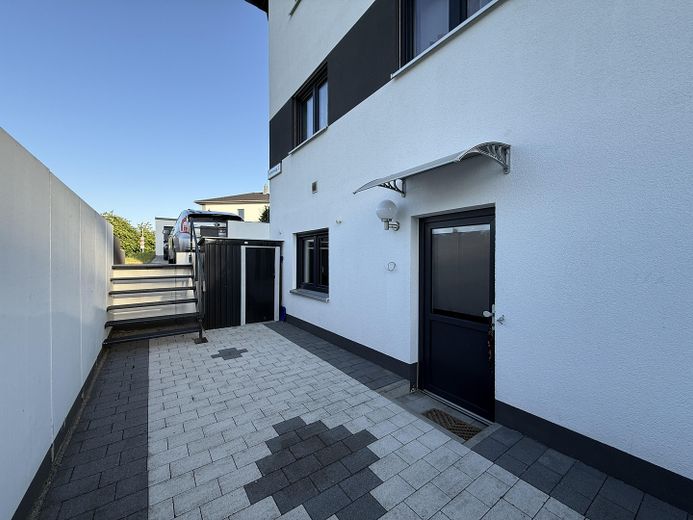
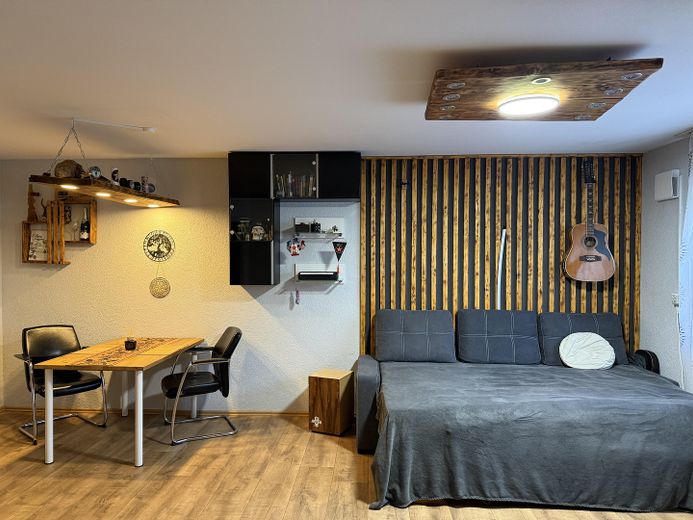
The separate granny apartment has its own entrance and opens up numerous possibilities – whether it isfor rent, as an area for family members, guests or as a home office. A dedicated parking space rounds off this area. The lovingly landscaped outdoor area with garden shed and covered barbecue area offers ample space for children, hobby gardeners or sociable hours with family and friends.
Fittings and features, as described
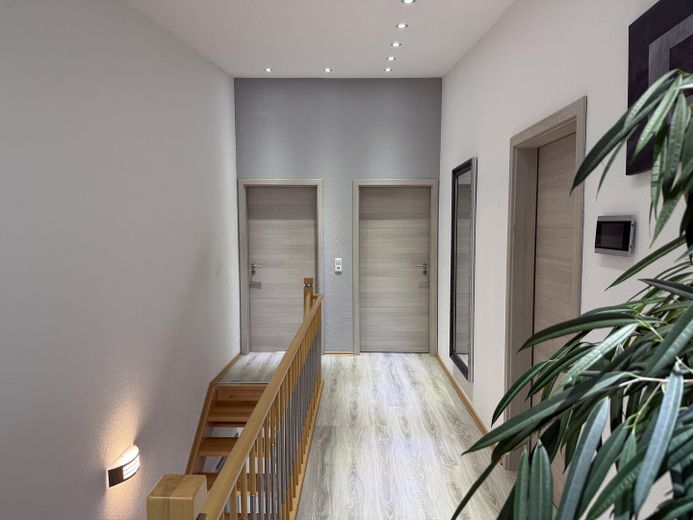
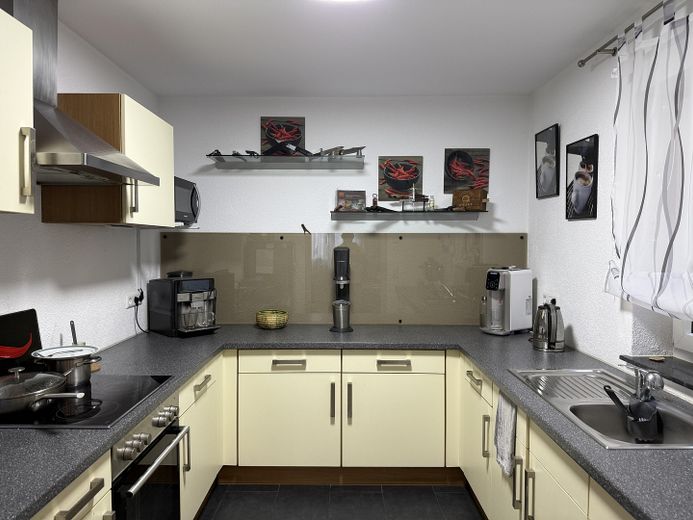
Particular emphasis was placed on quality, comfort and energy efficiency in this property. The modern air-to-water heat pump combined with underfloor heating ensures a pleasant indoor climate and low energy costs. The sustainable energy concept is complemented by a powerful photovoltaic system with 36 modules and approx. 10 kWp output, as well as an electricity storage system. The triple-glazed Rehau-brand PVC windows provide excellent thermal insulation and soundproofing. High-quality textured plaster on all interior walls and numerous recessed LED ceiling spotlights give the house a modern and elegant atmosphere. The high-quality fitted kitchen with cooking island and AEG electrical appliances from 2018 is already included in the purchase price. Thanks to the soft-close function, all cabinet doors and drawers close particularly smoothly and quietly. A special feature is the existing provision for wood-burning stoves on all levels of the house. The required connections have been installed, so that, if required, a fireplace can be installed on the ground floor as well as in the attic and basement. This allows you to create additional cosiness and a truly special living atmosphere.
Further highlights:
* Energy efficiency class A+ * KfW-70 standard * Large double garage with electric sectional door * Direct access to the house * Additional workshop area in the garage * High-quality aluminium front door * Large roof terrace with awning * Sauna with shower and WC * Garden shed * Covered barbecue area * Outdoor parking space for the separate apartment * Tiled and laminate flooring
Note: The existing floor plans are based on the original planning documents. Individual changes were made during construction. Therefore, the actual conditions may differ in some respects from those shown in the floor plans.
Location
Area and routes
Plan a route
Your destination goes to Google Maps only when you submit the form. TraumImmo neither stores nor logs it.
Location details
Live where others seek their peace.
The property is located in a particularly attractive edge position in the young and popular residential area “Stöcke” in Rot am See. Here you enjoy the advantages of a modern residential area combined with a high degree of peace, privacy, and closeness to nature. The location is ideal for families, nature lovers, and anyone who wants to escape hectic everyday life without having to forego good infrastructure. Fields, meadows, and walking paths are practically on the doorstep and invite you to take long walks, bike tours, or engage in sporting activities. Rot am See offers everything needed for daily life: shopping facilities, kindergartens, schools, doctors, restaurants, and a wide range of leisure activities are all quickly accessible. Thanks to the good transport links, you can conveniently reach Crailsheim, Schwäbisch Hall, Künzelsau, or Heilbronn. Rot am See station also provides good connections to regional rail services.