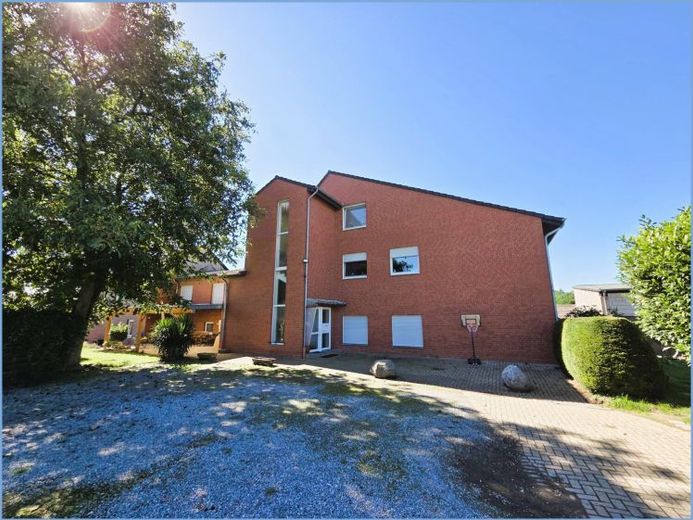
| Type | Block of flats |
|---|---|
| Living area approx. | 455 m² |
| Plot area | 1816 m² |
|---|---|
| Usable floor area | 253 m² |
| Purchase price | 490.000 € |
|---|---|
| Price per m² | 1,076.92 €/m² |
| Commission | 3,57% (3,57% des Kaufpreises.) |
Calculate using this listing's purchase price. Every assumption is editable and all figures are non-binding estimates.
The initial payment is estimated as loan amount × (interest + repayment) ÷ 12. Individual lending terms, special repayments and further fees are not included. Tax, notary and agent costs may differ in your case. This is not a financing offer or financial advice.
Your inputs are calculated only in this browser and are not saved or sent to TraumImmo.
More financing calculators and assumptionsThis property comprises a one- to two-family house renovated at the end of the 1980s (front house), a multi-family house built between 1992 and 1994 (rear house) with 4 apartments, 4 garages, various ancillary buildings, and a building plot on a total plot of 1,816 m².
All units in the rear house are rented; the one- to two-family house, which requires modernization, is vacant. The annual target net cold rent amounts to approximately EUR 33,446 when fully rented. This corresponds to approximately 14.7 times the annual net cold rent and a return of approximately 6.8%. The planned rental income covers the financing costs, including a maintenance reserve.
The one- to two-family house with approximately 139 m² of living space (front house), with passageway through the house on the ground floor, comprises a vaulted basement room, ground floor, upper floor, and an unfinished attic. The house has exclusive use of the inner courtyard with a garage and various ancillary structures. The garden area of the house is laid out to the side and facing the street (potential building plot).
The multi-family house with approximately 316 m² of living space (rear house) is accessed via a side access lane. On the ground and upper floors, there are two identical 4-room apartments; the attic and upper floor each contain one 2-room apartment. On the ground floor, all apartments have a storage room.
The total living and usable area amounts to approximately 708 m². Further information on the individual units can be found in the attached floor plans and rent schedule.
Overall, the buildings are in a well-maintained condition appropriate to their respective ages. Repair and modernization work has been partially carried out. Most recently, the façade of the one- to two-family house was insulated.
For any questions or to arrange a viewing appointment, I will be happy to assist you at 01578 / 3464360!
Your destination goes to Google Maps only when you submit the form. TraumImmo neither stores nor logs it.
 480.000 € 2-Familienhaus mit 3 Garagen in Linnich-Boslar52441 Linnich-Boslar– Boslar
 195.000 € Detached house with garage and separate large garden area in Linnich-Körrenzig52441 Linnich
