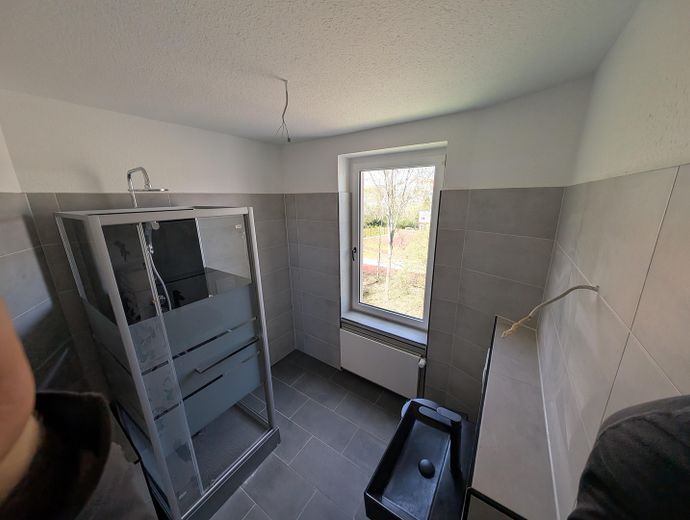
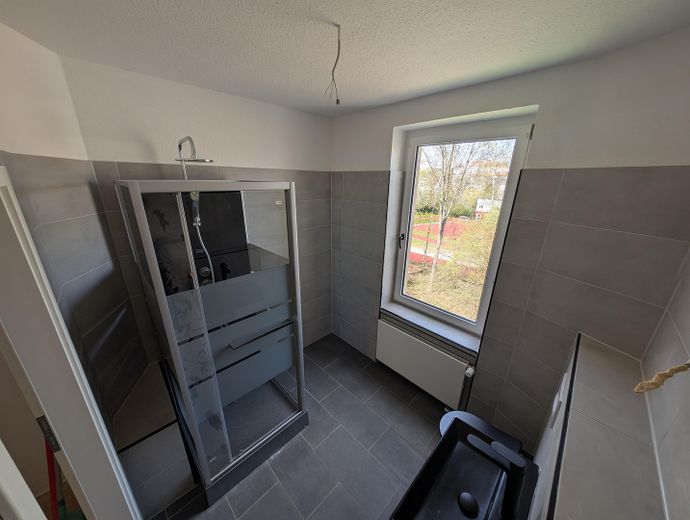
Altzeichnung
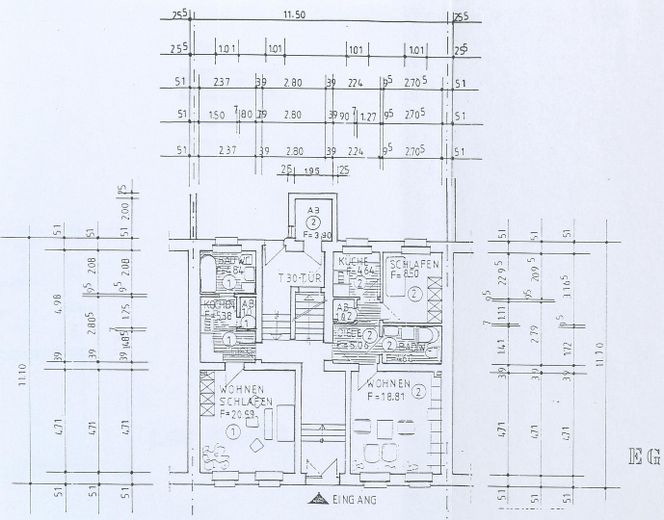
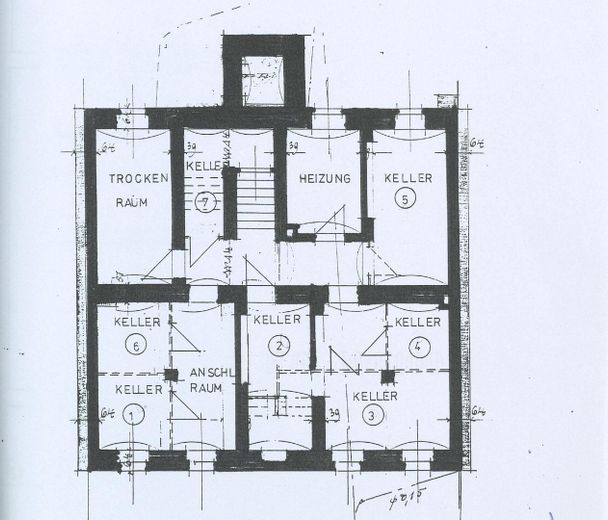
Altzeichnung
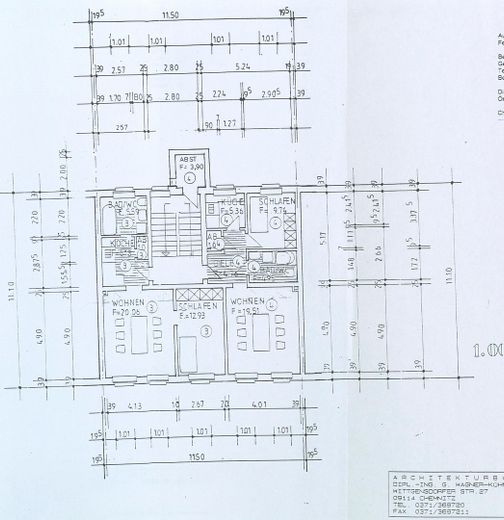
Altzeichnung
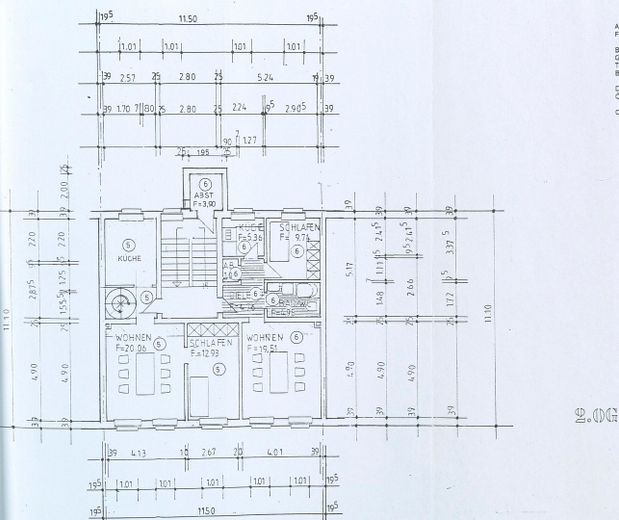
Altzeichnung
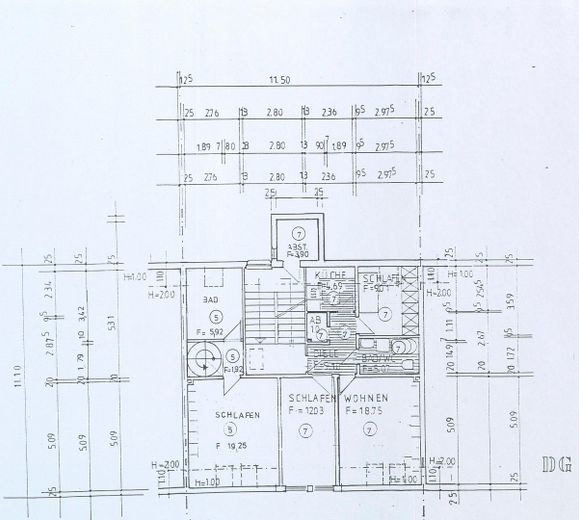
Altzeichnung
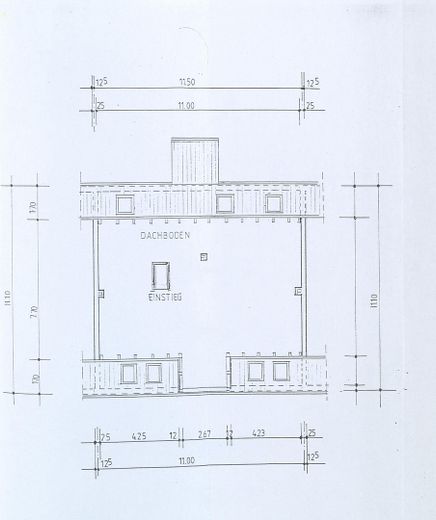
Altzeichnung
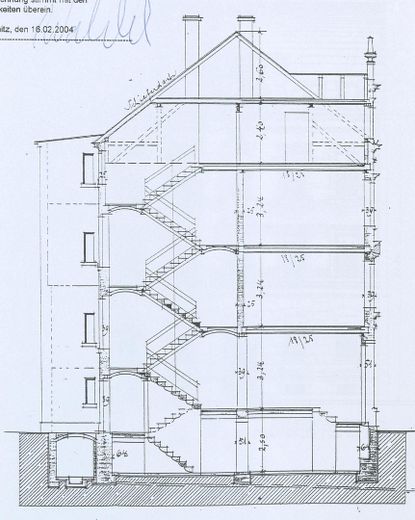
Altzeichnung
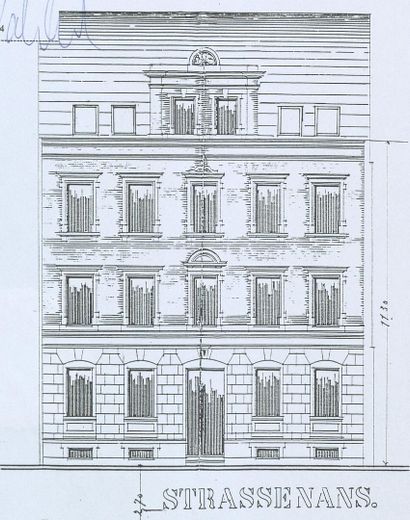
Altzeichnung
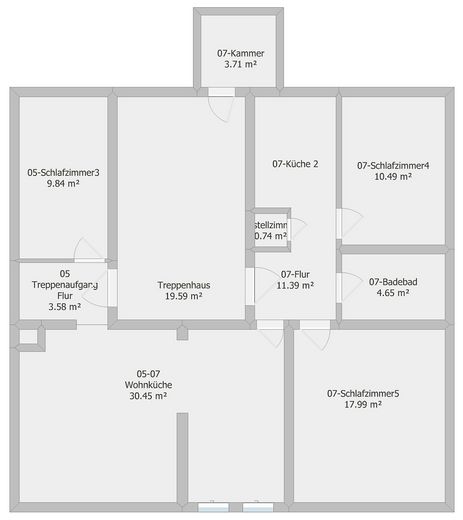
Maisonette Untergeschoss
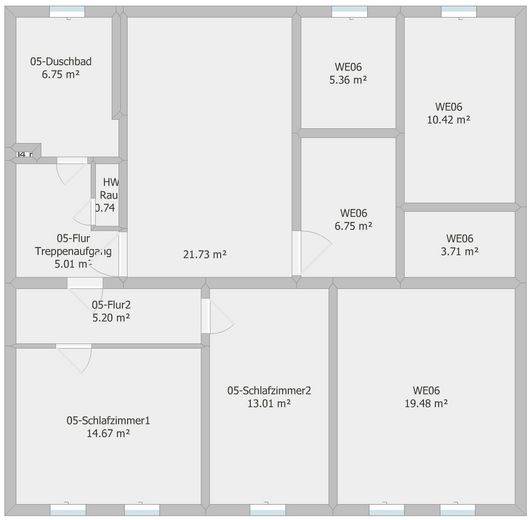
Maisonette Obergeschoss
| Type | Maisonette |
|---|---|
| Floor | 2 |
| Living area approx. | 129 m² |
| Year built | 1900 |
| Bedrooms | 5 |
| Available from | sofort |
|---|---|
| Rooms | 11 |
| Bathrooms | 2 |
| Heating | Central heating |
| Fuel type | Gas |
| Condition | Modernised |
|---|---|
| Floors in the building | 2 |
| Usable floor area | 146 m² |
| Purchase price | 139.000 € |
|---|---|
| Price per m² | 1,077.52 €/m² |
| Commission | no commission for buyers |
Calculate using this listing's purchase price. Every assumption is editable and all figures are non-binding estimates.
The initial payment is estimated as loan amount × (interest + repayment) ÷ 12. Individual lending terms, special repayments and further fees are not included. Tax, notary and agent costs may differ in your case. This is not a financing offer or financial advice.
Your inputs are calculated only in this browser and are not saved or sent to TraumImmo.
More financing calculators and assumptionsThe property is located in Gablenz/Chemnitz.
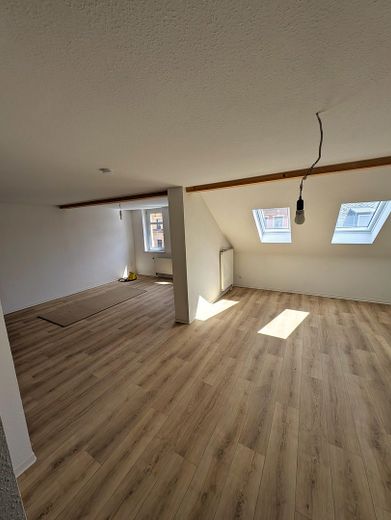
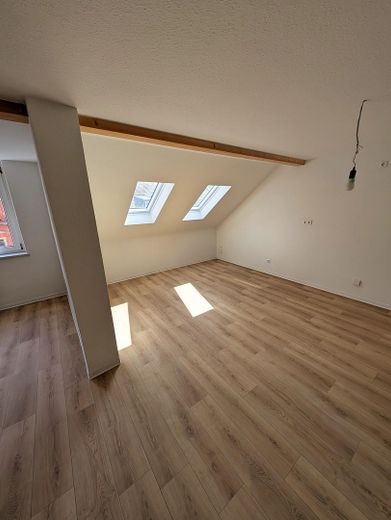
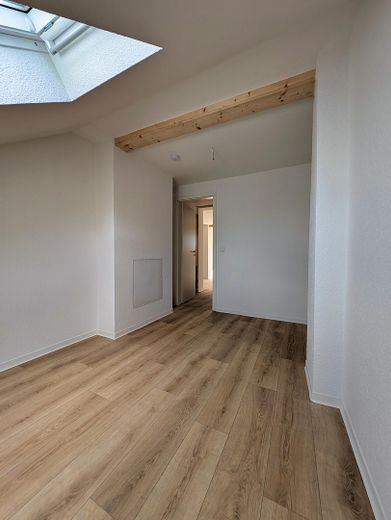
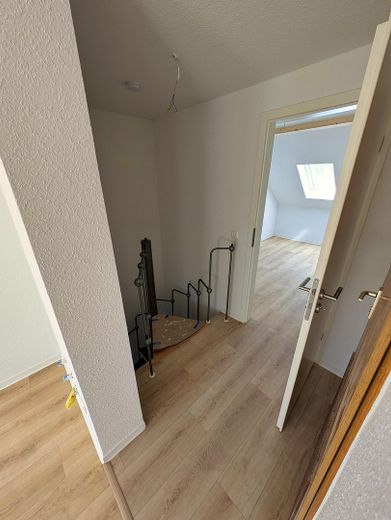
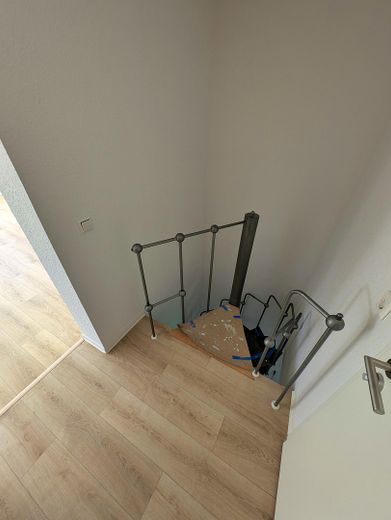
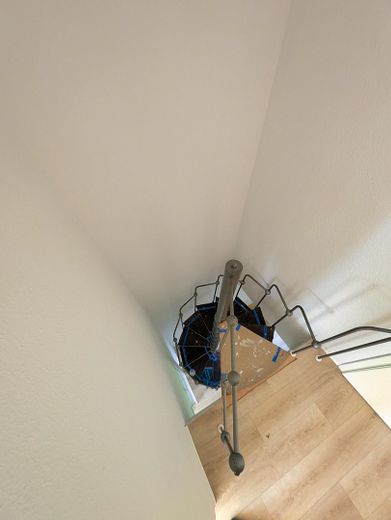
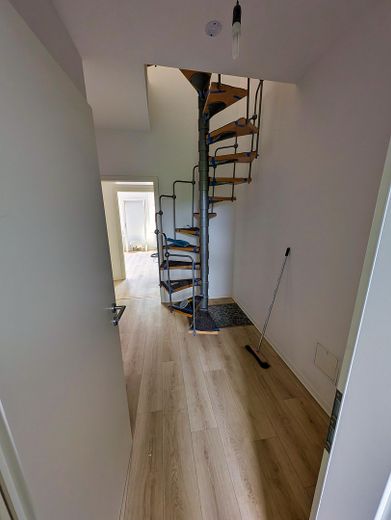
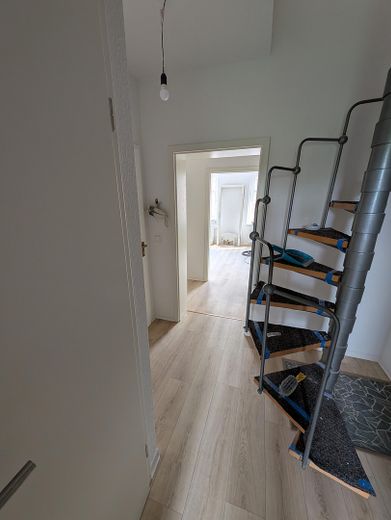
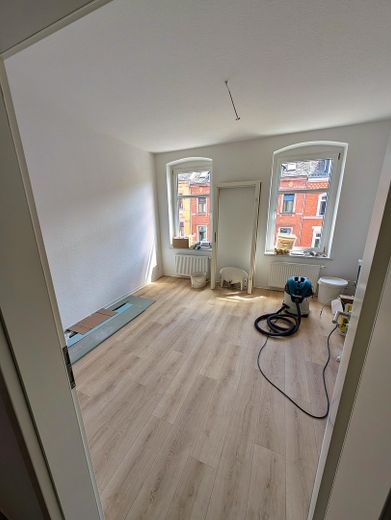
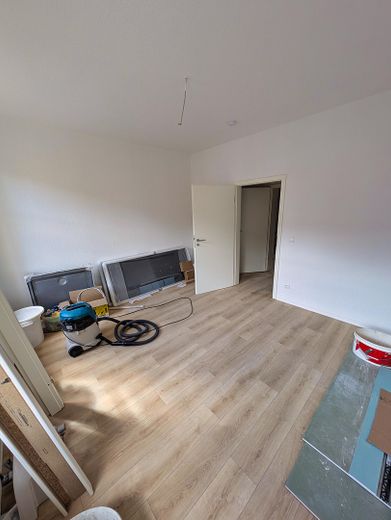
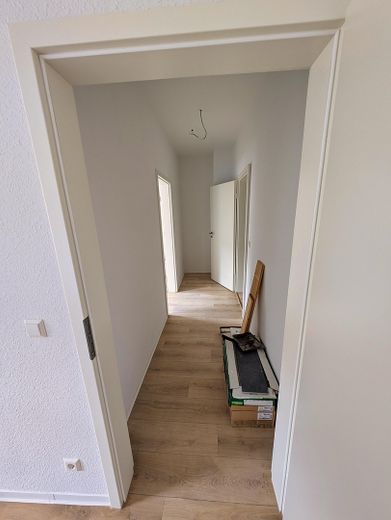
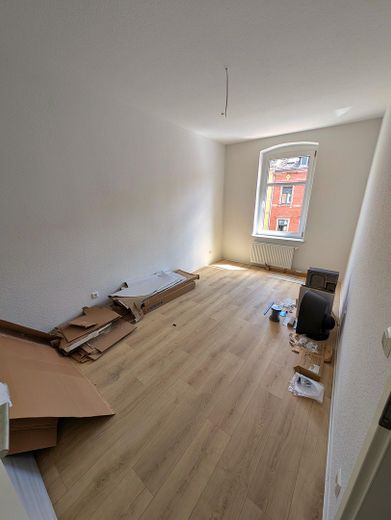
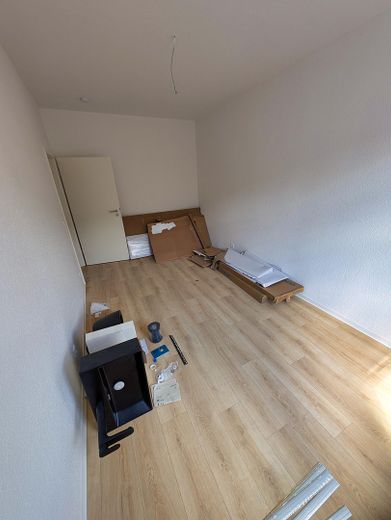
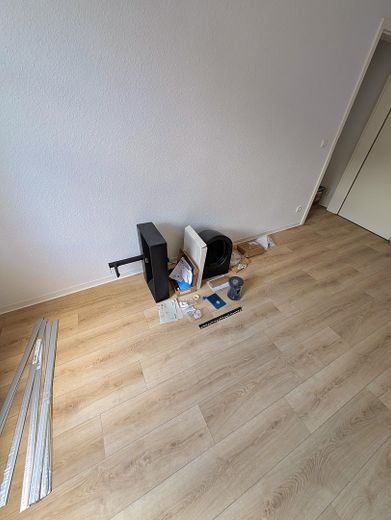
The apartment is currently being finished, but is now largely completed and can be viewed. All remaining work is limited to minor cosmetic work, clearing out and cleaning the unit.
The apartment is unoccupied.
The apartment is currently being combined from two apartments (WE05 and WE07).
The apartment has an old and a new section.
The old section (approx. 1/3) was renovated. The new sections (approx. 2/3) were completely redesigned. You are welcome to see this for yourself during a viewing.
The apartment is ideally suited as an investment, as apartments of this size and type have not been available on the Chemnitz market for several years (excluding the Sonnenberg area) (reason for the combination). Owner-occupancy is also possible, e.g. for larger families or families with a home-office connection. A change of use for a holiday apartment/short-term rental should also very likely be possible.
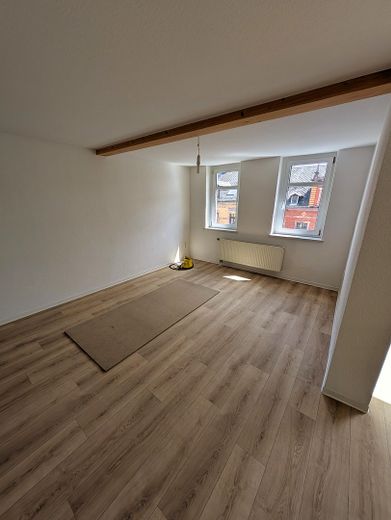
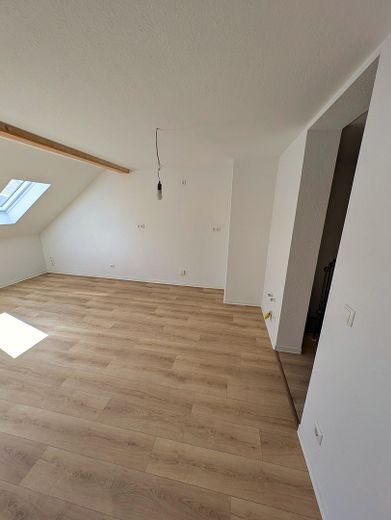
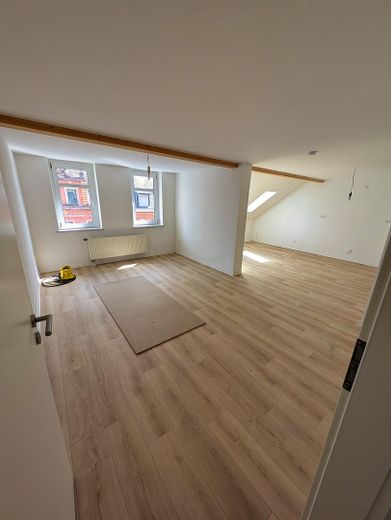
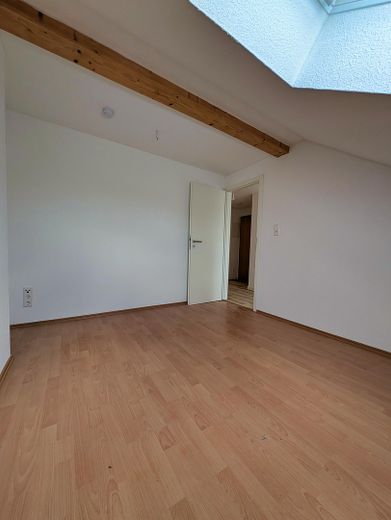
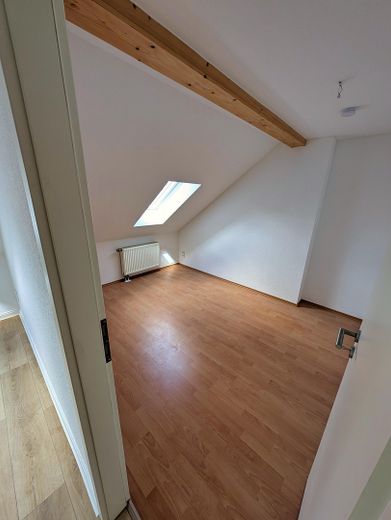
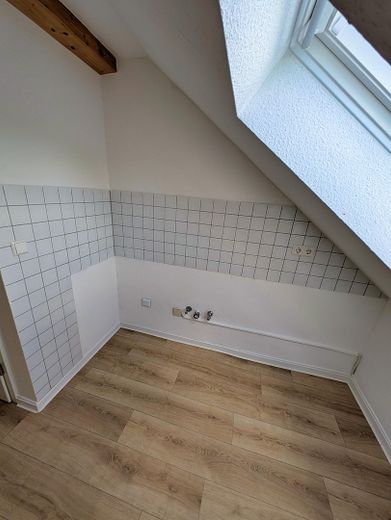
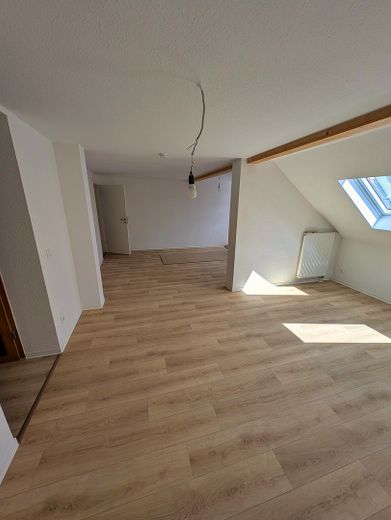
The apartment has four normal-sized bedrooms and one smaller bedroom (office). A very spacious eat-in kitchen measuring over 30 sqm.
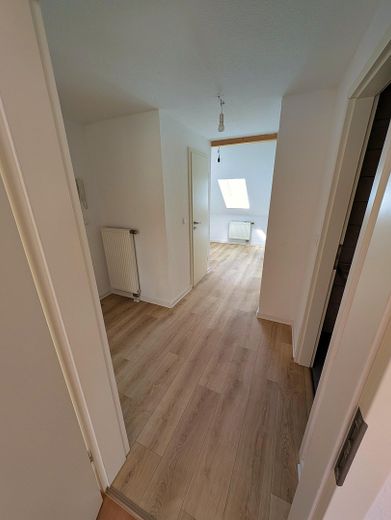
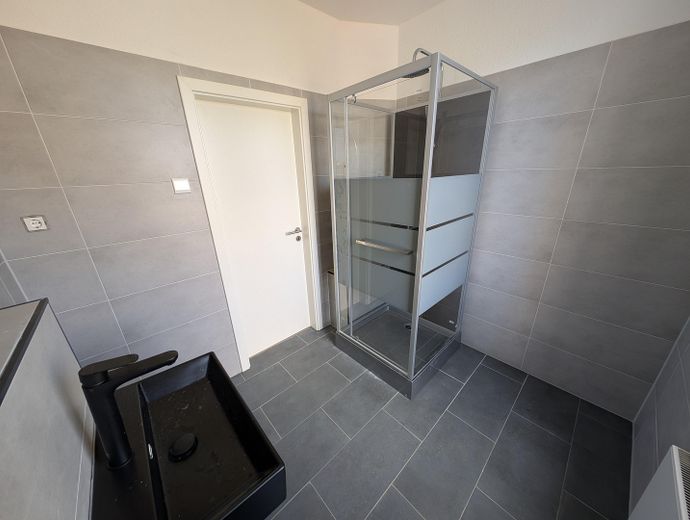
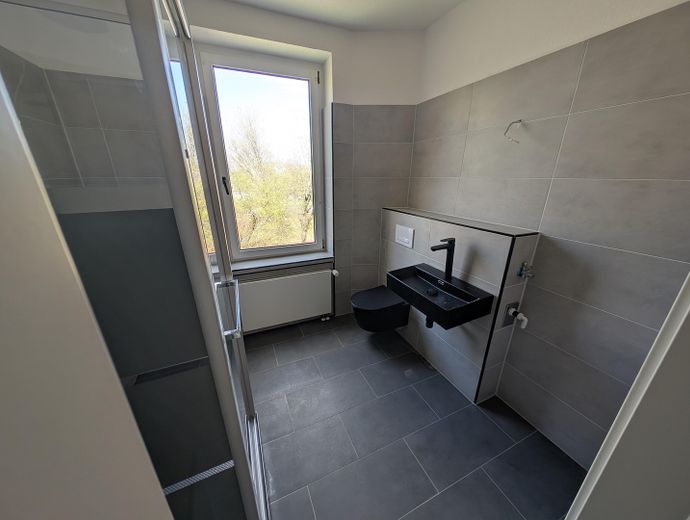
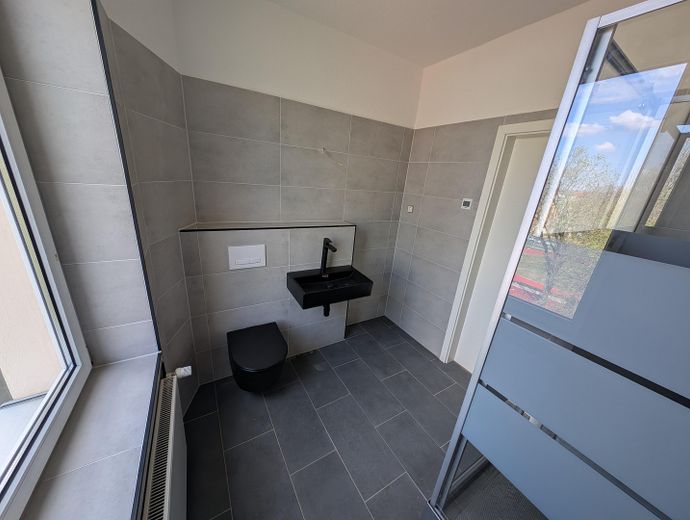
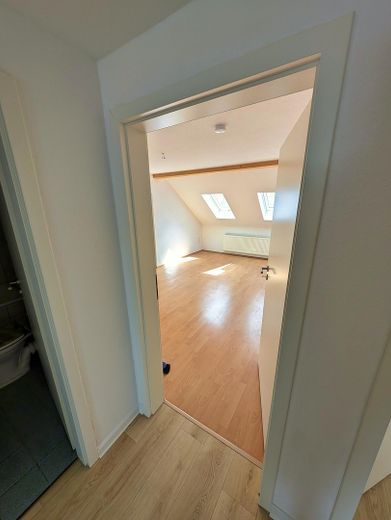
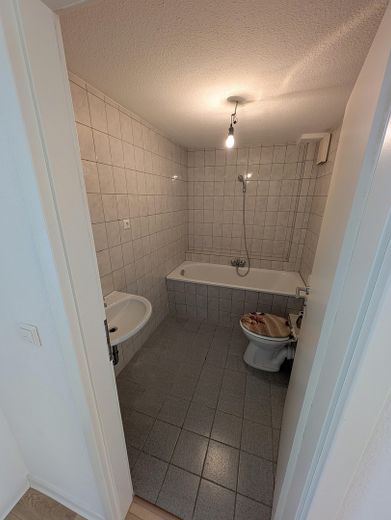
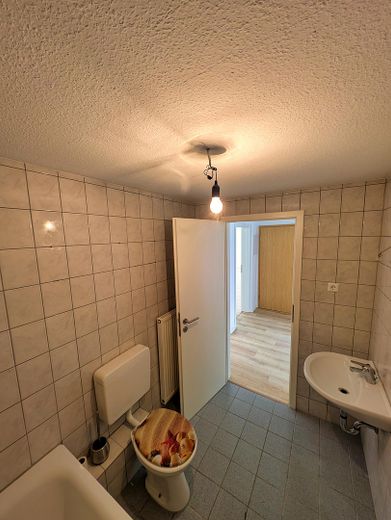
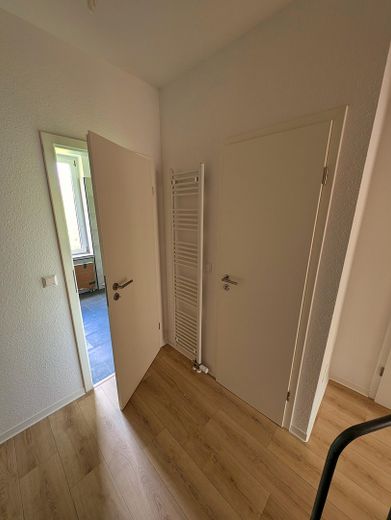
The apartment has a completely new shower bathroom (walk-in shower enclosure), including sanitary facilities, drywall construction, etc. (once completed), and an older bathroom (bathtub). Please note: This can still be renovated, but due to the costs it was not currently a priority. We would be happy to arrange tradespeople. The shower bathroom is equipped with underfloor heating and radiator heating. The towel radiator was relocated to the hallway to create more space in the bathroom for larger families.
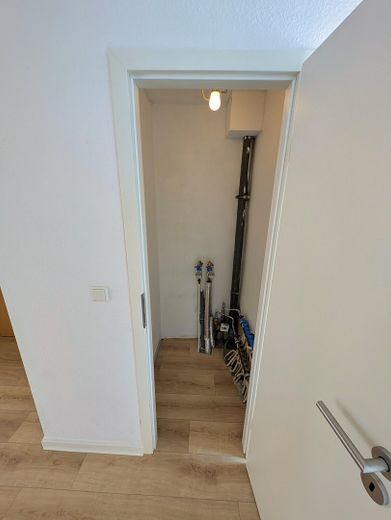
Due to the two bathrooms, the washing-machine connection can be used flexibly (available twice).
The upper (older) bathroom has an exhaust system, while the lower (new) bathroom has a large window.
For the size and location of the apartment as well as its features, a net cold rent of approx. €850–975 can be achieved. This results in a gross rental yield between 5.37% and 6.16%. Renting out this apartment after the conversion should not be a problem.
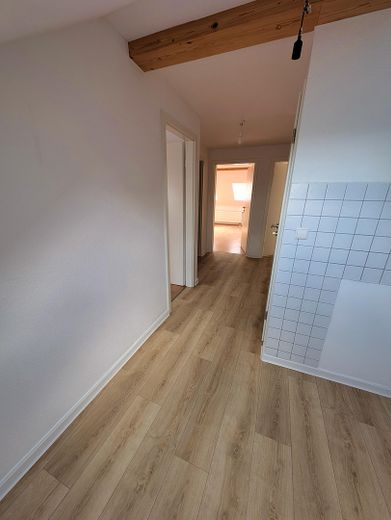
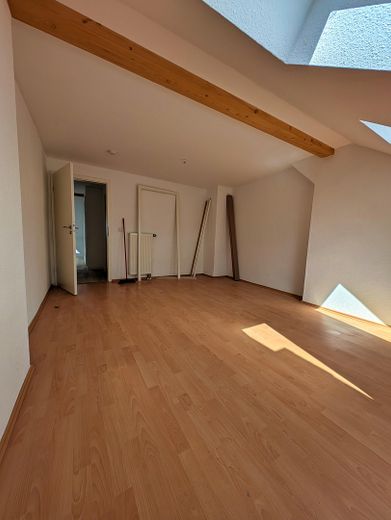
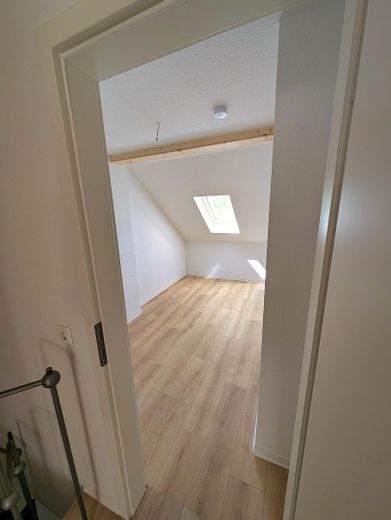
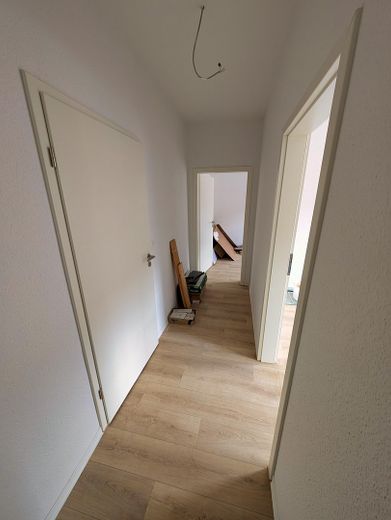
Except for three rooms, the flooring was renewed in all other rooms, and high-quality PVC flooring and tiles were installed. Here too, if desired, we can arrange the tradesperson who installed the floors. However, tiling the upper bathroom only makes sense if the entire bathroom is retiled at the same time – €3,000–4,000 excluding porcelain.
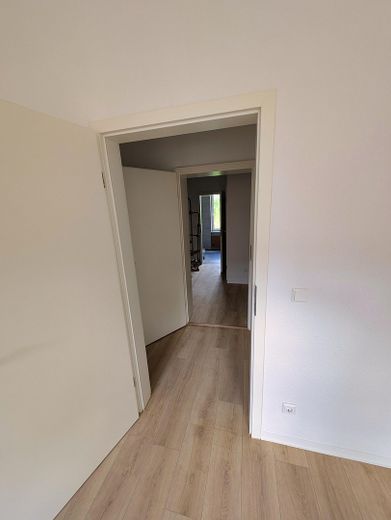
All interior doors were replaced.
In the new section of the apartment (05) all radiators were replaced.
In the old part of the apartment (07), all radiators were serviced.
The heating distributors were also serviced.
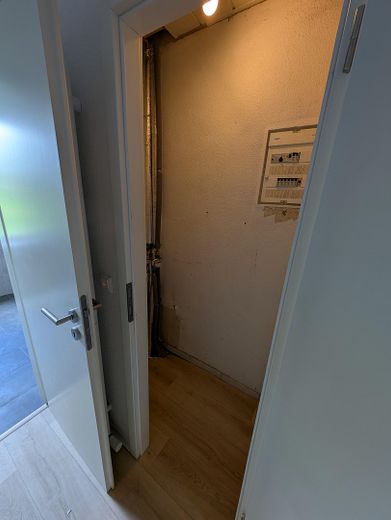
New light switches and electrical outlets were installed in both units to achieve a uniform appearance.
Due to the sloping ceilings, the apartment is much more spacious than the stated approx. 129.76 sqm. In terms of feel, this apartment is close to a 150–160 sqm apartment.
The price of the apartment is for the apartment(s), not for the square meters, as the apartment(s) have not yet been remeasured after the conversion (although this has already been commissioned). Please therefore view this listing as an image listing.
The building has a garden, which is currently empty (lawn). This generous area can therefore be used well to develop your own ideas.
With the purchase of the units, you acquire 348.46 shares out of 1,000.
The future apartment has a large storage room at the very top of the stairwell (approx. 6.5 sqm) and 2 basement compartments (05 and 07, each approx. 6 sqm) in the basement.
The future residential unit can be accessed via 3 stairwell doors both today and in the future.
They are currently residential units 5 and 7 in the building plans. After they are merged, the apartment will be designated as 5, and all rooms assigned to 7 under the special right of use will henceforth be included in 5.
The apartment(s) can also be purchased before the merger, as this is merely an administrative act and does not directly affect building law, nor are there any building-law matters to observe. The documents are complete except for the land register excerpts.
The apartments are located on the 2nd upper floor and top floor.
Administrative act pursuant to Section 19 VwVfG (Administrative Procedure Act)
As of today, we are not accepting any brokers. The sole exception is a so-called interim purchase in order to resell the unit, if applicable. There will be no exclusive brokerage agreement. If you are a broker and can provide a buyer for an investment property, you are welcome to contact us.
Your destination goes to Google Maps only when you submit the form. TraumImmo neither stores nor logs it.
Chemnitz-Gablenz
The Gablenz district is located in the southeast of Chemnitz and is considered one of the city’s most popular residential areas. With around 15,200 inhabitants and an area of 3.6 km², Gablenz offers a successful blend of urban living and plenty of greenery.
Central location and excellent transport connections
Gablenz impresses with its convenient transport location: Tram line 5 and several bus lines (including 43, 62, 72, 82A/82B, N13) provide quick connections to the city centre and other districts. The recently modernised, barrier-free tram route further enhances convenience for all residents.
Green oases and leisure opportunities
Numerous green spaces and gardens can be found between the residential areas, making Gablenz particularly family-friendly and attractive. The nearby recreational area around the Adelsberg Tower invites residents to go for walks, hikes and bike rides.
Diverse infrastructure
At Gablenz-Center, the district’s modern shopping centre, all daily necessities are conveniently within reach: supermarkets, drugstores, clothing shops, bookshops, restaurants, a pharmacy, hairdressers, a post office and a bank branch are located directly on site. Several childcare facilities, schools and medical institutions ensure comprehensive care and services in the district.
Architecture and quality of living
Gablenz offers a varied mix of housing – from renovated prefabricated housing estates and listed residential complexes such as the Gartenstadt Gablenzsiedlung to modern new-builds. The Gartenstadt Gablenzsiedlung has received several awards and stands for particularly high quality of living.
Special features
One of the attractions is the neo-Gothic St. Andrew’s Church. The quiet, green surroundings and good infrastructure make Gablenz an attractive address for singles, couples and families alike.
Conclusion
Gablenz stands for urban living surrounded by greenery, with excellent infrastructure and outstanding transport connections – ideal for anyone who wants to live close to the city centre while enjoying a peaceful environment.
Land reference value/market value
According to the land reference value, the Gablenz district belongs to the top fifth of Chemnitz’s urban districts.
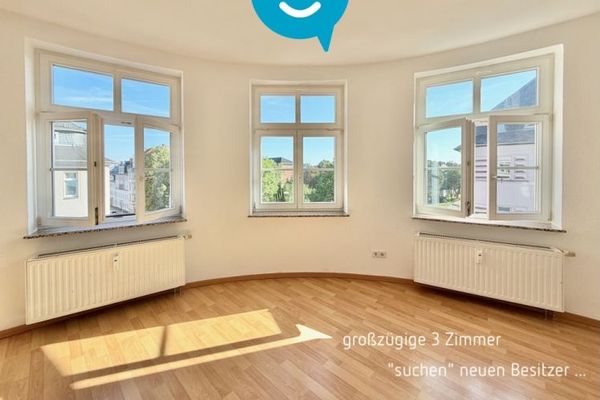 85.000 € 3 rooms • in Chemnitz • vacant • condominium • Lutherviertel • view and buy!09126 Chemnitz
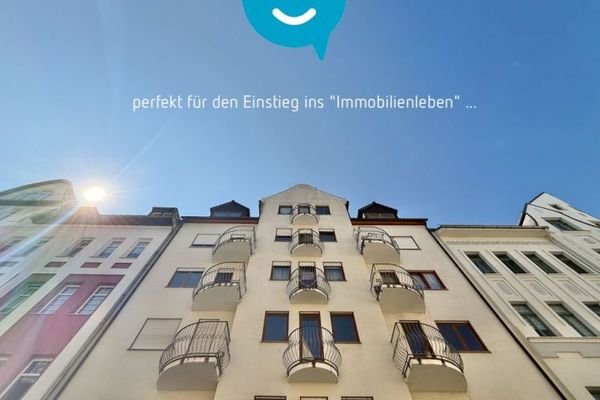 25.500 € 1-room • Balcony • Fitted kitchen • Fix & Flip • Lutherviertel • in Chemnitz • BUY now!09126 Chemnitz
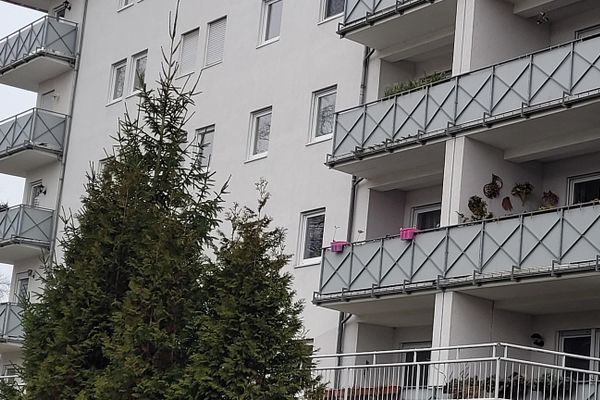 115.000 € Bright 3-room apartment with a large balcony and underground parking09126 Chemnitz– Bernsdorf


