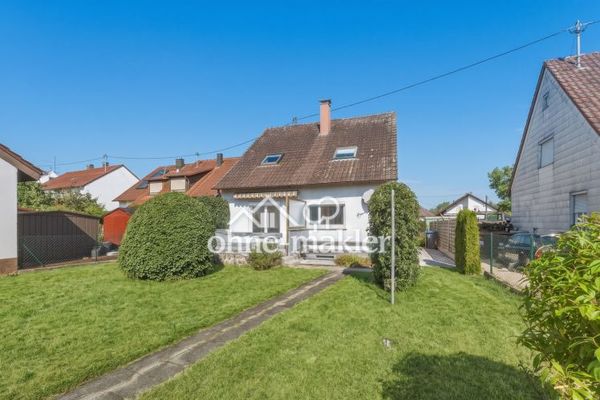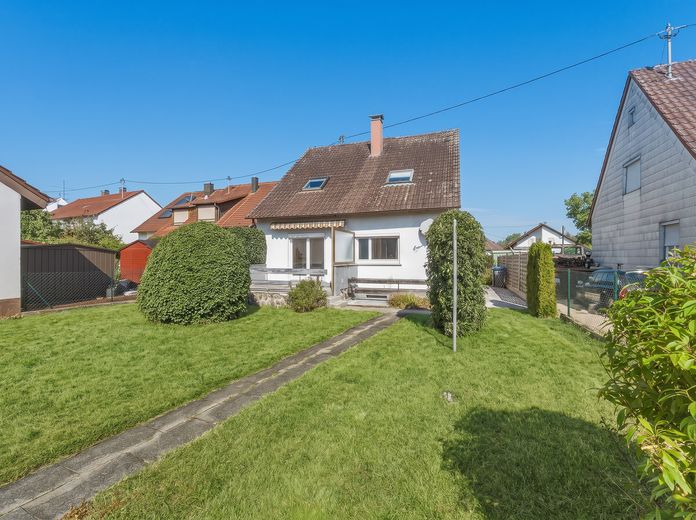
Titel
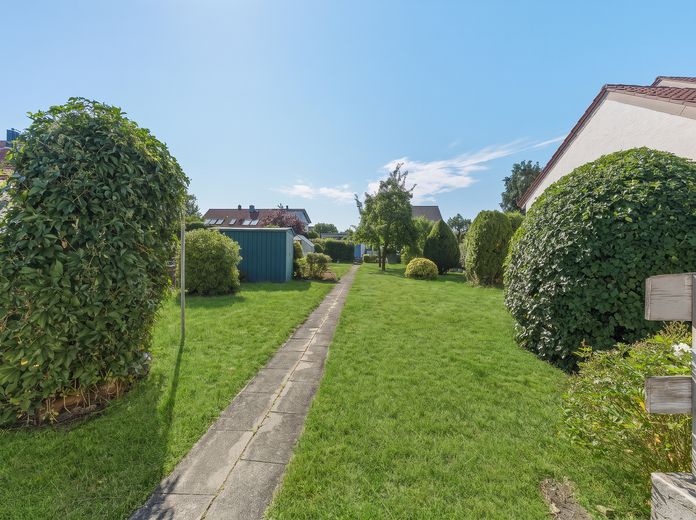
Garten
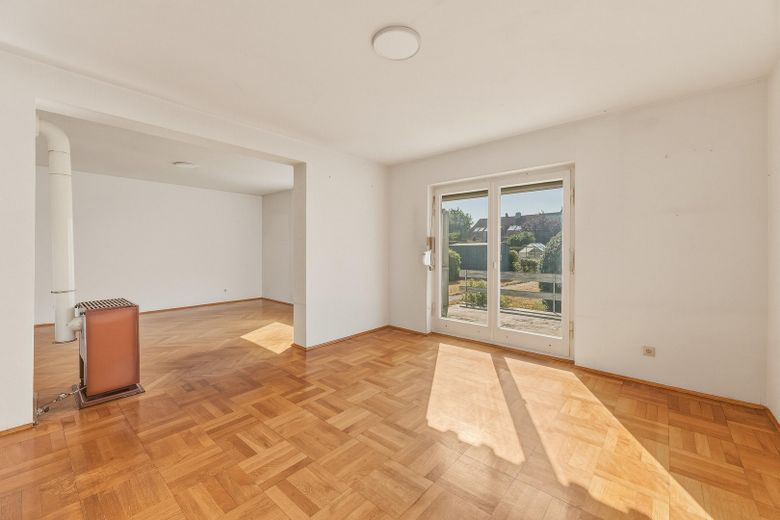
Wohnzimmer
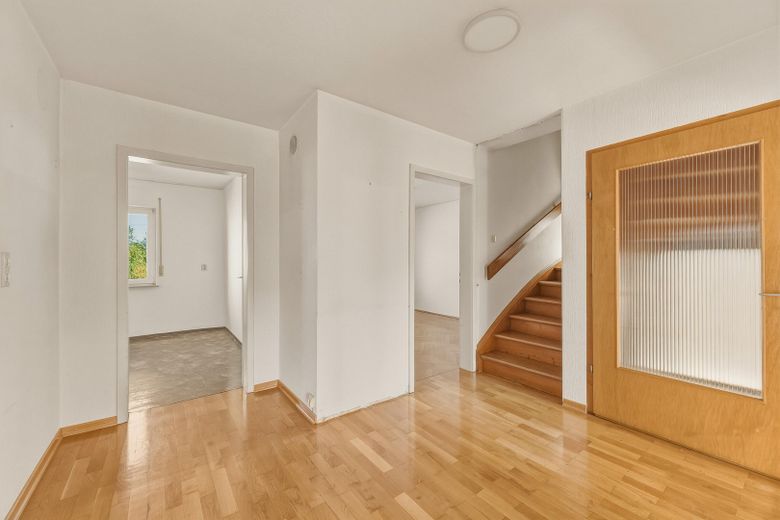
Flur
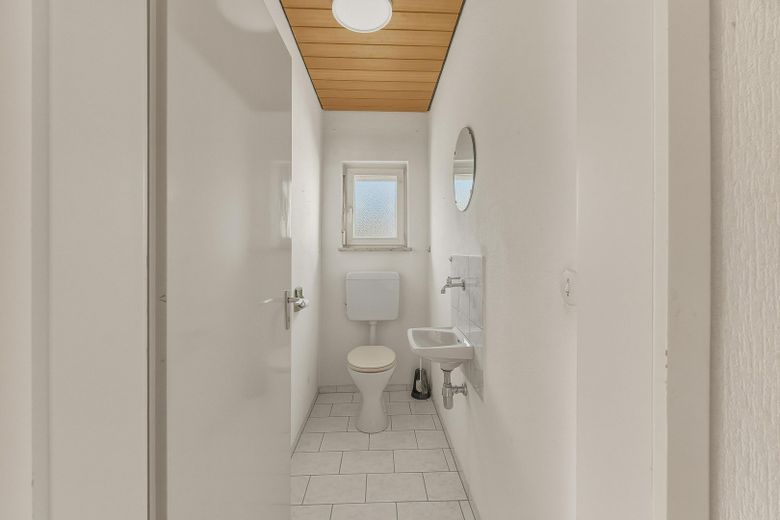
WC
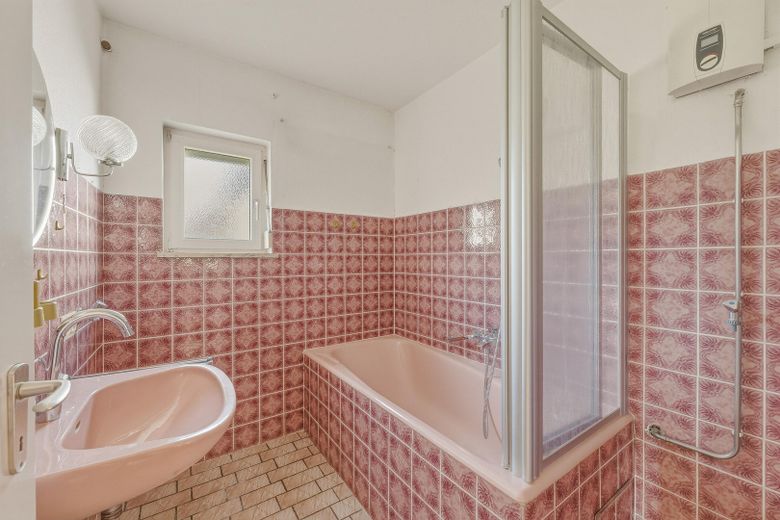
Bad
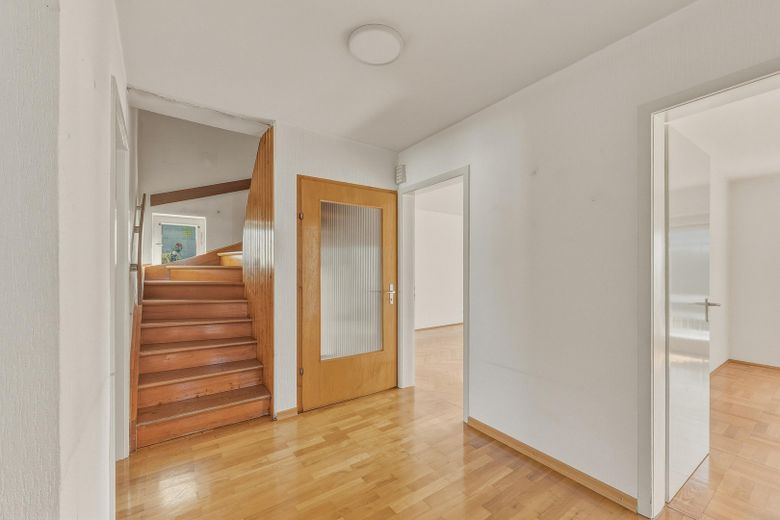
Flur
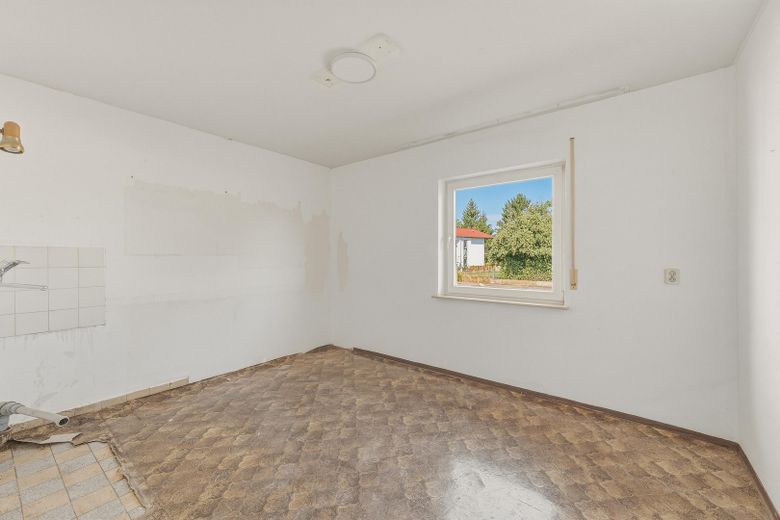
Küche
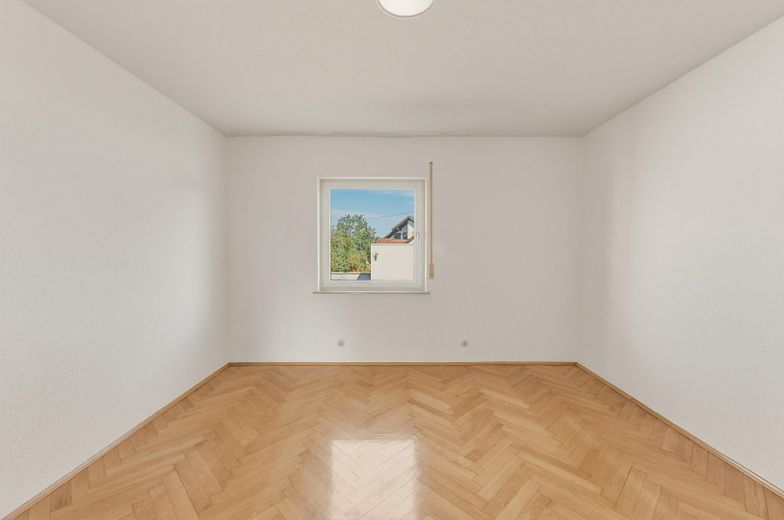
Schlafzimmer
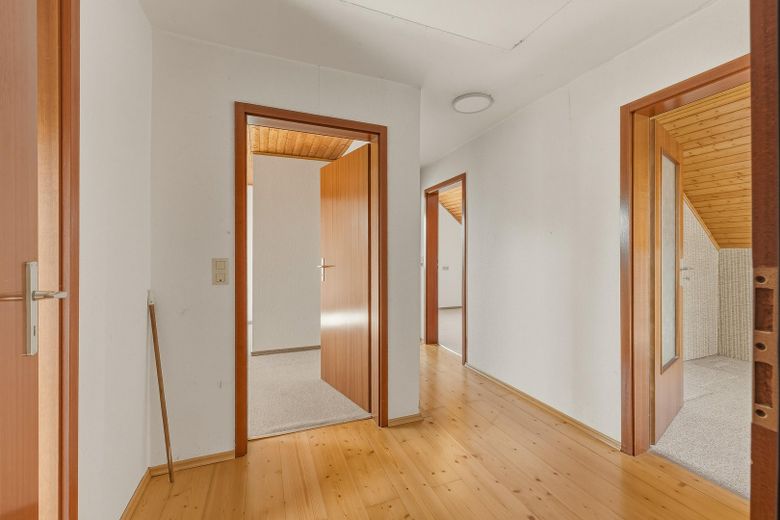
Flur
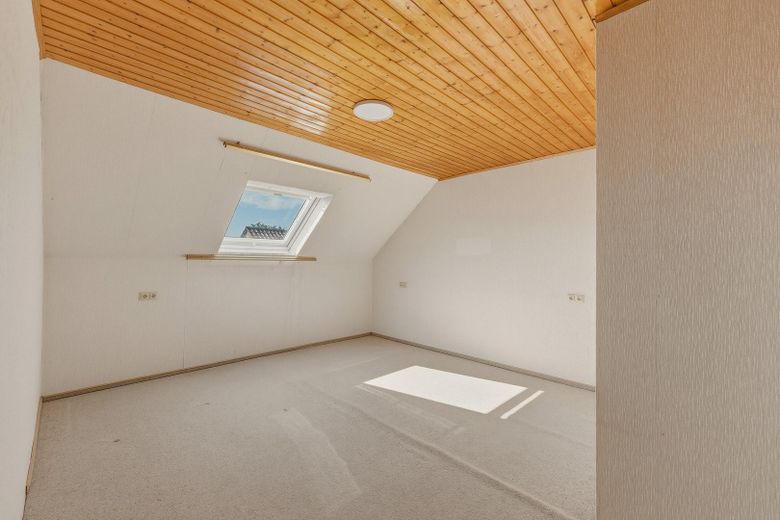
Schlafzimmer
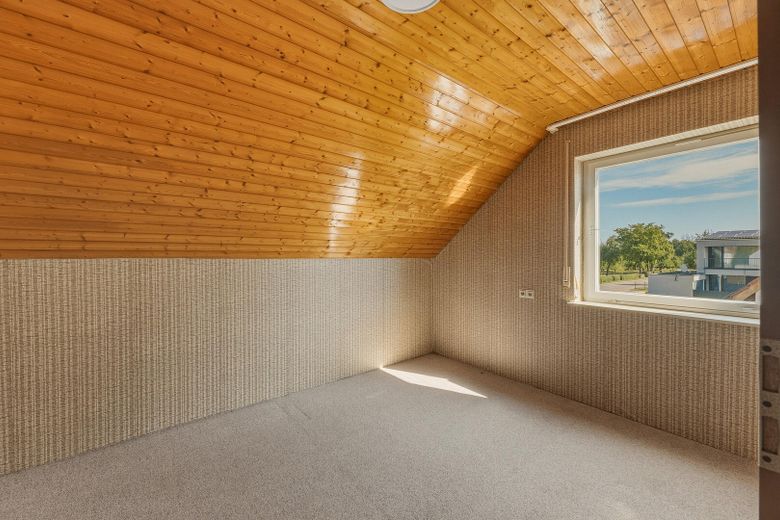
Schlafzimmer
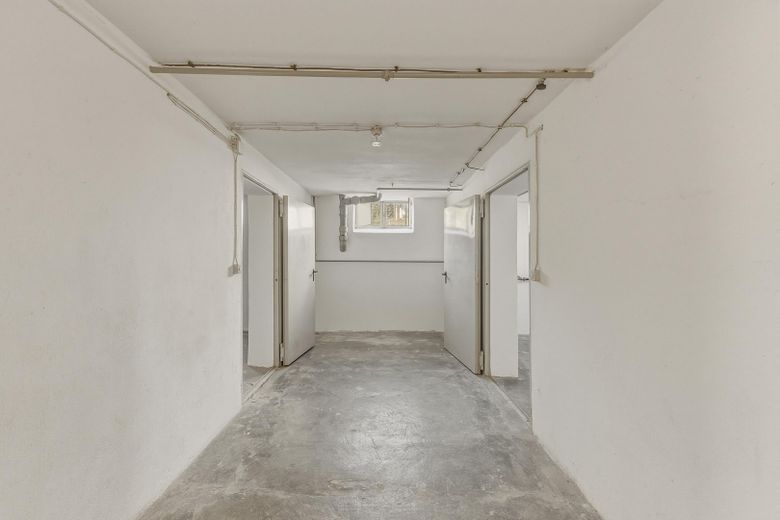
Keller
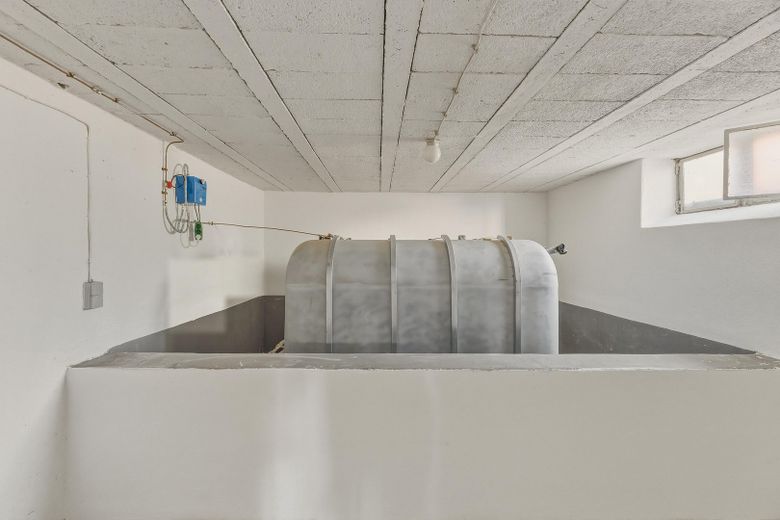
Heizung
| Type | Detached house |
|---|---|
| Living area approx. | 146 m² |
| Year built | 1966 |
| Available from | sofort |
|---|---|
| Rooms | 7 |
| Heating | Stove heating |
| Fuel type | Oil |
| Plot area | 775 m² |
|---|
| Purchase price | 349.900 € |
|---|---|
| Price per m² | 2,396.58 €/m² |
| Commission | no commission for buyers |
Calculate using this listing's purchase price. Every assumption is editable and all figures are non-binding estimates.
The initial payment is estimated as loan amount × (interest + repayment) ÷ 12. Individual lending terms, special repayments and further fees are not included. Tax, notary and agent costs may differ in your case. This is not a financing offer or financial advice.
Your inputs are calculated only in this browser and are not saved or sent to TraumImmo.
More financing calculators and assumptionsPlenty of space for the family, a generous plot and numerous opportunities for individual design: This detached single-family home in Erbach-Ersingen offers approximately 145 m² of living space on a 774 m² plot.
The layout extends across the ground and upper floors. The ground floor contains three living or sleeping rooms, a separate kitchen, a bathroom and a separate WC. From here, there is access to the terrace and garden – an area offering plenty of space for playing, gardening and relaxing.
The converted upper floor has four further rooms and a separate WC. This makes the house suitable for larger families, combining living and working, or creating a separate guest room.
The building has a full basement. A laundry room, several storage and utility rooms, and a spacious basement hallway provide plenty of practical additional space. A garage completes the space on offer.
The house is in need of renovation and no longer meets current standards in terms of fittings or energy technology. Further modernization work should be planned, particularly regarding the heating system, thermal insulation, windows and interior fittings. The energy performance certificate assigns efficiency class H.
In return, buyers acquire a detached house with a classic layout, plenty of space and a plot offering numerous possibilities. A property for people who are not looking for a ready-made home, but want to implement their own ideas.
+ Detached single-family home
+ Converted upper floor
+ Full basement
+ Terrace with access to the garden
+ Bathroom and two separate WCs
+ Separate kitchen
+ Laundry room and several basement rooms
+ One garage
+ Solid construction
+ Classic, family-friendly layout
+ Large garden area
Your destination goes to Google Maps only when you submit the form. TraumImmo neither stores nor logs it.
The house is located in Ersingen, a district of the town of Erbach in the Alb-Donau district. The village lies in the Danube Valley, approximately 17 kilometers southwest of Ulm, and combines a manageable, rural setting with good access to the surrounding towns.
Ersingen has around 1,200 inhabitants. A primary school and kindergarten are located directly in the village. Further schools, shopping facilities, doctors, and services are available in Erbach, Ehingen, and the greater Ulm area.
The surrounding area is characterized by floodplain forests, agricultural land, and several bodies of water and recreational areas. The Ersingen Water Loop runs along the Danube, a gravel lake, a reservoir, and the Erlenbach stream, offering good opportunities for walking, cycling, and relaxation.
A bus connection runs from Ersingen to Erbach railway station. From there, regional train connections are available toward Ulm and Ehingen. The B30 toward Ulm and Biberach is also easily accessible via the B311 cross-connection, which has been open since the end of 2024.