| Type | Detached house |
|---|---|
| Living area approx. | 241 m² |
| Bedrooms | 3 |
| Rooms | 6 |
|---|---|
| Bathrooms | 2 |
| Plot area | 3480 m² |
|---|
| Purchase price | 980.000 € |
|---|---|
| Price per m² | 4,066.39 €/m² |
| Commission | 3,57% |
Calculate using this listing's purchase price. Every assumption is editable and all figures are non-binding estimates.
The initial payment is estimated as loan amount × (interest + repayment) ÷ 12. Individual lending terms, special repayments and further fees are not included. Tax, notary and agent costs may differ in your case. This is not a financing offer or financial advice.
Your inputs are calculated only in this browser and are not saved or sent to TraumImmo.
More financing calculators and assumptionsA luxurious dream home in a unique field-edge location becomes reality!
The exclusive detached house stands on a plot of approx. 4,080 m² surrounded by vineyards. Immediately next door is a water protection area. This fact ensures that the location is unobstructed.
The property speaks for itself.
Both in its exterior and interior appearance, every smallest detail has been taken into account in this imposing building.
The delicate anthracite steel staircase construction, which leads to the main entrance, is covered by the extension on the upper floor. The extension is high-quality clad in wood - an absolute visual highlight.
In front of the house there is a carport visually completely matched to the property with space for 2 cars.
In front of it, two further cars can park without any problem. There is also space for additional vehicles on the side of the property in the driveway.
There are 2 garages, each measuring 6x9 m, at the rear of the plot, so that nothing stands in the way of storing classic cars or other vehicles. The 4 driveway openings are each 2.5 m wide.
The house is divided into 3 floors and is fully basemented.
The original building was erected in 1956, and was completely gutted and renovated in recent years. Nothing here still corresponds to the 1950s.
As the property was completely surrounded by masonry once again, including the foundation, it is excellently insulated and practically corresponds to a new build. Due to the surrounding masonry, the wall thickness is 58 cm.
When entering the property, you arrive on the ground floor.
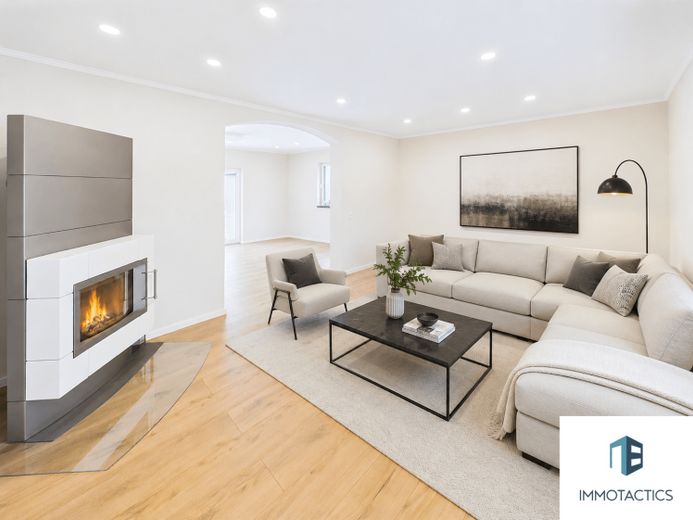
Here, in addition to the spacious hallway with cloakroom niche, there is the kitchen, the living room with a Hase designer fireplace, dining room, as well as a guest bathroom and a guest room, which could just as well be used as an office.
To the rear there is direct access to the gravel terrace, from which you can reach the garden.
On the upper floor you will find a spacious gallery, which is ideal as a reading corner and invites you to linger with its far-reaching view.
In addition to a bathroom of around 33 m², there are also three bedrooms here. The master bedroom is adjacent to a large dressing area.
Also worth mentioning is the attic, separated by a walk-on glass panel, which ensures a view upwards. Large roof windows are installed in the attic, providing brightness throughout the hallway on the upper floor.
Let Don’t miss this opportunity and arrange a viewing appointment for this luxurious property in an absolutely quiet location!
Special features of the property
In principle, the property could be mentally divided into plots.
The front area offers approximately 600 m² of sufficient space for the construction of two semi-detached houses or a detached single-family home. Sketches are already available for this. This part of the property is already separately serviced and the connections are on the property, so construction could begin immediately. This part of the property can be purchased separately.
At the rear of the property, you can enjoy the tranquility of an almost 1800 m² garden in an untouched edge-of-field location with a neighboring vineyard.
The entire property is fenced and can be accessed both from the front area and from the rear part of the property.
There are also various fruit trees on the property.
In the front area, the property is partially enclosed by a wall.
Your destination goes to Google Maps only when you submit the form. TraumImmo neither stores nor logs it.
 960.000 € Unique investment opportunity – residential, commercial and hall space on 2,674 m² in a sought-after prime location55595 Roxheim
 179.000 € Detached house with full basement - with inner courtyard, garden and plenty of room for your own ideas55595 Spabrücken
 748.000 € Exclusive bungalow with pool, conservatory, PV system, heat pump & garage - energy efficiency A+55595 Traisen

