| Living area approx. | 187 m² |
|---|---|
| Bedrooms | 4 |
| Rooms | 12 |
|---|---|
| Bathrooms | 2 |
| Plot area | 296 m² |
|---|---|
| Usable floor area | 214 m² |
| Purchase price | 479.000 € |
|---|---|
| Price per m² | 2,561.50 €/m² |
| Commission | 3,57% |
Calculate using this listing's purchase price. Every assumption is editable and all figures are non-binding estimates.
The initial payment is estimated as loan amount × (interest + repayment) ÷ 12. Individual lending terms, special repayments and further fees are not included. Tax, notary and agent costs may differ in your case. This is not a financing offer or financial advice.
Your inputs are calculated only in this browser and are not saved or sent to TraumImmo.
More financing calculators and assumptionsThis versatile residential and commercial property offers ideal conditions for entrepreneurs, investors, and start-up founders. In a highly visible location on a busy through road, the property presents itself with a spacious commercial unit on the ground floor as well as two residential units on the upper floors that can be rented out or used by the owner.
Commercial space with high visibility
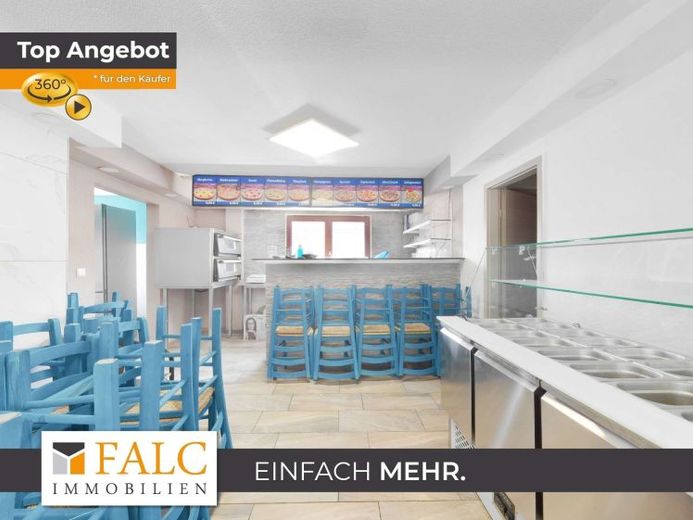
The centerpiece of the property is the approx. 103.57 m² commercial unit on the ground floor. Large shop windows provide excellent advertising impact and optimal presentation of your business. The space has previously been successfully operated as an ice cream parlor and a döner shop and offers ideal conditions for continuing the existing use or implementing new gastronomy and service concepts.
The commercial space is complemented by practical storage, cooling, social, and ancillary rooms that enable efficient work processes.
Flexible use – your options
✔ Rent out the ice cream parlor and operate the döner shop yourself
✔ Rent out the döner shop and run the ice cream parlor yourself
✔ Rent out both commercial areas completely
✔ Owner occupation combined with attractive rental income
✔ Ideal for restaurateurs, investors, and capital investors
The existing furnishings of the ice cream parlor and the döner shop can be purchased separately and enable an almost immediate start of operations.
Via the central staircase, you reach two spacious residential units with a total living area of around 188 m².
Upper floor: approx. 104.10 m² (will be vacant upon sale)
Attic floor: approx. 83.82 m² (rented 750 cold)
The apartments are ideal for renting out or as living space for operators, employees, or family members and create additional income opportunities.
The property has been continuously maintained and modernized.
1991/1992
Renewal of the roof
Facade renovation including thermal insulation
new plastic windows and doors
installation of a fireplace insert
conversion of garages as well as cooling and storage rooms
2006
Renewal of the water and wastewater pipes to the main sewer
complete renovation of the daylight bathroom in the attic
Further highlights
central location with high customer traffic
spacious shop window front
storage and cooling rooms
garages
public parking options in the immediate vicinity
versatile usage options
combination of commercial and residential use
attractive investment property with development potential
Conclusion
Whether as your own company location, rented commercial property or combination of commercial and residential use – this property impresses with its flexibility, excellent visibility and numerous possible uses. An attractive offer for entrepreneurs and investors who value versatile prospects.
Your destination goes to Google Maps only when you submit the form. TraumImmo neither stores nor logs it.


