| Type | Block of flats |
|---|---|
| Living area approx. | 510 m² |
| Plot area | 1050 m² |
|---|---|
| Usable floor area | 729 m² |
| Purchase price | 850.000 € |
|---|---|
| Price per m² | 1,666.67 €/m² |
| Commission | 3,57% |
Calculate using this listing's purchase price. Every assumption is editable and all figures are non-binding estimates.
The initial payment is estimated as loan amount × (interest + repayment) ÷ 12. Individual lending terms, special repayments and further fees are not included. Tax, notary and agent costs may differ in your case. This is not a financing offer or financial advice.
Your inputs are calculated only in this browser and are not saved or sent to TraumImmo.
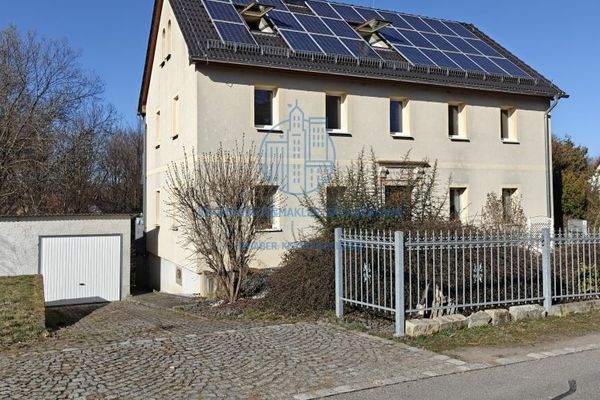
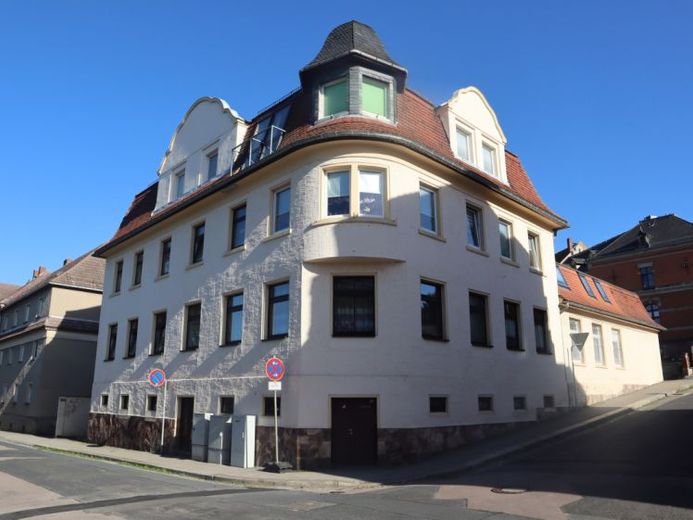
More financing calculators and assumptionsThe apartment building with commercially used side and ancillary buildings was completed around 1926 (apartment building) and 1939 (side and ancillary building). In particular, the residential building has a basement, a ground floor, an upper floor, an expanded attic, as well as an unexpanded top attic. The commercial extensions were predominantly built with two floors. The overall property was largely renovated and modernized between 1994 and 2022 in the trades of facade renovation, predominant renewal of the windows as well as house entrance doors, installation of a heating system, renovation and modernization of the interior spaces, renewal of the house connections and the building technical installations. As part of the renovation and modernization measures carried out, thermal insulation was also improved and the outdoor facilities were renewed. Thus, the apartment building with commercially used side and ancillary buildings offered for sale is predominantly renovated and modernized.
The current use is as follows:
8 apartments with a total of approx. 628.70 m² of living space – currently all apartments are rented out.
1 commercial unit on the ground floor and upper floor of the commercially used side and ancillary building with a total of approx. 429 m² of usable space (office, production, storage and archive as well as sanitary and staff rooms) is let on a long-term basis.
Furthermore, there are a total of approx. 300 m² of usable space (partially developed office/production/storage) on the upper floor, which can be repurposed by the purchaser according to their own ideas for both commercial and residential purposes. In addition to tenant cellars, heating and technical rooms, further usable areas in the basement are available for individual use.
current actual rent: €64,220.84 p.a.
Your destination goes to Google Maps only when you submit the form. TraumImmo neither stores nor logs it.