| Type | Other |
|---|---|
| Living area approx. | 147 m² |
| Rooms | 5 |
|---|---|
| Bathrooms | 1 |
| Plot area | 471 m² |
|---|---|
| Usable floor area | 65 m² |
| Purchase price | 399.000 € |
|---|---|
| Price per m² | 2,712.26 €/m² |
| Commission | 3,57% (3,570 % (inkl. 19,0 % MwSt.) vom notariell beurkundeten Kaufpreis. Gleicher Provisionssatz wie Verkäufer gemäß § 656 c BGB.) |
Calculate using this listing's purchase price. Every assumption is editable and all figures are non-binding estimates.
The initial payment is estimated as loan amount × (interest + repayment) ÷ 12. Individual lending terms, special repayments and further fees are not included. Tax, notary and agent costs may differ in your case. This is not a financing offer or financial advice.
Your inputs are calculated only in this browser and are not saved or sent to TraumImmo.
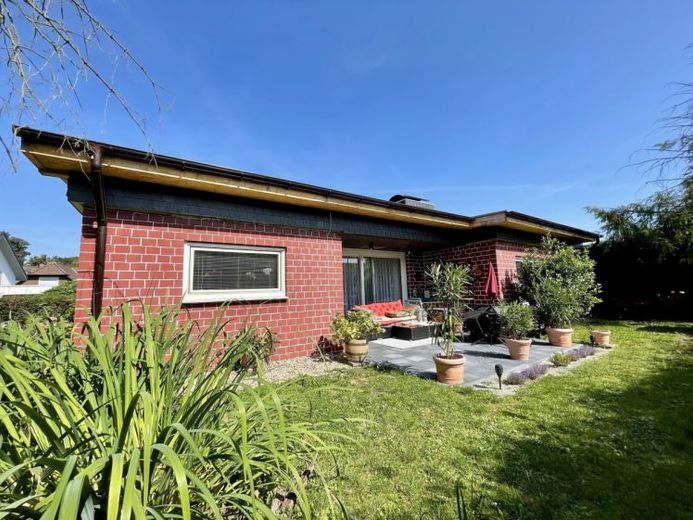
More financing calculators and assumptionsOptimally located in Fröndenberg-Frömern, this bungalow, built in 1974, offers the perfect combination of good infrastructural connections and a quiet location.
The detached property is situated on a family-friendly street and comprises a total living area of approximately 147 m², which is currently distributed across a total of 5 rooms.
A successful and exclusive room concept awaits you – and this throughout the entire ground floor:
– Entrance area / hallway
– Kitchen-living room
– Guest WC with window
– Spacious living area
– Separate dining hall
– Bedroom 1
– Bedroom 2
– Bedroom 3
– Daylight bathroom with bathtub / separate shower / double washbasin / WC
Please note that the ground floor is not completely on one level. The three bedrooms and the bathroom are spatially separated, so to speak, as a private sector by a few steps.
The living area has an impressive size of approx. 40 m². The separate dining hall offers about 18 m² of space. The kitchen has an area of approx. 16 m². Likewise, the three bedrooms offer sufficient space with approx. 19 m², approx. 18 m² and approx. 13 m². The bathroom, at nearly 9 m², is not too small either.
From the dining hall, you can also reach the beautifully landscaped terrace as well as the easy-care garden area, which also includes a garden shed.
The house is partially basemented with approx. 65 m² of usable space. Here you will find a total of four cellar rooms (including the heating system) as well as a storage area under the staircase, where all utility connections are located. Two cellar rooms could be used as living space, but they are not (!) included in the stated total living area.
The south-facing garden is enclosed by hedges and therefore not directly visible. The terrace area invites you to relax and sunbathe. In total, the purchase plot comprises approx. 471 m² according to the land register.
The property has been continuously cared for and maintained. Here follows a list of measures that, according to the owner, were carried out in recent years:
– New terrace area in 2024
– New flat roof with slight slope in 2024
– New roof insulation in 2023/2024
– New hot water storage tank in 2023
– Renovations to the heating system in 2012
A garage located at the house completes the overall package. Behind the garage lies an area that was little used most recently and should be individually beautified or fundamentally altered in terms of its usability.
What else you should know:
The fitted kitchen available (without electrical appliances!), the bathroom furniture, as well as the garden shed are already included in the total purchase price and are sold without additional costs.
Floor coverings: The ground floor is completely tiled. Laminate flooring has been laid in the basement.
Wall design: The interior walls on the ground floor have partly rough plaster and are in places finished with stones in the plaster, creating a harmonious spatial feel.
Sanitary facilities: Guest WC and bathroom are contemporary and tiled in a light color.
Windows: Plastic, double glazed, with shutters.
Heating / hot water supply: Electric underfloor heating. Separate hot water storage tank.
We also have a building description.
Our conclusion:
In addition to its generous amount of space, this bungalow offers many options. Whether for two, three, four or even five people – all of the mentioned variants are possible here!
An offer you should not hesitate with for long, as such properties are rarely found.
Further impressions of this property offer can be found in our provided interior and exterior photos.
Interested? We would be happy to show you this property during a joint viewing. We look forward to hearing from you.
Please understand that before scheduling a property viewing, we require соответствing proof of capital from your financing institution or your financial advisor in written form.
Your destination goes to Google Maps only when you submit the form. TraumImmo neither stores nor logs it.
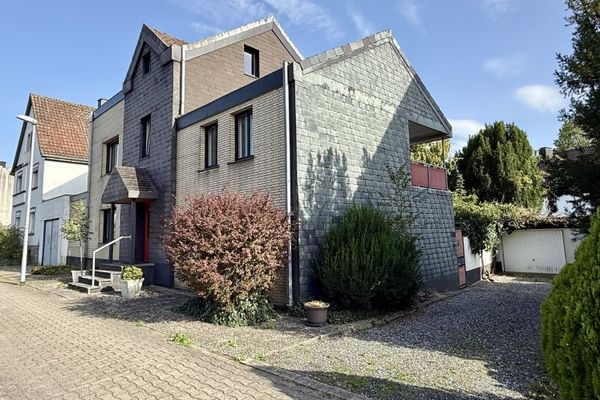 185.000 € Fröndenberg-Mitte: Spacious residential house with double garage – ideal for individual customization!58730 Fröndenberg-Mitte
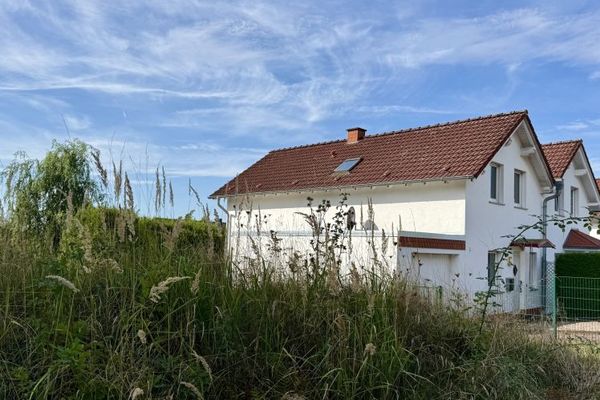 298.000 € Fröndenberg: Well-maintained semi-detached house with garage in a family-friendly residential location close to the town!58730 Fröndenberg
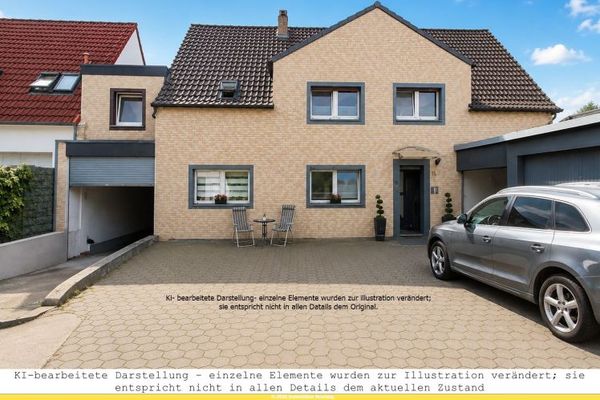 549.000 € Fröndenberg: 3-family house, 5 garages, 8 parking spaces, vacant!58730 Fröndenberg

