About this apartment
Living like in your own house: Large maisonette apartment with a generous garden area, garage and parking space.
This property, designed and built by an architect for himself and his family, clearly stands out from the usual uniformity with its distinctive yet accomplished architecture. Beneath a mighty pitched roof, visually divided into two halves by a continuous band of glass, you will find a living environment whose atmosphere captivates everyone.
Built in 1978/79 on a 1,006 m2 plot, the architectural concept is based on a timber post-and-beam construction, whose glued laminated timber beams were deliberately left visible throughout the house. Wherever possible, building biology principles were applied throughout the house. The high standards of the architecture continue in the fittings, which leave nothing to be desired, even for the most discerning tastes. Among the multitude of details are:
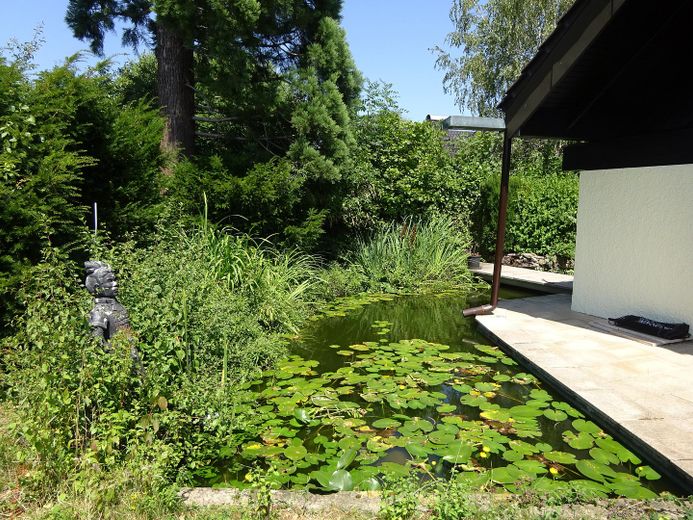
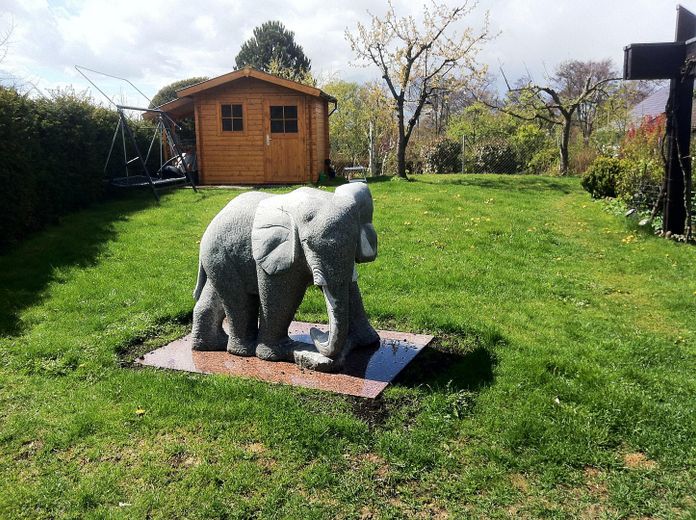
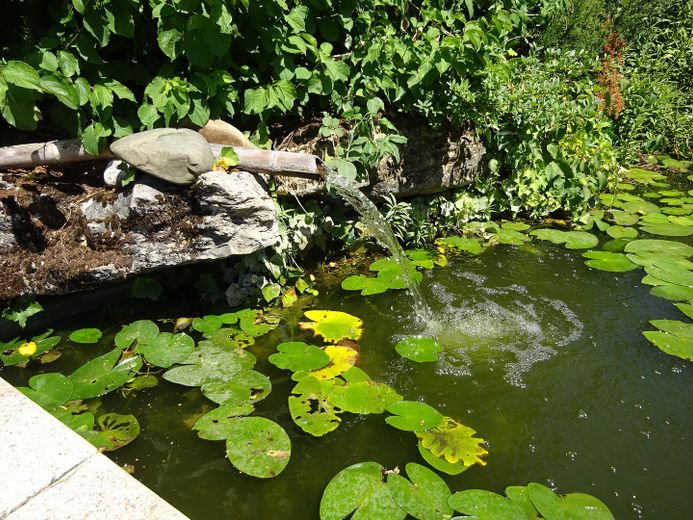
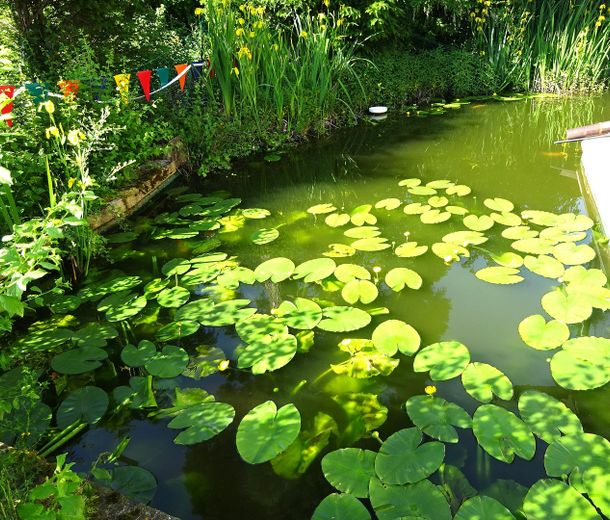
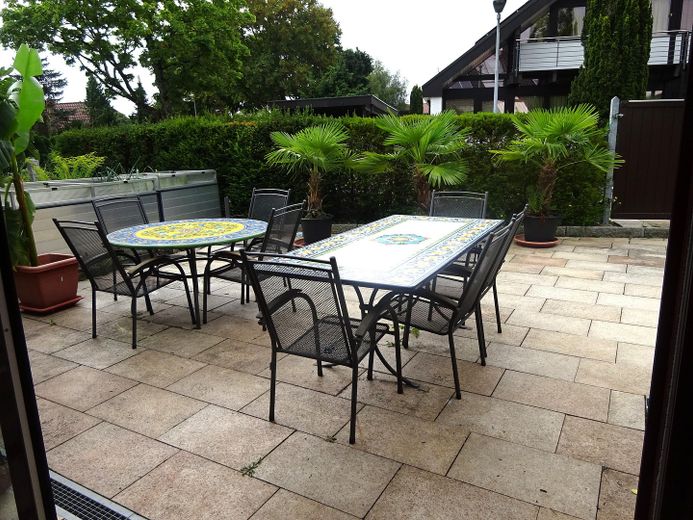
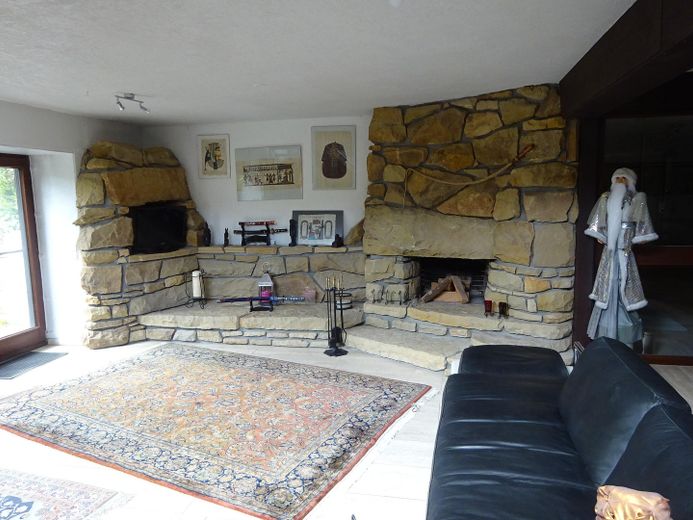
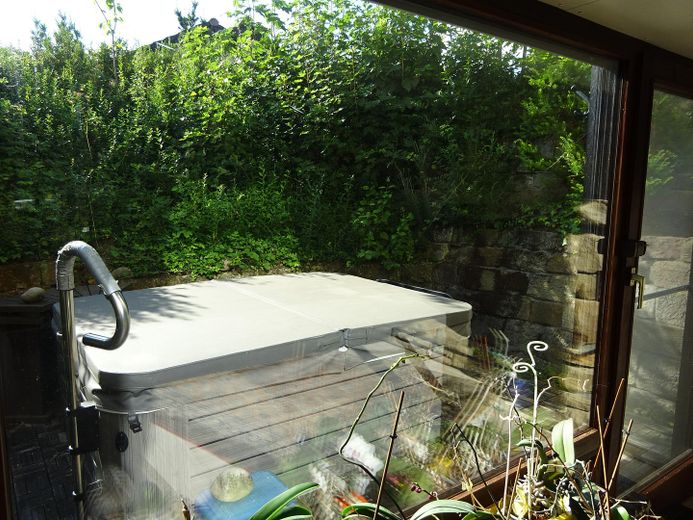
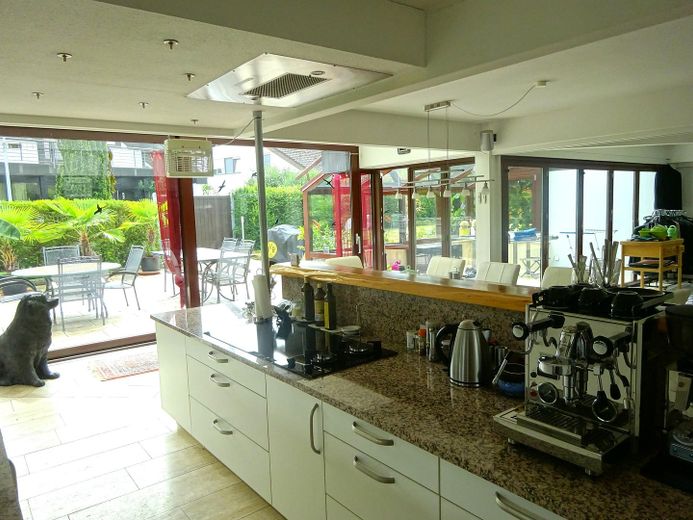
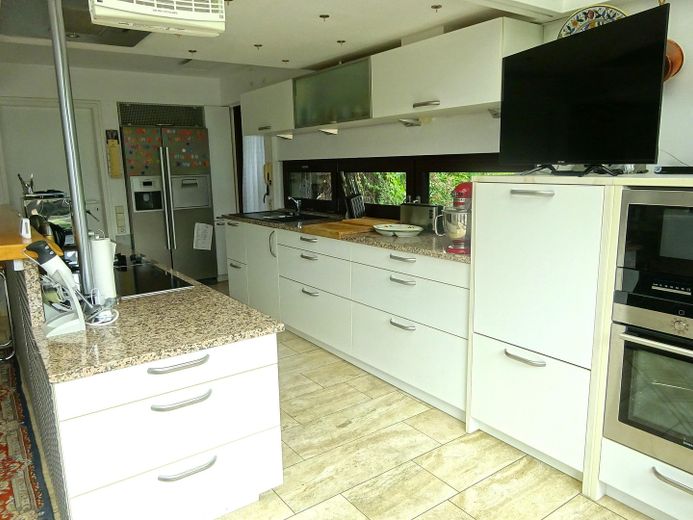
Travertine flooring throughout the ground floor (underfloor heating) and in the basement. An open sandstone fireplace, sanitary rooms partly fitted with Carrara marble and built-in furniture, a high-quality fitted kitchen by Plana with all electrical appliances, numerous built-in cabinets, Hewi door fittings, etc. Outside: several terraces, a secluded outdoor whirlpool, a highly attractive garden landscaped with valuable ornamental shrubs and featuring a large wetland biotope crossed by a footbridge. None of these areas is visible from outside.
On the southern side of the roof is a solar system with an output of 10 kWp; the building’s hot-water and heating supply is provided by a heat pump with geothermal brine pipes. As a result, heating and hot-water costs are below € 100.-- per month, and total ancillary costs are approximately € 1/ m² !
Fittings and features, as described
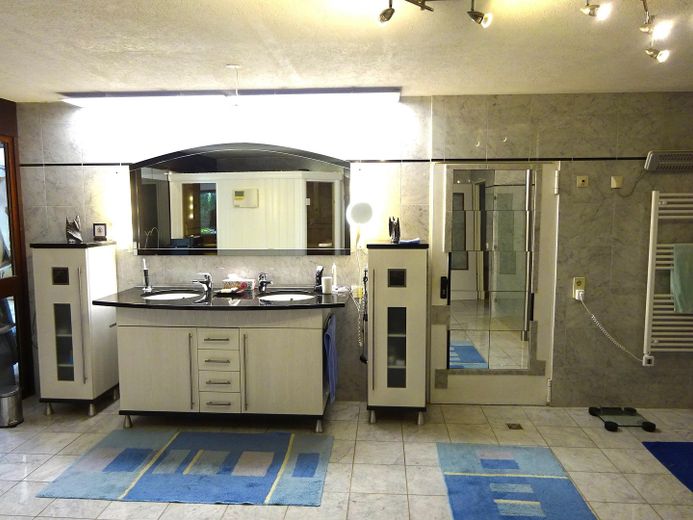
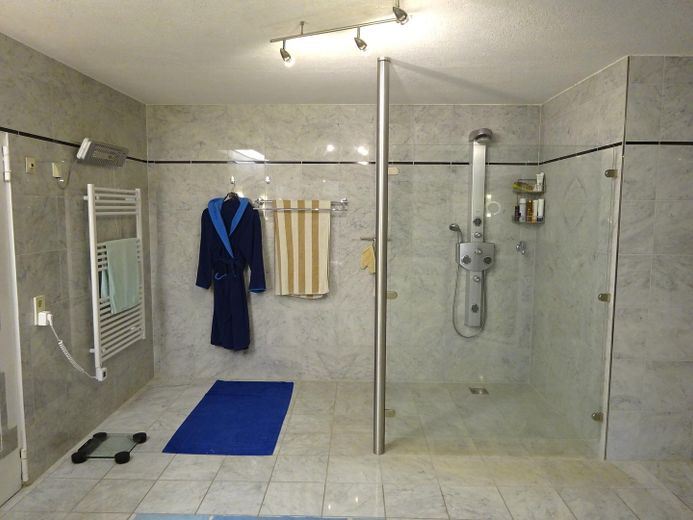
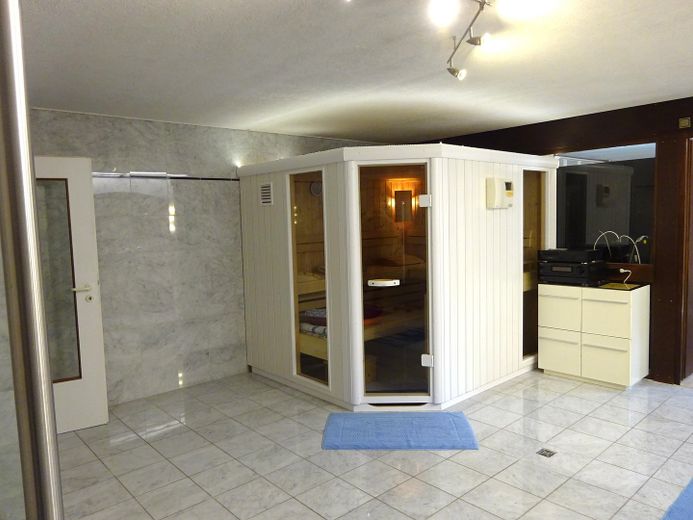
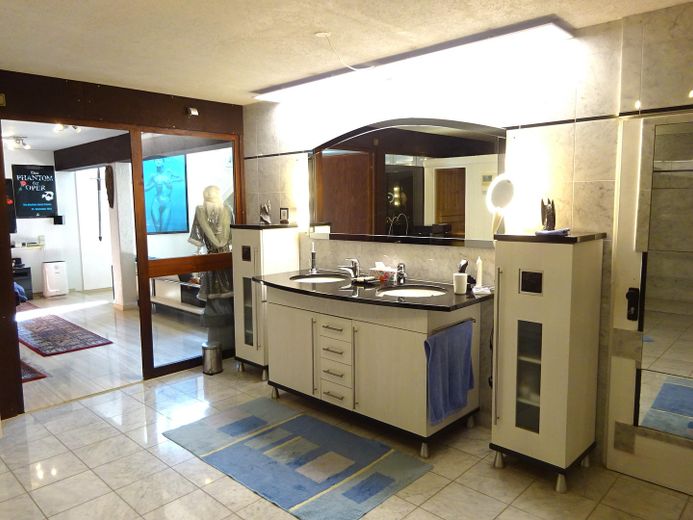
Belonging to the main apartment is a bedroom/fireplace room with an open sandstone fireplace (connected to the ground floor by a gallery) 60 m2, a wall of windows with access to the west-facing terrace (DIN 1/4) 3.0 m2 with an outdoor whirlpool. Main bathroom/wellness area (Carrara marble floor and tiled up to ceiling height) 25.6 m², with Klaf sauna, walk-in shower (1.4 m x 1.2 m) with Grohe shower column and granite vanity (170 x 76 cm) with 2 sinks, base cabinet and 2 auxiliary cabinets.
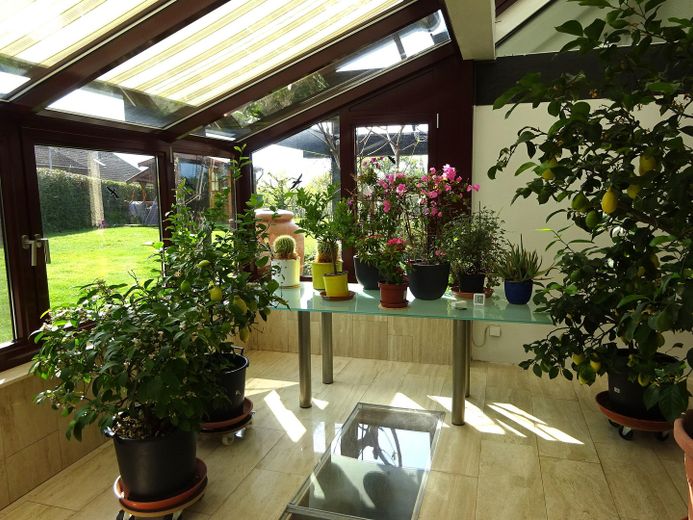
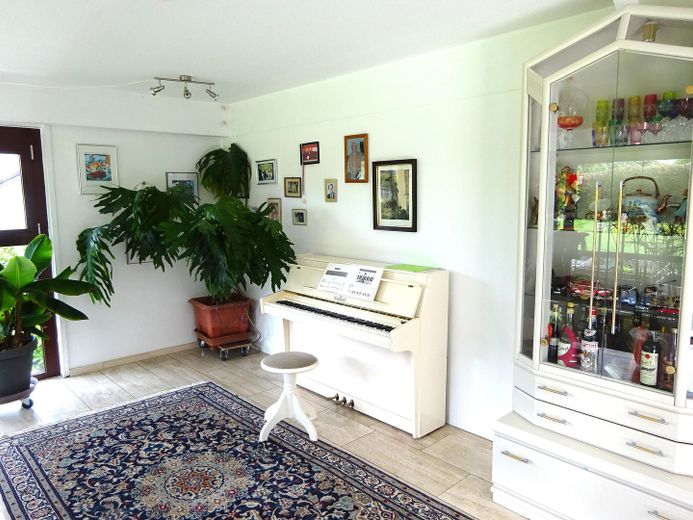
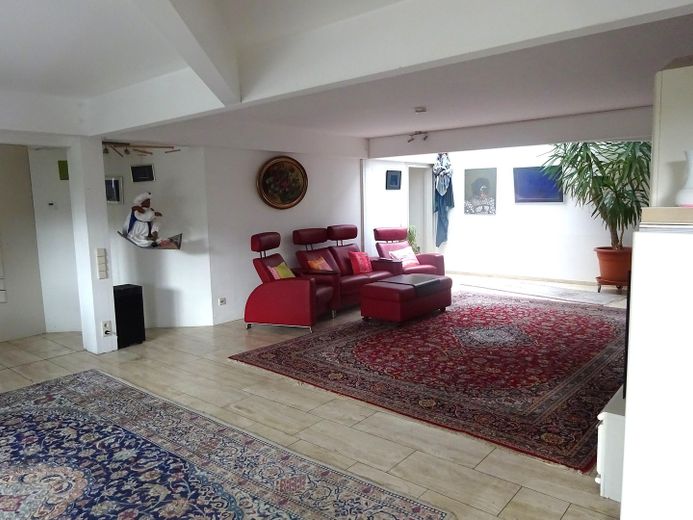
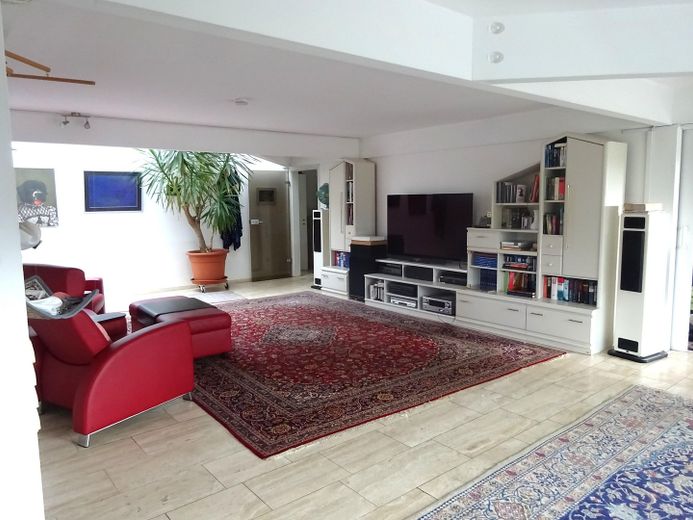
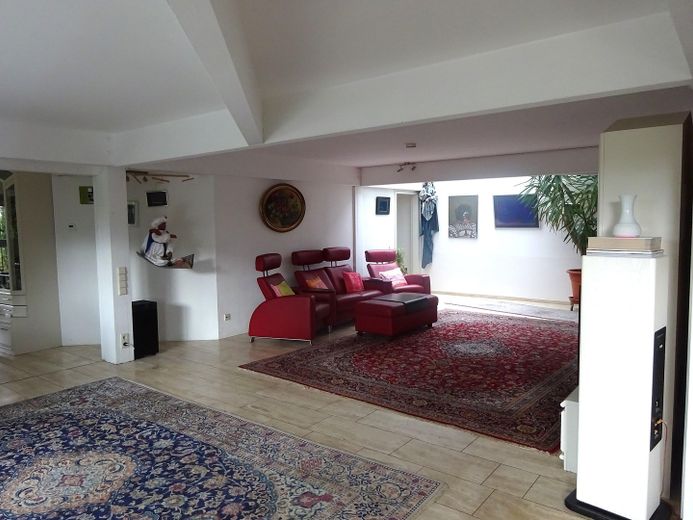
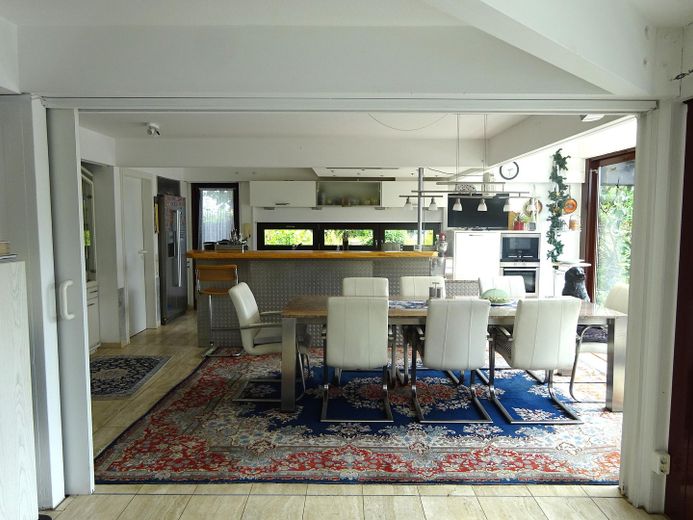
The ground floor contains an open kitchen with dining room 49 m² (can be separated with a sliding door), living room 48 m2 and piano room 15.3 m2 (also separable with a sliding door), utility room 10.8 m2, utility terrace (DIN 1/4) 3.0 m2, hallway/wardrobe 13.0 m2, room 16.3 m2, room 16.6 m2, corridor 2.3 m2, small bathroom 4.4 m2, conservatory 20 m², guest WC 1.5 m2, terrace 56 m2.
Location
Area and routes
Plan a route
Your destination goes to Google Maps only when you submit the form. TraumImmo neither stores nor logs it.
Location details
Located just 12 km as the crow flies from Stuttgart’s Schlossplatz, on a hill above the Rems Valley at an elevation of 470 m, is the municipality of Aichwald, which has developed into an exclusive residential area in recent years. The proximity to the city and living in nature—which, especially in our time, represents a value that should not be underestimated—are ideally combined here:
The house is surrounded by fields, orchards, woods and vineyards; a large riding stable is only 800 m from the property. And yet Stuttgart and the nearby district towns of Esslingen and Waiblingen can be reached quickly. There are good bus connections to all kindergartens and schools up to grammar school. There is an S-Bahn station in both Esslingen and Weinstadt-Endersbach.