| Rooms | 4 |
|---|---|
| Bathrooms | 3 |
| Plot area | 1980 m² |
|---|---|
| Usable floor area | 287 m² |
| Purchase price | 749.000 € |
|---|---|
| Commission | 5,95% (5,95 % inkl. 19 % Mwst) |
Calculate using this listing's purchase price. Every assumption is editable and all figures are non-binding estimates.
The initial payment is estimated as loan amount × (interest + repayment) ÷ 12. Individual lending terms, special repayments and further fees are not included. Tax, notary and agent costs may differ in your case. This is not a financing offer or financial advice.
Your inputs are calculated only in this browser and are not saved or sent to TraumImmo.
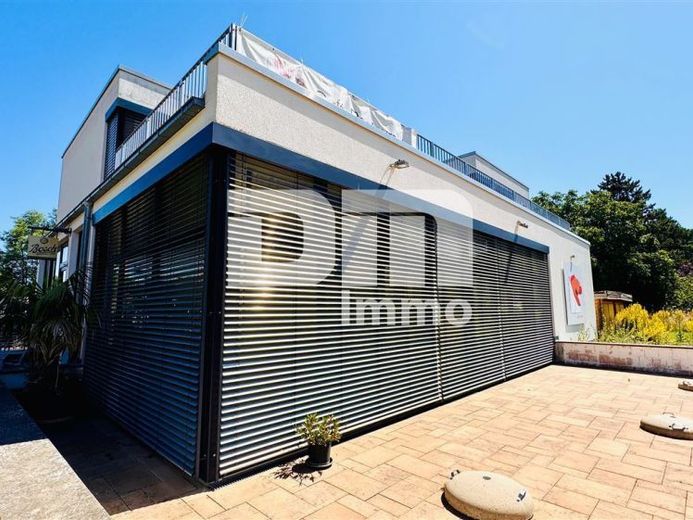
More financing calculators and assumptionsFor sale is a modern, energy-efficient residential/commercial ensemble currently used as a restaurant/holiday-apartment combination.
The KfW 70 property, built in 2015, stands on a large 1,980 m² plot in the immediate vicinity of the tourist attraction Zeiteninsel – Marburger Land Archaeological Open-Air Museum eG.
The property impresses with a total usable/living area of 286.66 m² plus 2 large terraces (67.87 and 36.78 m²), as well as 2 practical outbuildings with a total of 54.84 m² of additional usable space.
There is another building plot on the property, which has received a positive decision and offers extensive additional construction and expansion possibilities.
These factors offer extensive usage options as a restaurant/holiday property, as well as a commercial or residential property of any kind and use.
You enter the ground floor of the building via the main entrance, currently used as a kiosk/sales area.
From the sales area/kiosk, you have direct access to the small terrace 2.
This leads to a central hallway/entrance area.
To your left is the kitchen, equipped with a high-quality commercial kitchen.
The main kitchen area adjoins the dishwashing kitchen and the office with storage area.
This part has a convenient second entrance on the ground floor.
Additionally, the ground floor contains a staff toilet, the technical/heating room, and a small storage area.
The ground floor is completed by the main dining area with an integrated bar/counter, a cozy wood-burning stove with visible chimney, and direct access to the large terrace 1.
The large dining area adjoins 2 guest toilets with 3 toilets plus one urinal.
You reach the upper floor via a practical side staircase; it is divided into 3 apartments/holiday apartments or workers’ apartments and a central hallway/entrance area.
There are 2 apartments, each with one room and an open kitchenette, and a 2-room apartment with a kitchenette.
All 3 apartments have access from the rooms to the gigantic roof terrace with panoramic views.
Additionally, all apartments have their own bathroom with a shower.
The entire ground floor is fitted with high-quality tiles (partly Italian Mediterranean tiles and special tiles in the kitchen area), while the living areas of the 3 apartments have been fitted with easy-care laminate.
The bathrooms on the upper floor have also been fitted with durable tiles.
The gigantic The roof terrace radiates with an elegant Douglas fir solid-wood surface.
Both outdoor terraces were paved with durable natural stone slabs.
The energy-efficient property is heated by a central air-source heat pump, and modern triple-glazed plastic windows have been installed throughout the building.
Most of the windows have electric external blinds for high-quality room darkening.
Both levels of the building are fully equipped with underfloor heating.
There is an opportunity to purchase the complete high-quality catering equipment separately.
This includes, among other things, a grease separator, the large commercial kitchen plus scullery, and all tables and seating (90 places).
As mentioned initially, the large partially fenced plot offers extensive expansion possibilities and sufficient space to realize your project.
In addition, 2 solid auxiliary buildings were erected on the property, constructed in solid timber with frost-free strip foundations.
These areas, equipped with 230 V and lighting, offer additional usable and practical storage space.
Have we sparked your interest in this exciting residential and commercial ensemble?
Then arrange your personal viewing appointment at the property today.
Your destination goes to Google Maps only when you submit the form. TraumImmo neither stores nor logs it.

