| Type | Farmhouse |
|---|---|
| Living area approx. | 371 m² |
| Bedrooms | 8 |
| Rooms | 17 |
|---|---|
| Bathrooms | 4 |
| Plot area | 1352 m² |
|---|
| Purchase price | 646.000 € |
|---|---|
| Price per m² | 1,741.24 €/m² |
| Commission | 3,57% |
Calculate using this listing's purchase price. Every assumption is editable and all figures are non-binding estimates.
The initial payment is estimated as loan amount × (interest + repayment) ÷ 12. Individual lending terms, special repayments and further fees are not included. Tax, notary and agent costs may differ in your case. This is not a financing offer or financial advice.
Your inputs are calculated only in this browser and are not saved or sent to TraumImmo.
More financing calculators and assumptionsA heritage monument with heart – consisting of two residential houses, for visionaries and lovers of genuine substance
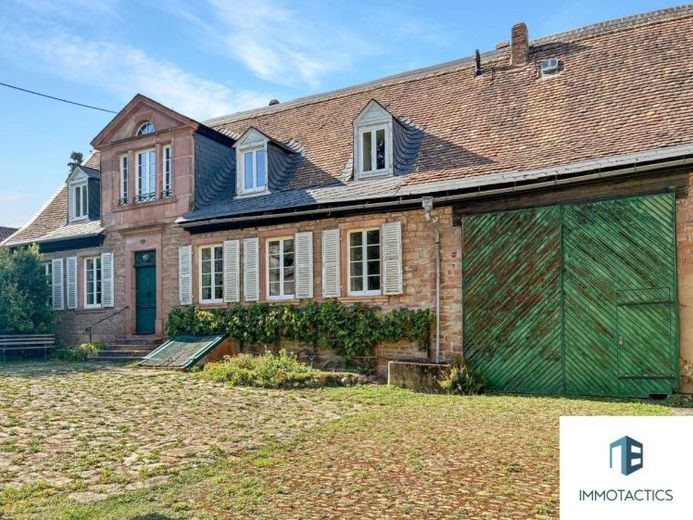
Unique, authentic, full of history: This impressive and imposing property combines, with a plot area of 1,352 sqm, the rustic charm of a Rheinhessen Hakenhof with the substance of a listed winery estate. In the magnificent, versatile landscape of the Nahe region, the manor presents itself as a living testament to rural architectural tradition. Particularly noteworthy is that the property consists of two complete residential houses, the romantically overgrown inner courtyard, a larger, impressive vaulted wine cellar, stylish historic living spaces, as well as a magnificent garden enclosed by a rubble-stone wall. This two-house ensemble, supplemented by a second, smaller vaulted wine cellar and a connecting barn, offers a rare opportunity for lovers, families, investors, or cultural creators.
Experience tradition – two residential houses with history, soul & character
The listed manor was built in 1835 and at the time served the family from Berlin as a summer residence. It impresses with 371 sqm of living space and 372 sqm of usable space with its characteristic angular shape: residential house, press house, barn, workshop and side house together form a protected inner courtyard with excellent privacy.
Original floorboards, traditional tiled stoves, sash windows, antique room doors and lovingly designed wooden paneling give the charming natural stone building its historic character.
Spacious living with historic flair - in the main house
Generous living areas shape the ground floor of the main building with imposing salons, a library in a more modern style, as well as a large kitchen with an additional masonry cast-iron tiled stove. A stylish range of rooms, ideally rounded off by a comfortable bathroom and a guest bathroom. In the past, the ventilation shafts of the stove in the kitchen and dining room provided pleasant warmth on the upper floor; ground floor and upper floor are now supplied by an installed condensing gas central heating system. Another daylight bathroom on the 1st floor leaves plenty of room for the possible uses of this special property.
At the front of the buildings is the inner courtyard with 4-6 parking spaces, at the rear a light-filled conservatory extends the main house, which blends harmoniously with the large opens onto the garden at the rear of the property. Like the inner courtyard, the secluded garden is also surrounded by a natural stone wall, i.e. completely screened off by additional adjoining barns as well as vegetation. The courtyard and garden each have a masonry well.
Another highlight is the magnificent view toward the Rhine-Nahe estuary, the Niederwalddenkmal, Schloss Johannisberg, and of course the Bosenberg.
Second residential house – ready for your ideas
A wide range of space potential is also offered by the adjoining second residential house, which is connected to the main section via the workshop, barn and pressing house. While the upper floor has already been renovated, the ground floor is still waiting for your creative ideas – whether as a studio, quiet work area, or stylish reception area with cloakroom. The first upper floor is reached via a beautiful wooden staircase. There you will find a living room, study, dining room, kitchen, bathroom, 2 storage rooms and a condensing gas central heating system, as well as a balcony with a view of the Bosenberg. The converted attic features a large, bright studio and another bedroom/children's room. This creates a second, fully-fledged residential house that can be used separately or together with the main house.
Courtyard romance & barn visions
With cobblestone and natural stone paving, the enclosing natural stone wall designed with flower beds and shrubs, as well as the masonry well, the courtyard creates a self-contained atmosphere, ideal for flower lovers, gastronomic concepts, or as a stylish reception and event area. The pressing house, the barn and former wine storage rooms do the same. They also open up possibilities for use as additional residential units, a workshop, garage, or space for visionary projects.
Historical charm and views
Even today, the estate bears witness to the rich past of its former owners. The thick rubble stone walls, the historic courtyard layout, and the magnificent garden bring the atmosphere of past centuries to life.
Every corner of the property breathes history – in particular, the combination of two residential houses within a self-contained property makes this cultural monument exceptional. Due to its enclosed nature, the ensemble radiates rural calm and permanence, which discerning property buyers appreciate.
In the central location in Bosenheim, the stately architectural style of the property stands out fromdeviates significantly from the rural village structure.
Due to the age of the property, object documents are only available to a limited extent – we will be happy to provide you with all available information.
Your destination goes to Google Maps only when you submit the form. TraumImmo neither stores nor logs it.
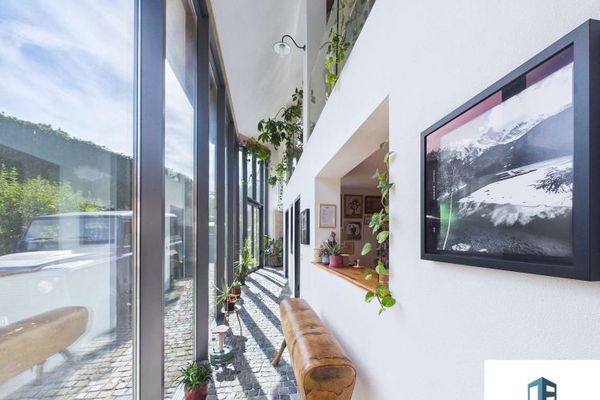 669.000 € Modern Architecture, Historic Soul – A Unique Property of Half-Timbering and Glass Architecture in Bosenheim55545 Bad Kreuznach
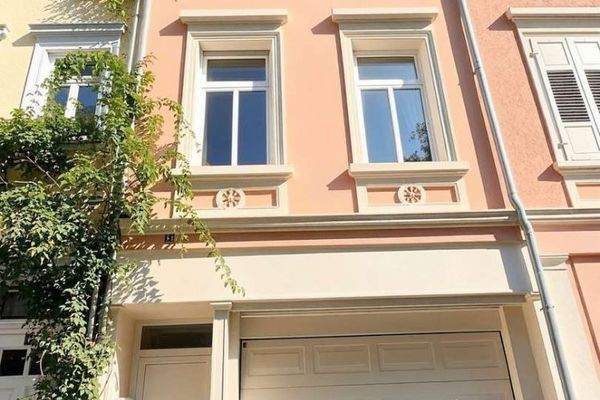 349.000 € Mitten in der Altstadt - Reihenmittelhaus mit Garage, Balkon, Innenhof, Speicher und Keller55545 Bad Kreuznach
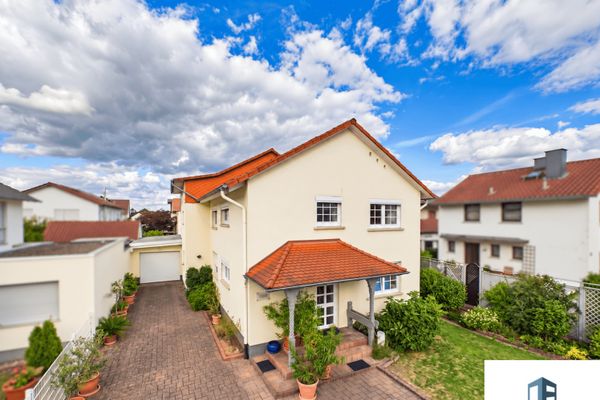 600 € Plenty of Space for Two Generations – Two-Family House with Garden, Pond, Double Garage and PV System55545 Bad Kreuznach


