| Type | Detached house |
|---|---|
| Living area approx. | 213 m² |
| Rooms | 4 |
|---|---|
| Bathrooms | 2 |
| Plot area | 1338 m² |
|---|
| Purchase price | 559.000 € |
|---|---|
| Price per m² | 2,624.41 €/m² |
| Commission | 3,57% (3,57 % inkl. Mwst) |
Calculate using this listing's purchase price. Every assumption is editable and all figures are non-binding estimates.
The initial payment is estimated as loan amount × (interest + repayment) ÷ 12. Individual lending terms, special repayments and further fees are not included. Tax, notary and agent costs may differ in your case. This is not a financing offer or financial advice.
Your inputs are calculated only in this browser and are not saved or sent to TraumImmo.
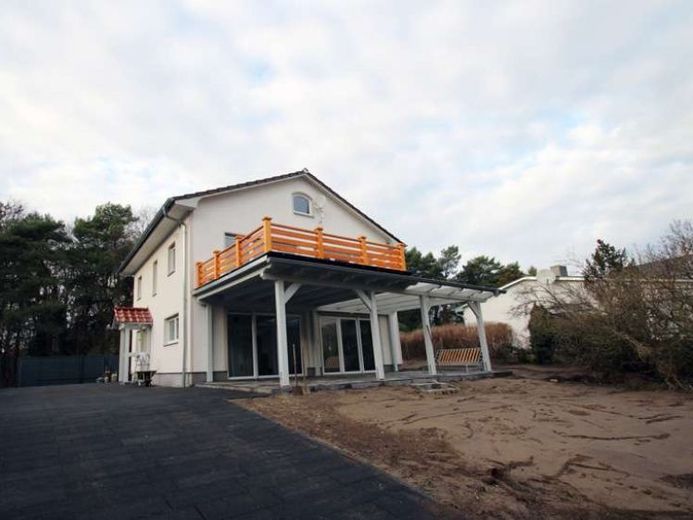
More financing calculators and assumptionsThe modern house, built in 2015–2017, was renovated again this year. It is located on a quiet side street.
Ground floor 90 sq m:
The house is entered through the covered entrance. On the right, the newly tiled staircase with a beautiful wooden railing leads to the upper floor. On the left is the small bathroom with a window, shower, washbasin and WC. Next to it is the utility room with all necessary connections, such as for the washing machine, gas and technical equipment.
The hallway then opens into the open-plan kitchen and living area. The kitchen is located at the front. The fitted kitchen was newly installed in July 2026 and offers plenty of space. It is equipped with a fridge-freezer combination, ceramic hob, extractor hood, oven at eye level and sink. Further on is the living room with a connection for a fireplace. The two large floor-to-ceiling windows facing the terrace consist of one fixed element and two casement doors each. The terrace in front (9 m x 5 m) is completely covered. Three small stone steps lead from the terrace into the lower garden, as the plot slopes gently towards the rear garden. New topsoil has been applied. The garden can therefore be designed according to your own wishes.
Upper floor 90 sq m:
The upper floor has a large hallway. This can also be used as a workspace.
A smaller room leads off to the right of the hallway. Next to it is the large bathroom with a bathtub and shower screen, washbasin with cabinets, WC, heated towel rail and window.
The room opposite is very large (28 sq m), but can be converted into and divided into 2 rooms. As in the living room downstairs, the two floor-to-ceiling windows each consist of one fixed element and two casement doors. The large balcony (4.50 m x 5 m) is located in front of one of these windows.
Attic/loft:
A folding staircase leads to the loft, which can still be converted. It can be used as storage space, a pantry or a playroom for small children.
The ground and upper floors are equipped with underfloor heating and heated by gas. Triple-glazed windows and good insulation provide a good energy rating.
All windows on the ground and upper floors are fitted with electric external blinds.
The entire house was newly tiled at the end of 2025, with the same design in every room/space.
There are several parking spaces outside. It is also still possible to build a garage in the front area. According to the building authority, 50 sq m of floor area, 3 m in height and 9 m of directBuilding right up to the boundary with the neighbor is possible without a building permit.
There are 3 cameras installed outside the house, enabling surveillance of the property.
A large area around the house is paved with water-permeable stones. Rainwater that cannot seep away here flows into a separate soakaway pit.
In the front area of the property, there is a 5,500-liter wastewater tank set into the ground, with a connection laid to the street so that the wastewater can be pumped out.
There is also a well connection at the rear of the property, for example, for garden irrigation.
The monthly additional costs amount to approximately:
€140 gas,
€65 electricity,
€40 internet,
€5 water
Every 3 months, 5 cubic meters of wastewater must be collected. Depending on consumption.
Balcony and terrace are included at 50% in the living area.
Further photos and documents available upon request.
Your destination goes to Google Maps only when you submit the form. TraumImmo neither stores nor logs it.
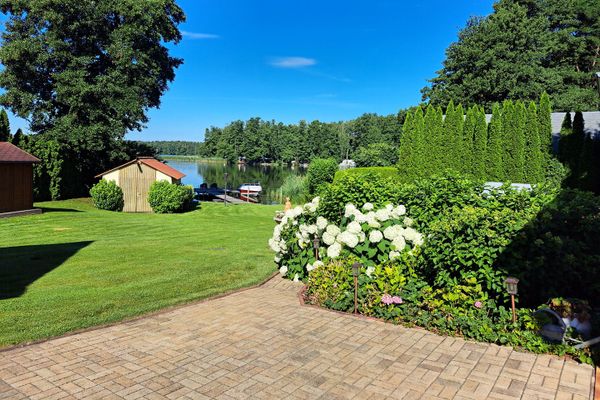 1.450.000 € Waterfront property Groß Köris, Exclusive lakeside estate with dock & guest house – commission-free15746 Groß Köris– Siedlung Neubrück
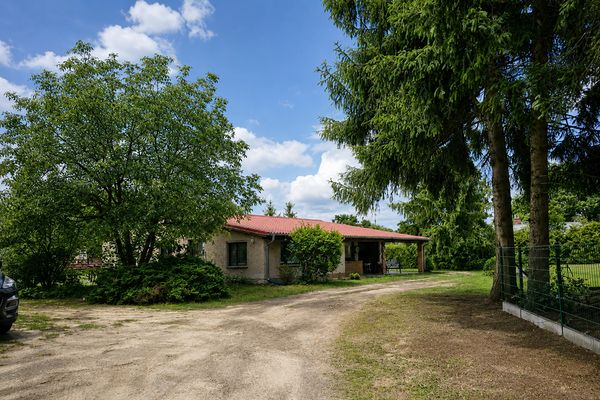 499.000 € Spacious bungalow on a large plot with lots of privacy in Klein Köris15746 Groß Köris GT Klein Köris– Klein Köris
 500.000 € This is how building a house works today15748 Groß Köris

