| Plot area | 971 m² |
|---|
| Purchase price | 727.499 € |
|---|---|
| Commission | 3,57% (3,57 % Käuferprovision inkl. gesetzlicher MwSt.) |
Calculate using this listing's purchase price. Every assumption is editable and all figures are non-binding estimates.
The initial payment is estimated as loan amount × (interest + repayment) ÷ 12. Individual lending terms, special repayments and further fees are not included. Tax, notary and agent costs may differ in your case. This is not a financing offer or financial advice.
Your inputs are calculated only in this browser and are not saved or sent to TraumImmo.
More financing calculators and assumptions- Plot -
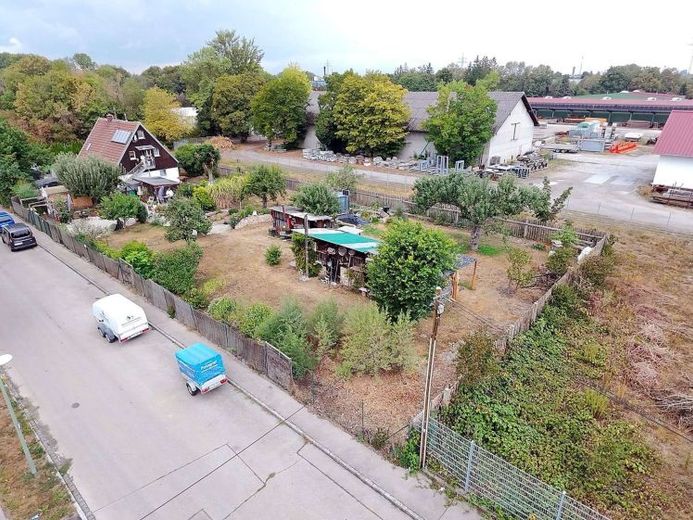
A partial area of approx. 971 m² in the Augsburg district of Oberhausen is for sale. It is being divided off from parcel 1915/8, cadastral district Oberhausen, a larger, already developed plot, and lies east of the existing building on Westendorfer Weg. The plot shape is approximately rectangular, with a street frontage of approx. 39 m and a depth of approx. 25 m (graphically determined approximate values).
- Condition -
The partial area is developed with light ancillary buildings (sheds or similar). The buyer takes over these buildings and bears the costs of any demolition.
- Planning law -
The plot lies within the area of application of development plan no. 249 “Schönbachstraße” (in force since 18.11.1983). The plan designates this area as a mixed-use area (MI) pursuant to Section 6 BauNVO, with a maximum of two full storeys, a site occupancy index (GRZ) of 0.4 and a floor area ratio (GFZ) of 0.8 in an open building arrangement. The buildable area is defined by building lines. Calculated on the basis of 971 m², this results in a permissible site coverage of approx. 388 m² and a permissible floor area of approx. 777 m², subject to the survey and the position of the building lines. The conversion of attic spaces is permitted as long as the GFZ is not exceeded. According to information from the Augsburg City Archaeology Department (09.10.2026), archaeological monuments are neither known nor to be expected on the parcel.
- Development options -
In the mixed-use area, residential buildings as well as commercial and office buildings, among other things, are permitted under the development plan. Residential development, for example with detached, semi-detached or multi-family houses, is in principle possible according to the stipulations. Which development is specifically eligible for approval must be clarified by means of a preliminary building enquiry with the City of Augsburg. The stipulations of the development plan in the version applicable at the time are decisive.
- Parking spaces -
The parking space bylaw of the City of Augsburg applies to the provision of car and bicycle parking spaces. The plot lies outside the zones defined in the bylaw (core zone, core fringe zone, fringe zone). Under the bylaw, one car parking space per dwelling of up to 140 m² of living space (two from 140 m²) is to be provided for detached, semi-detached and terraced houses, and for other buildings with dwellings one parking space per dwelling plus 10% visitor parking spaces. Bicycle parking spaces are required in addition. The version of the bylaw applicable at the time of application is decisive. The specific number is to be determined as part of the preliminary building enquiry or the building permit application to be clarified.
- Development -
According to the plan information from swa Netze (retrieved on 15 October 2026), a water pipeline as well as low-voltage and medium-voltage power cables run along Westendorfer Weg. A gas pipeline is located in Schönbachstraße, not in Westendorfer Weg. District heating and fiber optic from swa are not recorded. Separate house connections for the partial area are not shown in the plans; connections will therefore probably have to be constructed. According to the adjoining-owner certificate of Stadtentwässerung Augsburg dated 25 September 2026, plot 1915/8 has been settled under contribution law with regard to the plot area and floor area of the existing buildings; there is no outstanding contribution. For additional floor area beyond this, a further contribution claim may arise. The location of the sewer on Westendorfer Weg and information on telecommunications must be clarified in detail with the competent authorities. The location and route of the utilities are non-binding; current utility information must be obtained before construction begins.
- Water and flooding -
According to the site information from the Bavarian State Office for the Environment (UmweltAtlas Bayern, retrieved on 15 October 2026), no flood hazard areas and no floodplain are recorded for the site. From a hydraulic perspective, no hazards from flooding are to be expected. A flood damage event is known to the water management administration in the immediate vicinity. The reference map for surface runoff and flash flooding indicates a potentially increased hazard from heavy rainfall for the surrounding area. The depth to groundwater on the property has not been conclusively determined. Structures in groundwater, such as basements or underground garages, as well as construction dewatering, require a permit under water law according to the City of Augsburg. A geotechnical report is recommended for planning. The information relates to a point on the existing building, is not precise to the plot, and does not replace a soil investigation.
- Contaminated sites and soil conditions -
According to information from the Environmental Office of the City of Augsburg dated 1 October 2026, the plot is not listed in the contaminated-sites register; there are no specific indications of contamination. The Environmental Office points out that contaminated fill material has been identified in the wider surrounding area and that residual contamination cannot be ruled out. A soil investigation prior to planning and cost calculation is recommended.
- Sale and surveying -
A partial area that has not yet been surveyed is being sold. The survey shall be at the buyer's expense. The partial area is determined in the purchase contract on the basis of a site plan. The area of approx. 971 m² is a provisional value; the purchase price is calculated according to the surveyed area.
Your destination goes to Google Maps only when you submit the form. TraumImmo neither stores nor logs it.