| Type | Flat |
|---|---|
| Living area approx. | 88 m² |
| Bedrooms | 3 |
| Rooms | 4 |
|---|---|
| Bathrooms | 1 |
| Plot area | 889 m² |
|---|---|
| Usable floor area | 88 m² |
| Purchase price | 230.000 € |
|---|---|
| Price per m² | 2,613.64 €/m² |
| Commission | 3,57% (3,57% inkl. 19% MwSt. vom Kaufpreis durch Abwälzung) |
Calculate using this listing's purchase price. Every assumption is editable and all figures are non-binding estimates.
The initial payment is estimated as loan amount × (interest + repayment) ÷ 12. Individual lending terms, special repayments and further fees are not included. Tax, notary and agent costs may differ in your case. This is not a financing offer or financial advice.
Your inputs are calculated only in this browser and are not saved or sent to TraumImmo.
More financing calculators and assumptionsSunny upper-floor apartment with two balconies!
Ms Yvonne Berardi of FALC Immobilien is delighted to present this beautiful, sunny
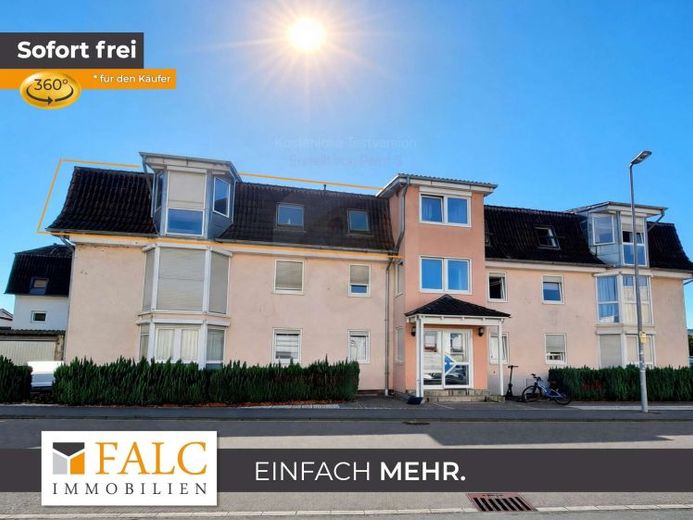
4-room apartment on the 2nd upper floor of a quiet 6-family building. The pleasant living atmosphere and the manageable owners’ association provide an attractive foundation for a beautiful home.
A particular highlight is the spacious living and dining area measuring 27 m². The room size offers a variety of possibilities for a cosy living area and a generous dining space.
The balcony faces southeast and provides sunny mornings and late-morning hours for enjoying a leisurely breakfast.
The master bedroom measures 15.54 m² and also has a southwest-facing balcony, inviting you to enjoy beautiful sunny evenings.
The study measures 9.11 m², while the adjacent children’s room measures approx. 10.34 m².
The separate fitted kitchen measures 15.3 m². A particularly practical feature is the serving hatch to the living and dining area.
The daylight bathroom measuring 6.35 m² has a bathtub and a large wall mirror above the washbasin. All living areas have PVC flooring. The hallway, kitchen and bathroom have tiled flooring.
The apartment includes a basement storage room. A double garage, which is in need of renovation, could also be used as additional usable space. There are also additional parking options for vehicles in front of the garage.
Another attractive feature is the communal front garden, which the owners may use. There is also the opportunity to barbecue and spend time outdoors here.
Note on condition
The windows in the bathroom, kitchen, children’s room and study are older wooden windows and must be replaced due to their current functional limitations.
According to the current assessment, the remaining windows do not necessarily need to be replaced.
Note on the images
Please note that some of the images have been visualised. The representations with furniture were generated using AI so that you can better imagine what the apartment could look like when furnished.
The façade of the residential building is to be repainted. Offers are currently being obtained for this work.
According to the 2025 business plan, the service charges are composed as follows:
Non-allocable costs: €40.63 plus €39.80 allocation to the Reserve fund
Allocable costs that can be passed on to the tenant: €132.53
A total of €213.00 is debited monthly. Of this, €132.53 can be passed on to the tenant.
Your destination goes to Google Maps only when you submit the form. TraumImmo neither stores nor logs it.


