| Type | Flat |
|---|---|
| Floor | 1 |
| Living area approx. | 98 m² |
| Year built | 1985 |
| Bedrooms | 3 |
| Available from | Nach Vereinbarung |
|---|---|
| Rooms | 4 |
| Bathrooms | 2 |
| Heating | Central heating |
| Fuel type | Gas |
| Parking spaces | 2 |
|---|---|
| Condition | Like new |
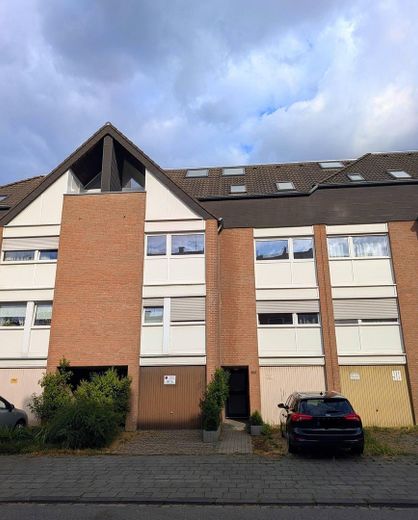
| Floors in the building | 3 |
| Purchase price | 327.000 € |
|---|---|
| Price per m² | 3,336.73 €/m² |
| Commission | no commission for buyers |
Calculate using this listing's purchase price. Every assumption is editable and all figures are non-binding estimates.
The initial payment is estimated as loan amount × (interest + repayment) ÷ 12. Individual lending terms, special repayments and further fees are not included. Tax, notary and agent costs may differ in your case. This is not a financing offer or financial advice.
Your inputs are calculated only in this browser and are not saved or sent to TraumImmo.
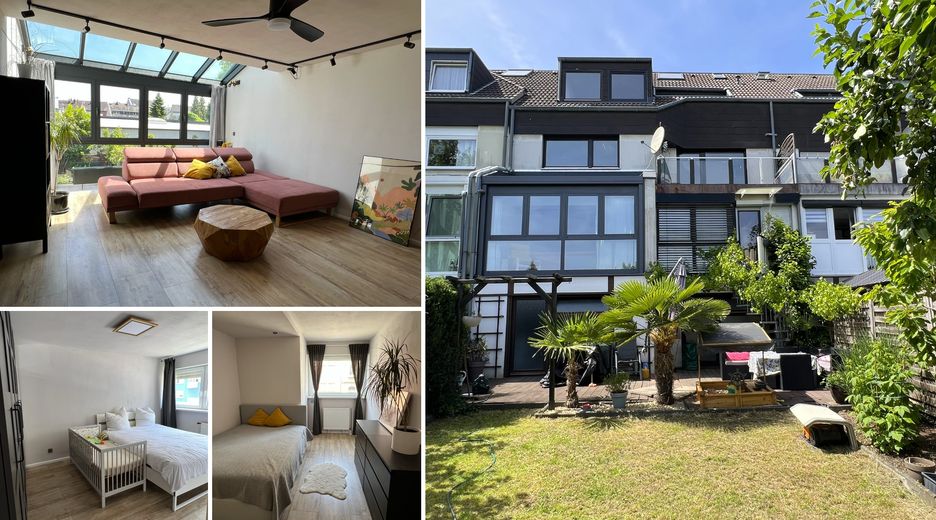
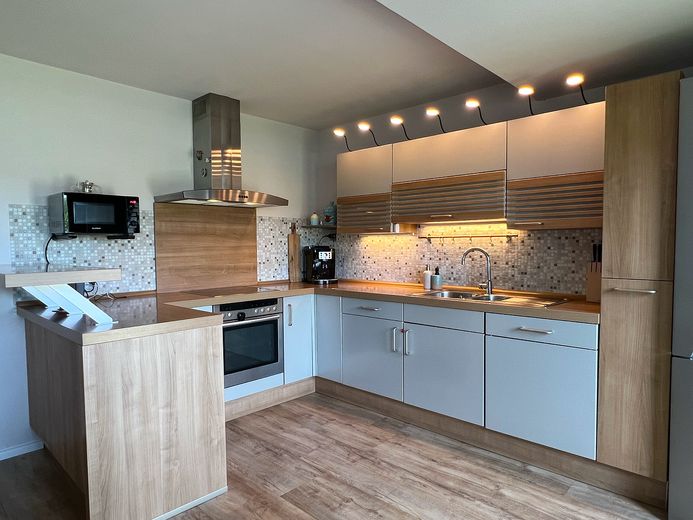
More financing calculators and assumptionsThis high-quality, modernized 4-room condominium offers an exceptional living concept across approx. 98 m² of living space.
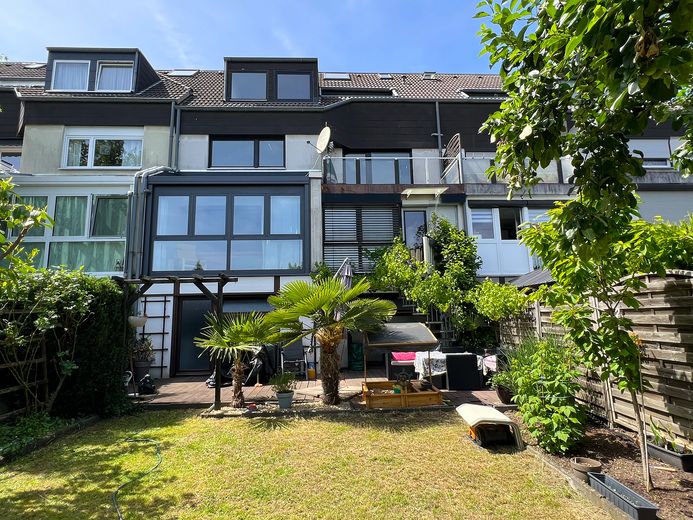
The approx. 150 m² garden for exclusive use, the garage and an additional parking space make this property an attractive alternative to owning a house, with significantly lower maintenance and upkeep requirements.
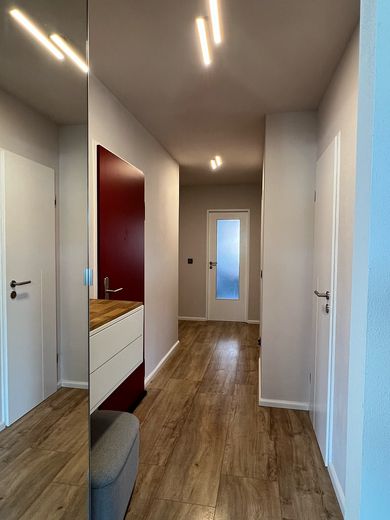
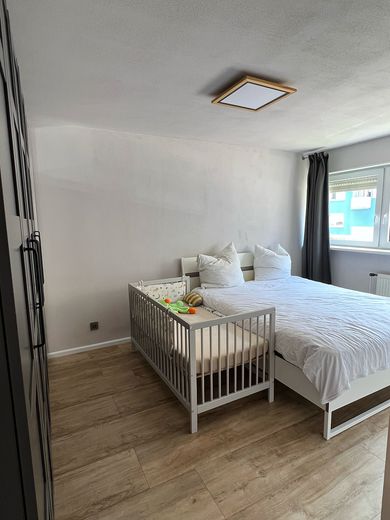
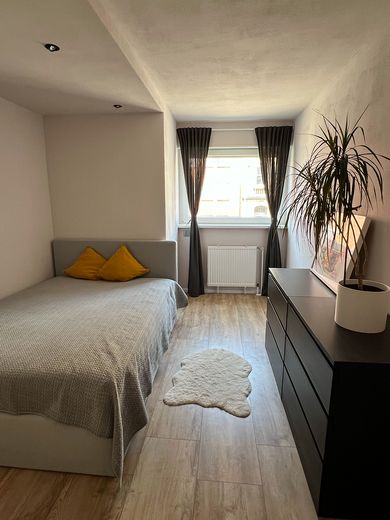
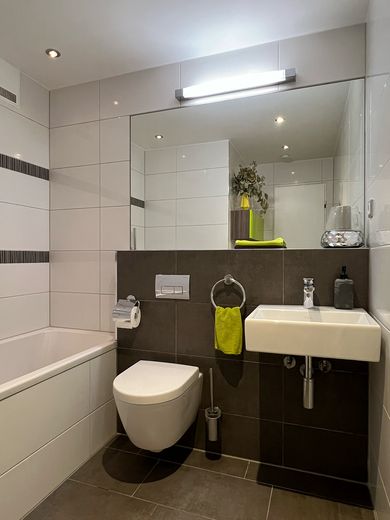
The apartment was comprehensively modernized in 2024. Among other things, new floor coverings were installed, walls and ceilings were newly designed to a high standard, and sockets, switches and the smart home system were renewed or modernized. Some of the radiators were also replaced.
Today, the apartment presents itself in a very well-maintained, modern and move-in-ready condition.
Highlights
-approx. 98 m² of living space
-4 well-proportioned rooms
-2 bathrooms
-Conservatory, renovated in 2024
-approx. 150 m² garden for exclusive use
-Terrace
-Garage
-additional parking space
-comprehensive modernization of the apartment in 2024
-Smart home system with intelligent control of lighting, electric shutters and room thermostats
-Roof comprehensively repaired
-Gas heating from 2020
-small owners' association with only 3 residential units
-move-in ready immediately
-no buyer's commission!
The Apartment
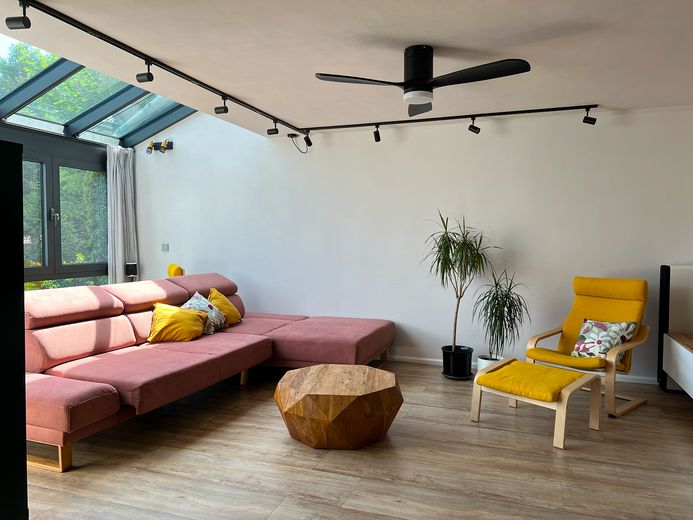
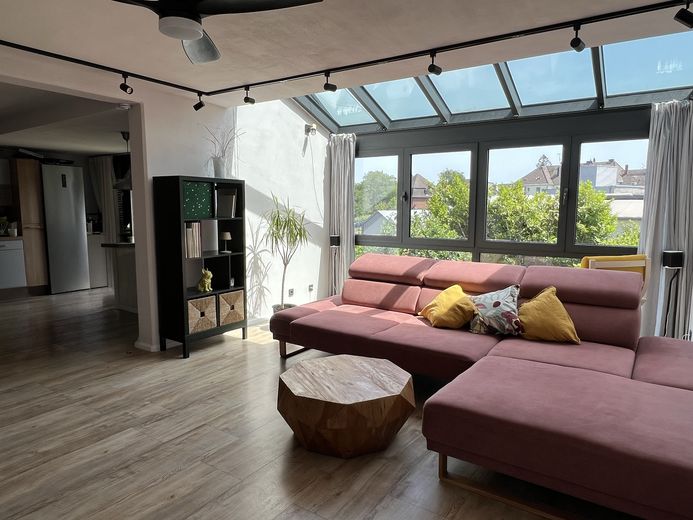
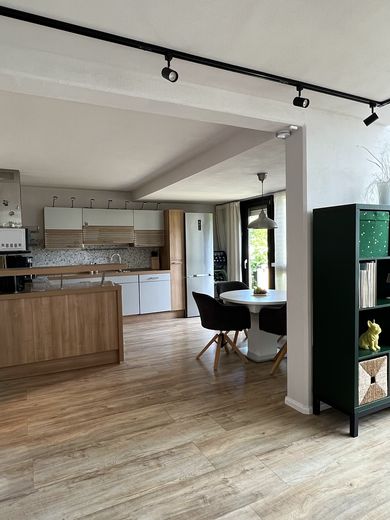
The spacious living and dining area forms the heart of the apartment and offers direct access to the conservatory and garden area.
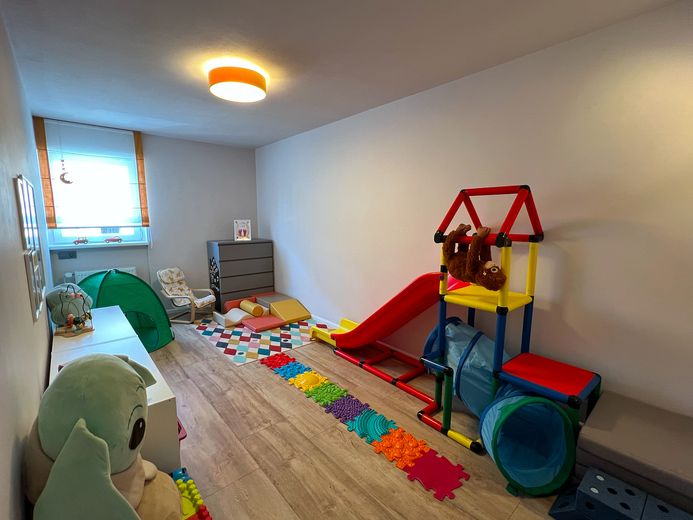
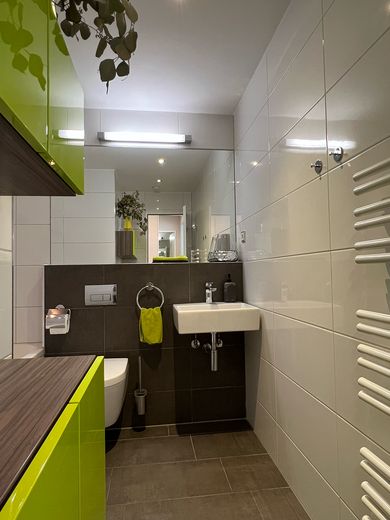
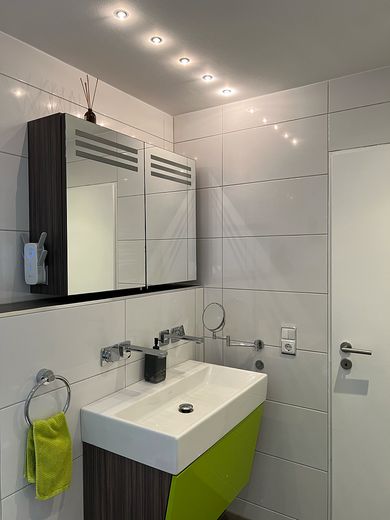
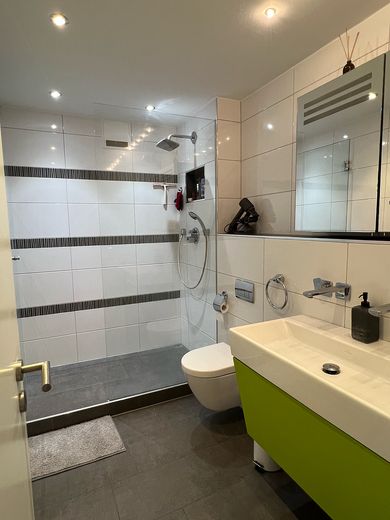
The other rooms can be flexibly used as bedrooms, children's rooms, guest rooms or a home office. Two bathrooms provide additional comfort - particularly for families.
As part of the comprehensive modernization in 2024, numerous areas of the apartment were renewed. The high-quality conservatory extends the living area and creates additional space that can be used in a variety of ways.
A modern smart home system provides additional comfort: lighting, electric shutters and room temperature can be controlled intelligently.
The apartment is move-in ready immediately and, according to the current status, does not require any major investments within the apartment.
The Garden
A particular highlight of this property is the approx. 150 m² garden for exclusive use.
The spacious outdoor area offers plenty of room for relaxation, leisure activities and individual design. Whether enjoying breakfast outdoors, barbecues with friends or a place for children to play - a private garden area of this size is rarely found with a condominium.
The Terrace and the conservatory create a direct transition between the living area and the outdoor space.
Sustainable investment
Not only has the apartment itself been modernized – important investments have also been made in the building.
The roof was comprehensively renovated. In addition, the gas heating system was replaced in 2020 and ensures a reliable heat supply.
These measures, which have already been completed, provide buyers with additional planning and investment security.
We ask for your understanding that viewing appointments will only be arranged with interested parties who can provide financing confirmation from their bank or proof of creditworthiness.
Your destination goes to Google Maps only when you submit the form. TraumImmo neither stores nor logs it.
Location
The apartment is located in the popular Eicken district of Mönchengladbach. Shopping facilities, schools, kindergartens, doctors, and public transport can be reached quickly. The connections to the motorways are also very good.
The surrounding area is designated as a mixed-use area and combines residential and commercial use. As a result, residents benefit from short distances and good infrastructure.
 369.000 € Directly from the owner: 2-room apartment in an optimal location with terrace, garden and parking space41063 Mönchengladbach– Windberg
 849.000 € 65 m² ROOF TERRACE, TOP FACILITIES AND BREATHTAKING VIEWS - AN EXCLUSIVE HIGHLIGHT.41063 Mönchengladbach
 479.000 € CUBES35 | Ready for occupancy in approx. 6 weeks – modern 3-room garden apartment with approx. 81 m²41063 Mönchengladbach


