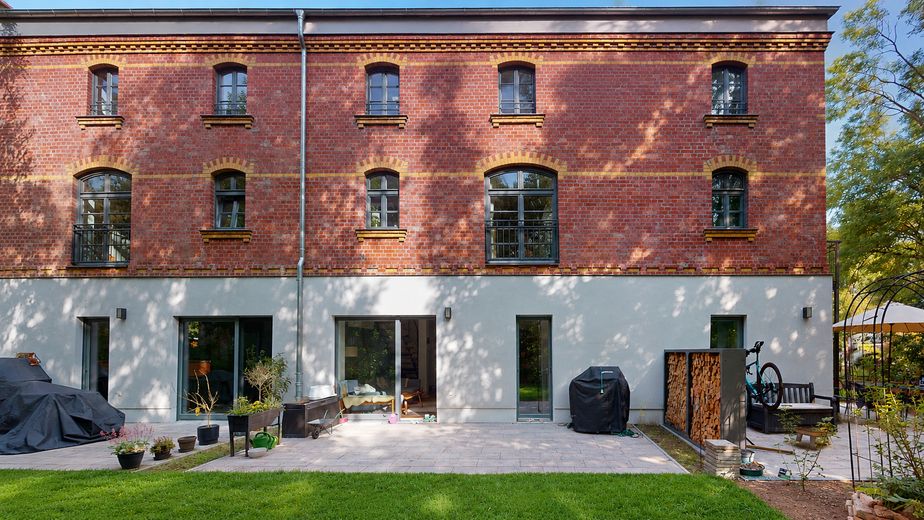
Gartenansicht
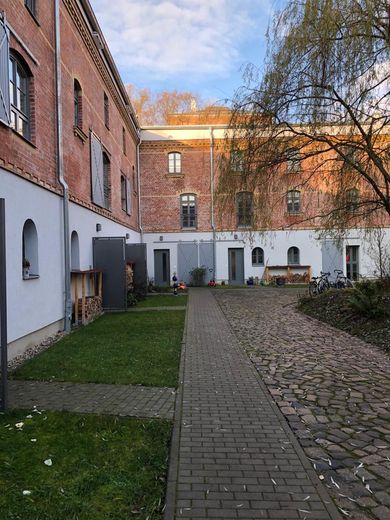
Eingang 3-Seitenhof
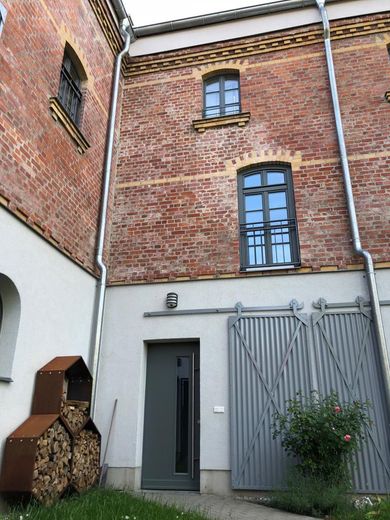
3-Seiten Hof
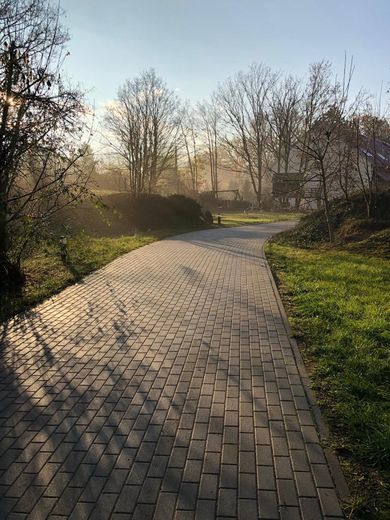
Weg zum 3-Seiten Hof
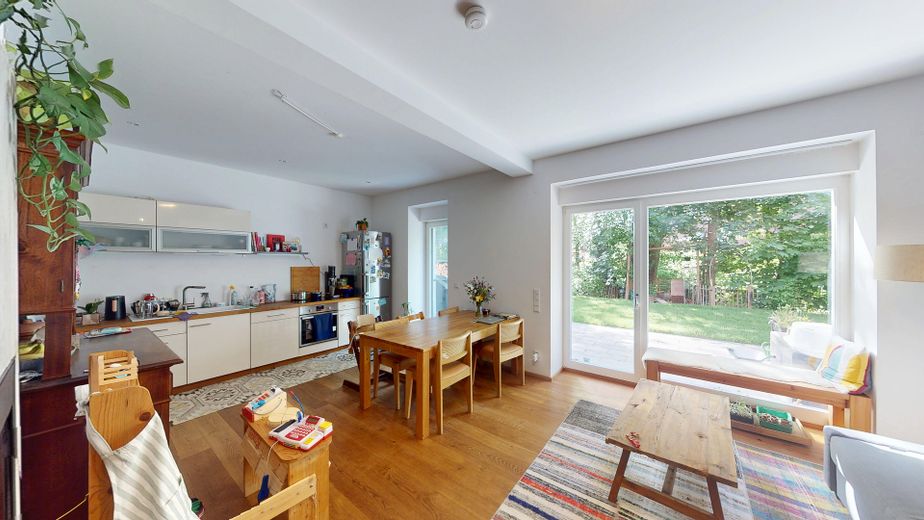
Wohnzimmer
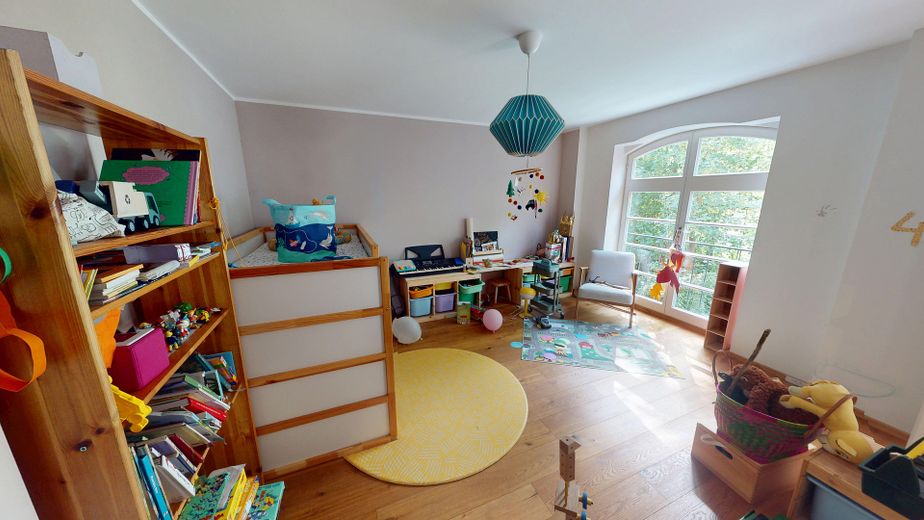
Kinderzimmer
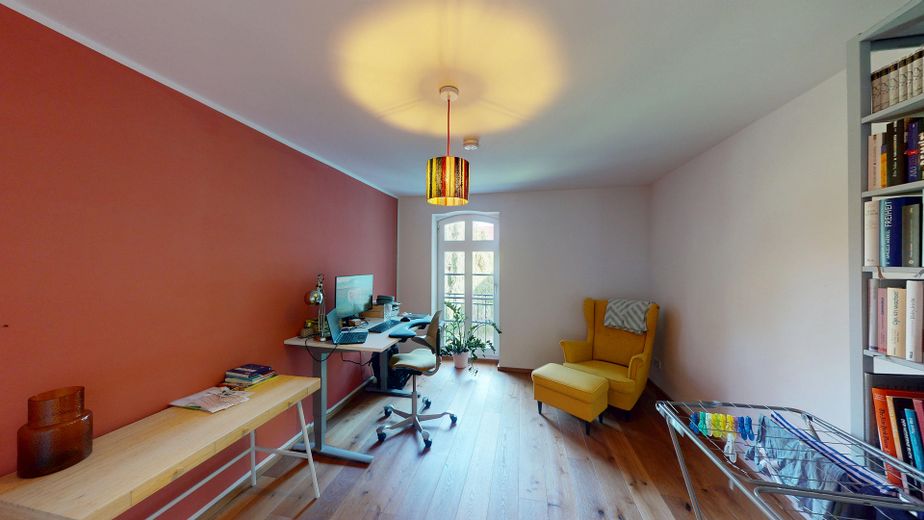
Arbeitszimmer
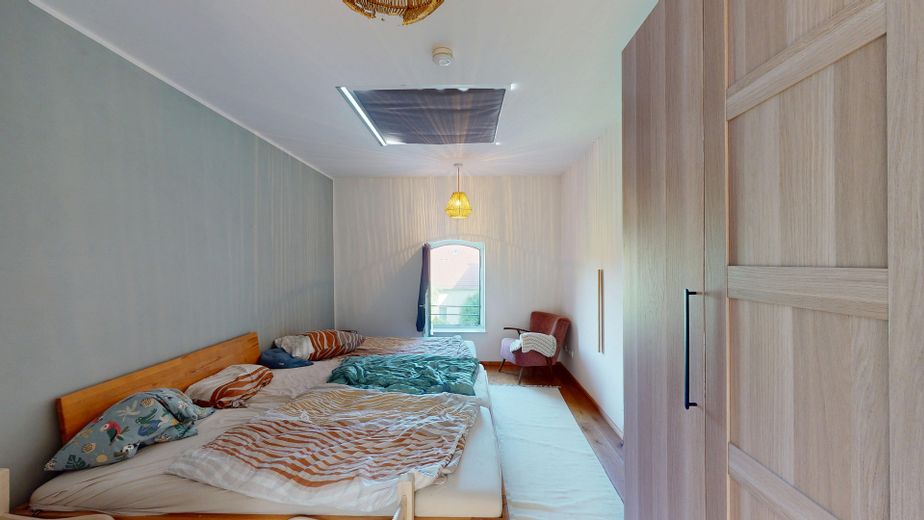
Schlafzimmer 2.OG
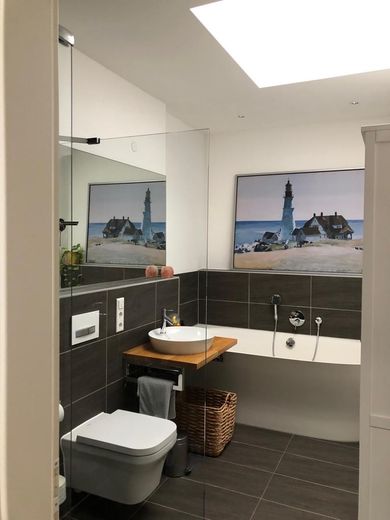
Badezimmer OG
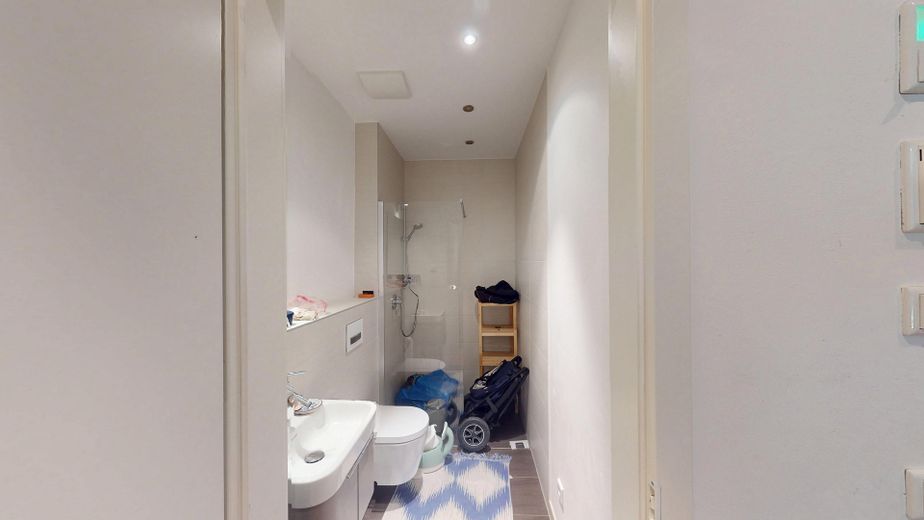
Badezimmer EG
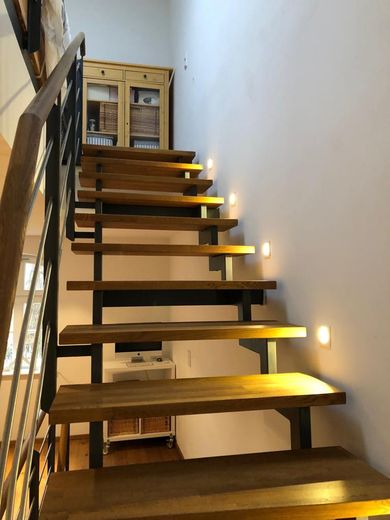
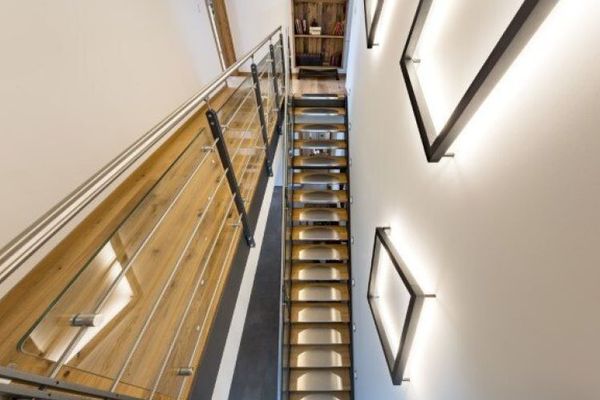
Treppengeschoss
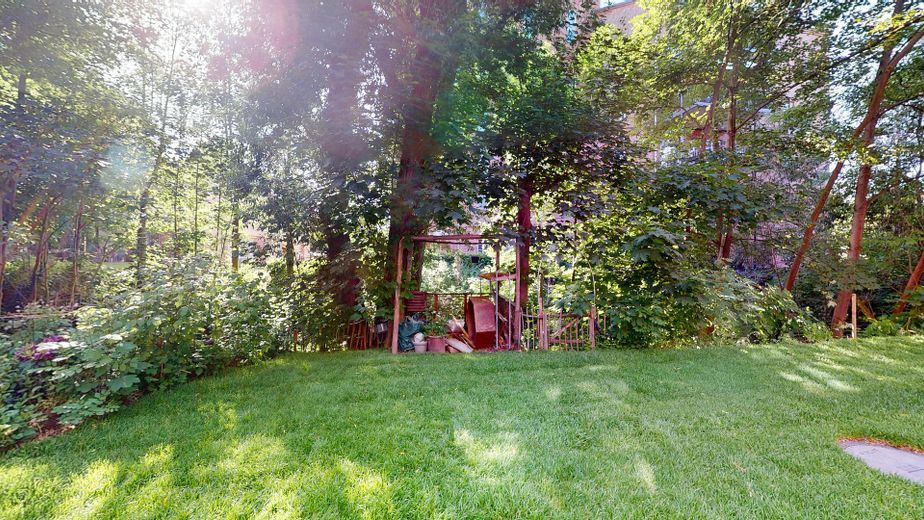
Garten
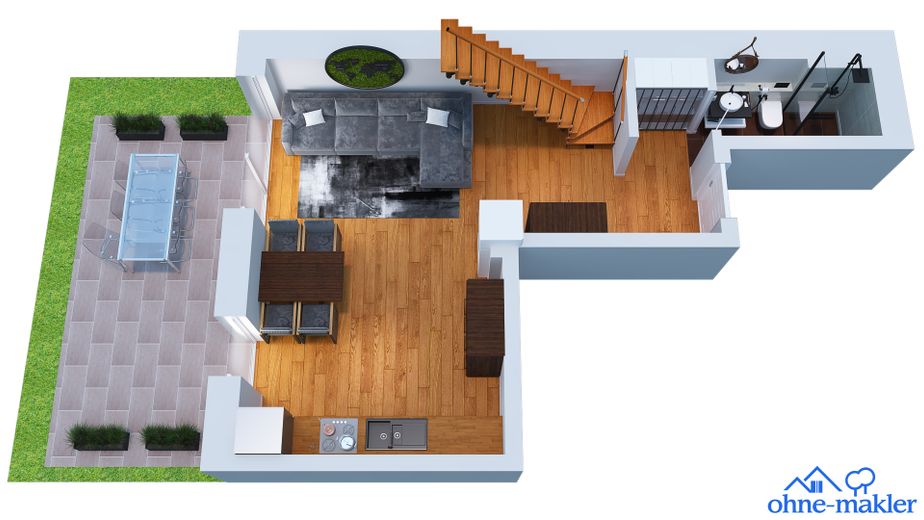
EG
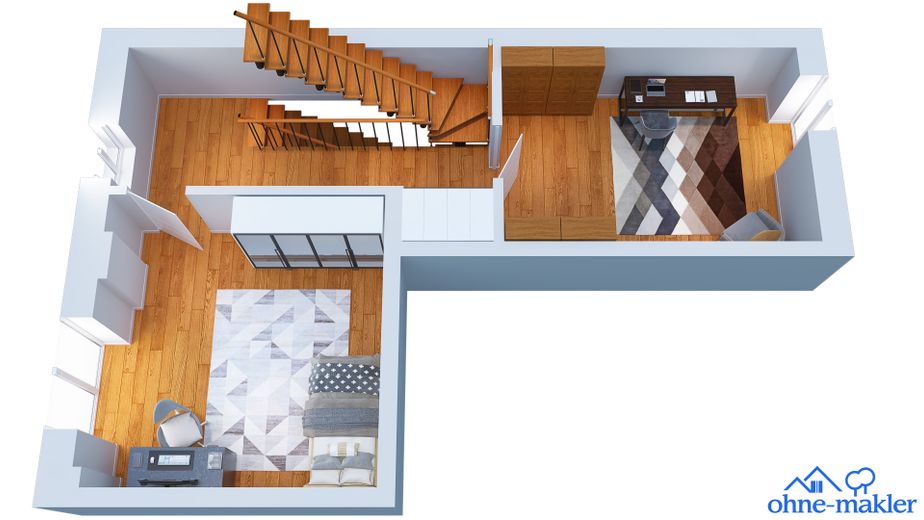
OG
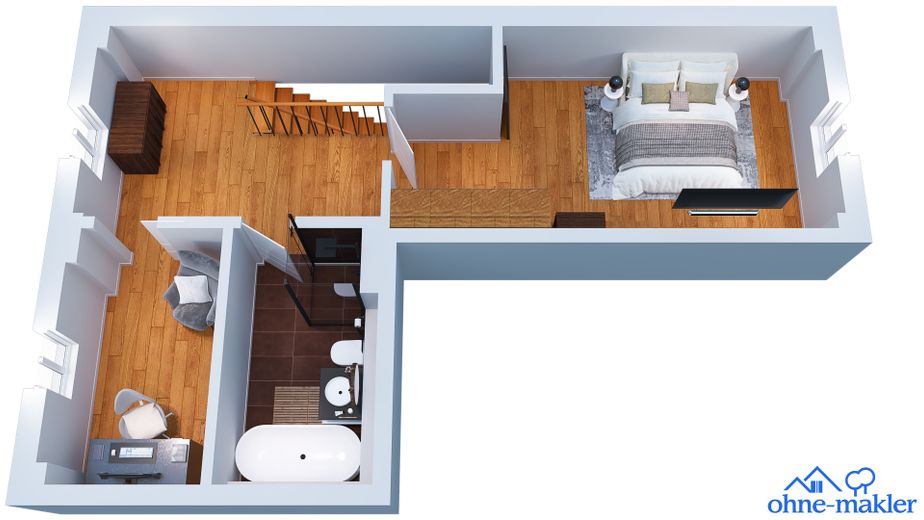
DG
| Type | Mid-terrace house |
|---|---|
| Living area approx. | 132 m² |
| Year built | 2016 |
| Available from | Nach Vereinbarung |
|---|---|
| Rooms | 5 |
| Bathrooms | 2 |
| Heating | Central heating |
| Fuel type | Geothermal |
| Plot area | 421 m² |
|---|---|
| Parking spaces | 2 |
| Condition | Modernised |
| Floors in the building | 2 |
| Usable floor area | 10 m² |
| Purchase price | 575.000 € |
|---|---|
| Price per m² | 4,356.06 €/m² |
| Commission | no commission for buyers |
Calculate using this listing's purchase price. Every assumption is editable and all figures are non-binding estimates.
The initial payment is estimated as loan amount × (interest + repayment) ÷ 12. Individual lending terms, special repayments and further fees are not included. Tax, notary and agent costs may differ in your case. This is not a financing offer or financial advice.
Your inputs are calculated only in this browser and are not saved or sent to TraumImmo.
More financing calculators and assumptionsThis terraced house is located in an extensively renovated three-sided courtyard in the popular south of Leipzig and offers approximately 132 m² of living space distributed over five rooms and two bathrooms. The property combines modern living with a quiet, natural setting and is suitable both for families and for investors. Particularly noteworthy are its location within a protected landscape area, the enclosed courtyard complex, and its up-to-date technical features.
The house is currently rented. The monthly net rent is €1,650, plus €80 for two parking spaces. From 01/08/2028, the contractually agreed net rent will increase to €1,850 per month. This gives the property a solid basis for a long-term investment with a gross rental yield of approximately 4%.
The house was comprehensively modernized in 2016 as part of the renovation of the entire ensemble. The living areas extend over two floors and offer a functional layout with sufficient space for different living situations. Underfloor heating throughout the house, a fireplace, and three electrically operated roof windows provide living comfort.
The property is heated by a central heat pump serving the entire courtyard ensemble. Fossil fuels such as gas or oil are not used. This eliminates investments and costs related to CO2 pricing under the German Building Energy Act. The terrace was recently renovated in 2026. New turf was also laid. Overall, the property is presented in a well-maintained and modern condition.
The house includes two outdoor parking spaces. Additional storage space is provided by the separate basement. A special feature is the approximately 2,700 m² communal property, which is available exclusively to the residents of the courtyard complex and gives the property an exceptional setting. The share of the total property is approximately 296 m². Together with the house’s 125 m² footprint and the associated garden, this results in a total land share of approximately 421 m².
- Underfloor heating throughout the entire house
- Fireplace in the living area
- Central heat pump heating for the entire courtyard complex
- No heating with gas or oil
- 3 electrically operated skylights
- Window ventilation
- High-quality oak parquet flooring with a real-wood finish throughout the house, including stairs and railings
- Network connections in every room
- Fitted kitchen included
- Electronically controllable external blinds
- 2 outdoor parking spaces in the enclosed courtyard area
- Enclosed courtyard complex
- Generous communal property of approx. 2,700 m²
- Located within a landscape conservation area
- Terrace renovation in 2026, including the laying of new turf
- Modern energy concept using a central heat pump
- Quiet, nature-oriented residential location in a landscape conservation area
- Combination of historic courtyard character and contemporary living comfort
The property combines ongoing rental income with rare residential quality: a renovated courtyard ensemble, modern heat-pump heating, two parking spaces, a sheltered courtyard location, and a generous communal plot in the immediate vicinity of green spaces and local recreational areas. The rent adjustment contractually agreed to take effect on 01/08/2028 further improves the income basis and makes the property particularly attractive to buyers seeking to combine value stability, quality of living, and predictable income.
Your destination goes to Google Maps only when you submit the form. TraumImmo neither stores nor logs it.
The property is located in Leipzig’s Großzschocher district, an established residential area in the city’s popular southwest. The surroundings are characterized by a mix of single-family and multi-family homes, plenty of greenery, and well-developed infrastructure. Particularly attractive are the proximity to the landscape conservation area and the recreational areas along the Weiße Elster, as well as the good accessibility of Lake Cospuden in Markkleeberg. This provides numerous opportunities for walks, bike rides, and leisure activities on and in the water. The very good public transport connections also make it possible to reach Leipzig city center quickly. With federal highway B2 and motorways A9, A14, and A38, as well as Leipzig Airport, the regional and long-distance transport connections can also be described as very good.
The property benefits from very good connections to public transport and the long-distance road network. Shopping facilities, schools, kindergartens, doctors, and recreational facilities are mostly within walking distance, ensuring short distances in everyday life.
Distances:
“Hutten-/Brückenstraße” bus stop: approx. 200 m
“Huttenstraße” tram stop: approx. 300 m
Leipzig-Knauthain railway station: approx. 2.6 km
A38 motorway access: approx. 5.3 km
Leipzig/Halle Airport: approx. 15 km
Lidl: approx. 700 m
Kaufland: approx. 800 m
Netto Marken-Discount: approx. 900 m
Aldi: approx. 1.0 km
Leipzig School: approx. 200 m
Leipzig Municipal Secondary School: approx. 250 m
“Märchenland” daycare center: approx. 600 m
“GerneGroß” daycare center: approx. 1.0 km
Doctors’ and dental practices: approx. 200 m
Pharmacy: approx. 250 m
Playground: approx. 150 m
Großzschocher Mühlpark: approx. 250 m
Church Square: approx. 300 m
Sports hall and sports facilities: approx. 300 m
Train connections are available from Leipzig-Knauthain railway station, with direct connections to Leipzig Central Station.
The nearby A38 also provides quick access to the cities of Halle (Saale), Markkleeberg, and Dresden, as well as the regions of Thuringia and southern Lower Saxony.
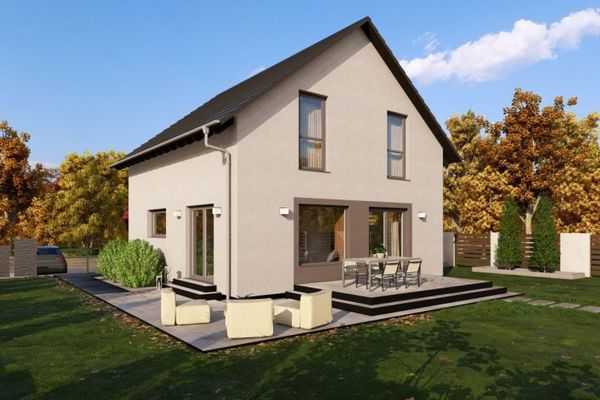 494.900 € RELAX ON THE WESTERN SHORE OF THE COSSI04249 Leipzig
 586.900 € WONDERFUL RESIDENTIAL LOCATION NEAR THE LAKE04249 Leipzig
 637.900 € WHERE PLANS BECOME HOME04249 Leipzig


