| Type | Farmhouse |
|---|---|
| Living area approx. | 75 m² |
| Year built | 1923 |
| Bedrooms | 3 |
| Available from | sofort |
|---|---|
| Rooms | 2 |
| Bathrooms | 1 |
| Plot area | 662 m² |
|---|---|
| Parking spaces | 4 |
| Condition | Needs renovation |
| Floors in the building | 2 |
| Usable floor area | 45 m² |
| Purchase price | 214.000 € |
|---|---|
| Price per m² | 2,853.33 €/m² |
| Commission | no commission for buyers |
Calculate using this listing's purchase price. Every assumption is editable and all figures are non-binding estimates.
The initial payment is estimated as loan amount × (interest + repayment) ÷ 12. Individual lending terms, special repayments and further fees are not included. Tax, notary and agent costs may differ in your case. This is not a financing offer or financial advice.
Your inputs are calculated only in this browser and are not saved or sent to TraumImmo.
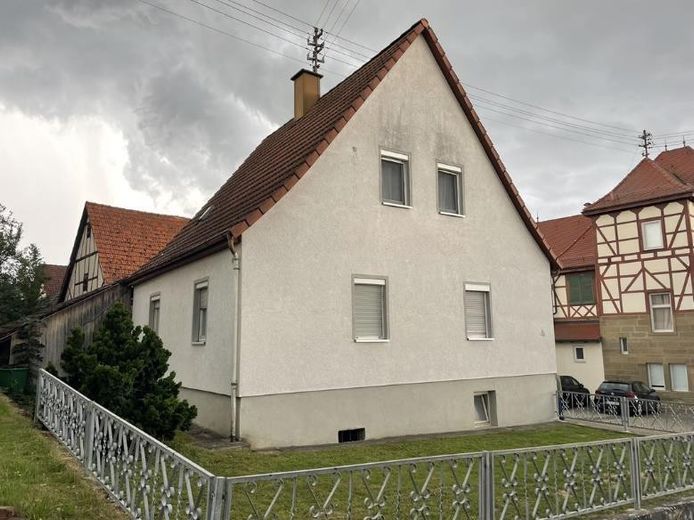
More financing calculators and assumptionsA detached single-family home with an adjoining barn is for sale on a total plot of 662 m² in Bretzfeld.
The property comprises two land parcels. The house was built in 1923 and offers a living area of approx. 75 m² as well as approx. 45 m² of usable space.
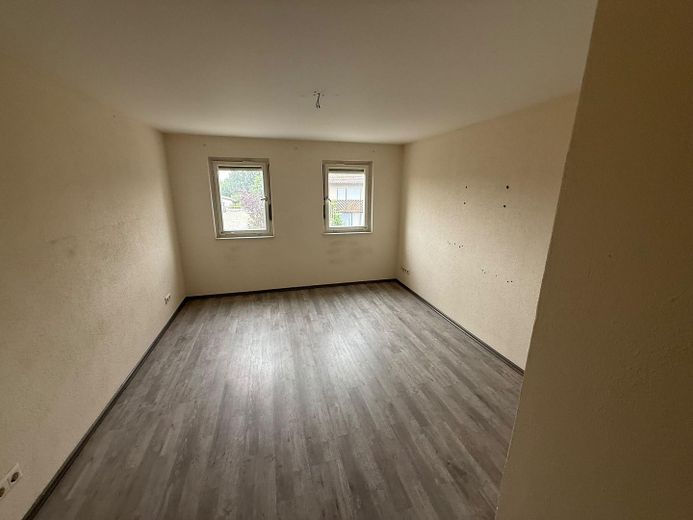
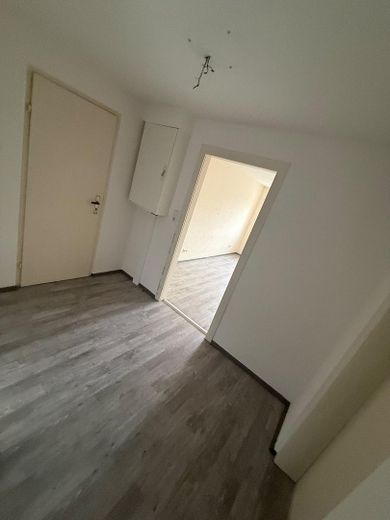
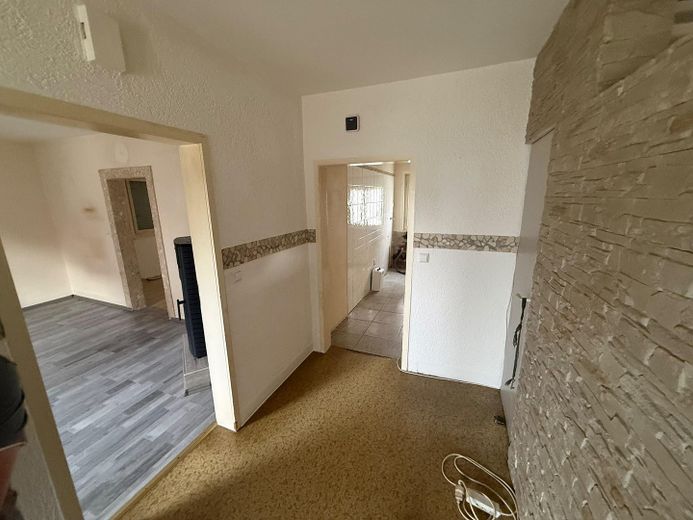
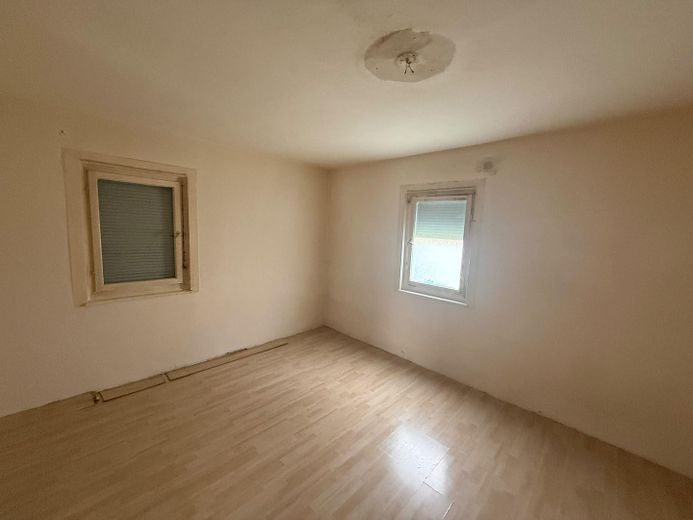
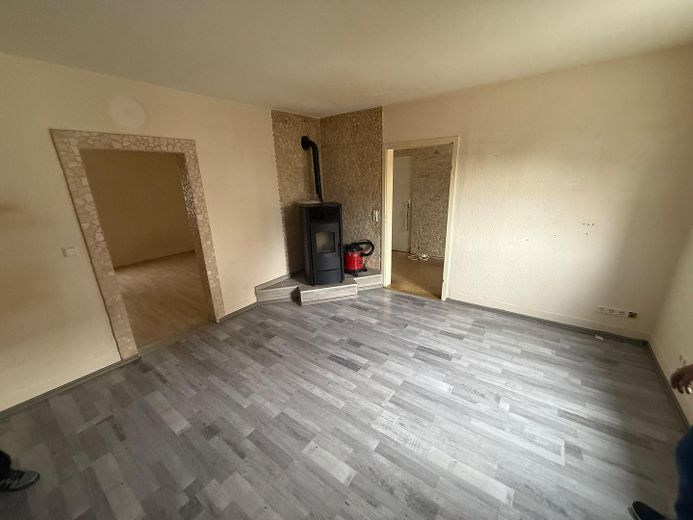
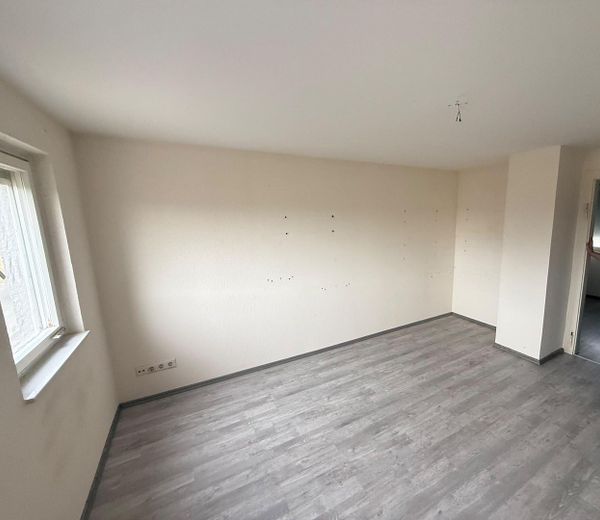
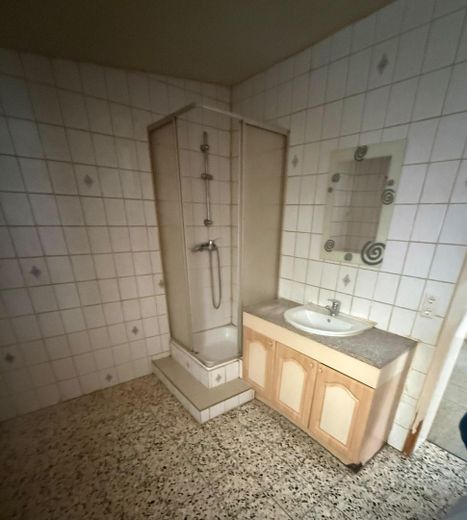
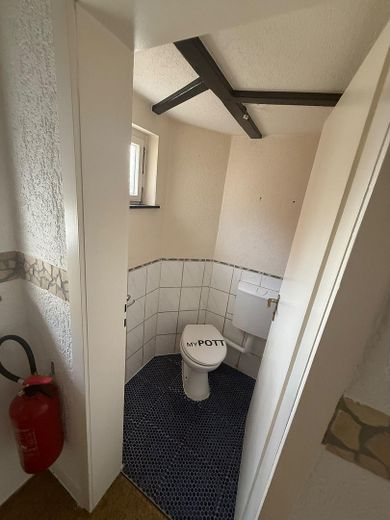
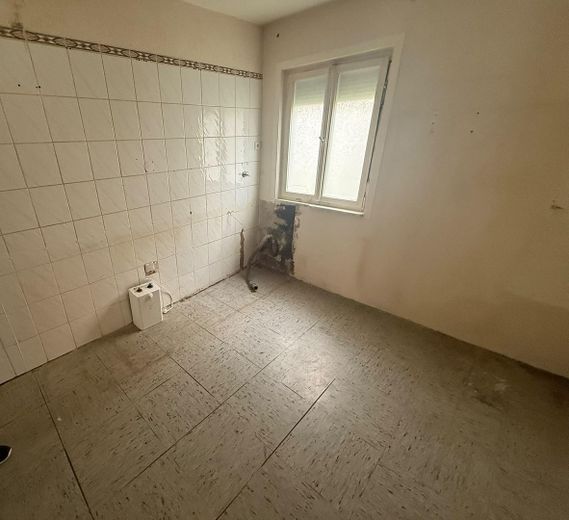
The layout includes a living-dining room, a kitchen with dining area, a hallway, a guest WC and a cloakroom on the ground floor. The attic floor comprises a bedroom, two children's rooms and a bathroom with a shower, washbasin and WC. The house therefore has a total of five rooms, including three bedrooms, one bathroom and a separate guest WC.
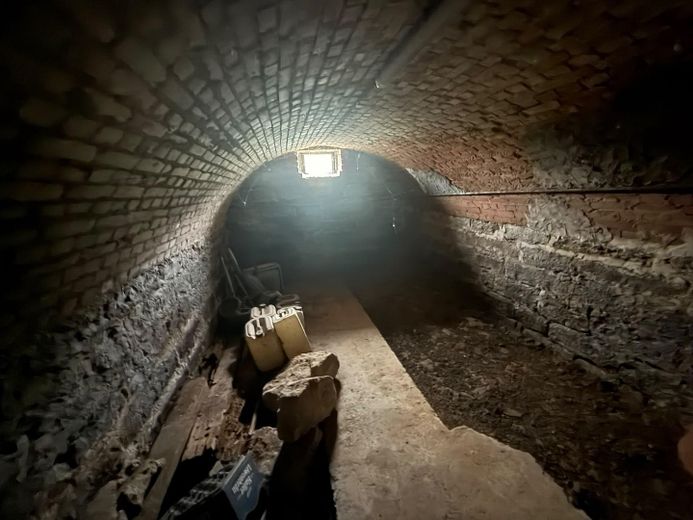
The house has a full basement. The basement level comprises a vaulted cellar as well as additional cellar and storage rooms.
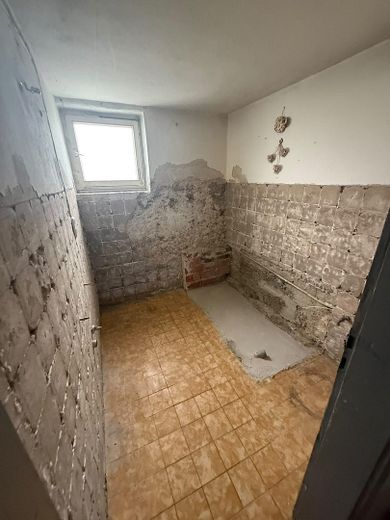
The property is in need of renovation. It is suitable for buyers who wish to develop a property dating from the last century according to their own ideas and/or carry out the necessary repair and modernisation work themselves.
The house was built using solid construction with brick masonry and has a rendered façade. The building has a pitched roof covered with roof tiles. The roof slopes are partially insulated. The attic is uninsulated.
Wooden box windows with external blinds are installed. The front door is made of plastic with insulated glazing. Floor coverings include tiles, laminate and PVC.
Hot water is supplied by instantaneous water heaters. There is no permanently installed heating system. A wood-burning stove is currently located in the building.
The electrical installation no longer meets current standards. No major modernisation work has been carried out in recent years.
Overall, the house is in need of renovation. Repairs, modernisation and energy-efficiency measures should be planned to ensure contemporary use. The property offers the opportunity to tailor the fittings and standard of living to your own ideas.
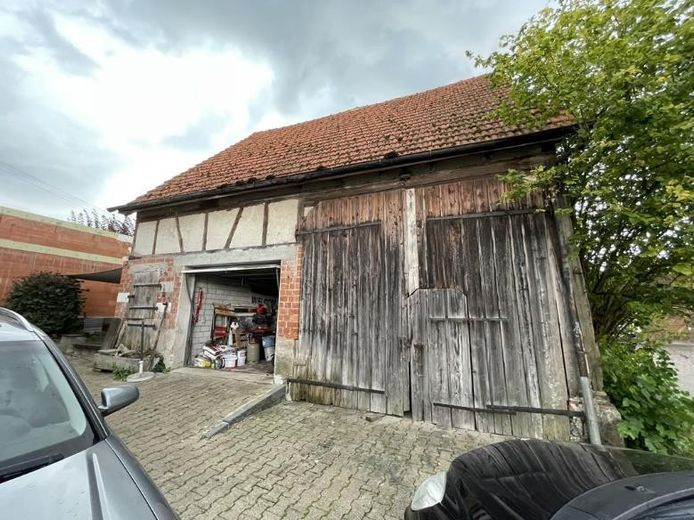
The property includes an adjoining barn on the second parcel. The barn has a gross floor area of approx. 210 m². According to your information, it contains two garage spaces.
The barn was treated as a demolition property in the market valuation report. It should therefore not be regarded as an unrestricted usable ancillary area or as a full-fledged garage facility.
The plot is within the built-up area and is designated as residential building land in the land-use plan.
Before making a purchase decision, prospective buyers must independently clarify any specific new construction, change of use, subdivision, or other use of the barn and adjoining area with the relevant authorities.
IMPORTANT NOTICE:
No binding statement can be made regarding specific development potential, permitted use, possible subdivision of the plot, or the likelihood of obtaining approval for a change of use or new construction.
Your destination goes to Google Maps only when you submit the form. TraumImmo neither stores nor logs it.
The property is located at Poststraße 4 in Bretzfeld. It is situated on the edge of town, in a second row within an established residential area. The surrounding development consists predominantly of detached single-family and two-family homes with open-plan layouts.
Bretzfeld town center is approximately 750 m away. Green spaces and recreational areas are nearby. The location combines quiet residential living with good access to local amenities.
A bus stop and Bretzfeld S-Bahn station are approximately 200 m away. The A6 motorway can be reached in around 3 km. Schools, a kindergarten, and shops for everyday needs are located in Bretzfeld and the surrounding communities.
 890.000 € Großzügig wohnen. Individuell arbeiten. Natur unmittelbar erleben.74626 Bretzfeld
 650.000 € Newly built detached house74626 Bretzfeld– Waldbach



