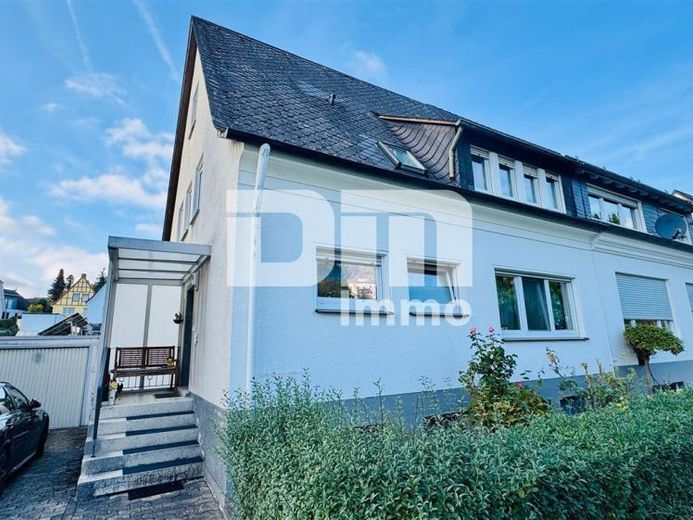
| Type | Semi-detached house |
|---|---|
| Living area approx. | 150 m² |
| Bedrooms | 4 |
| Rooms | 7 |
|---|---|
| Bathrooms | 2 |
| Plot area | 318 m² |
|---|---|
| Usable floor area | 72 m² |
| Purchase price | 199.900 € |
|---|---|
| Price per m² | 1,334.00 €/m² |
| Commission | 0 |
Calculate using this listing's purchase price. Every assumption is editable and all figures are non-binding estimates.
The initial payment is estimated as loan amount × (interest + repayment) ÷ 12. Individual lending terms, special repayments and further fees are not included. Tax, notary and agent costs may differ in your case. This is not a financing offer or financial advice.
Your inputs are calculated only in this browser and are not saved or sent to TraumImmo.
More financing calculators and assumptionsThis solid and well-maintained one- to two-family house from 1966 is for sale as a long-term capital investment, located on a plot of approx. 318 m² in Meschede.
With a living area of approx. 128.85 m² + approx. 21 m² heated conservatory, divided into two residential units (the upper unit being extended via a maisonette into the attic), this property offers ideal conditions for families, multi-generational living, or as a combination of owner-occupancy and rental.
As soon as you enter the stairwell, the building impresses with its solid construction (30 cm masonry).
An elegant solid staircase with fine travertine flooring connects the basement level up to the upper floor. In the attic, a lightweight solid-wood staircase leads into the charming maisonette area.
The technical equipment meets modern requirements.
Separate meters for electricity (2x) and water (2x) are in place.
The electrical system is three-wire and protected by two residual-current circuit breakers.
Media connections for satellite TV and DSL are of course available.
You enter residential unit 1 on the ground floor via an inviting hall/corridor with easy-care laminate flooring.
In the hallway there is a pellet stove installed in 2021, which provides cozy warmth and low heating costs on the ground floor.
The separate kitchen, including a functional kitchen unit, offers direct access to the tiled conservatory.
The heated conservatory (approx. 21 m²) (high-quality aluminum windows with double insulating glass from 2001) extends the living area toward the quiet garden side and offers a beautiful view of the greenery in every season as well as direct access to the lovingly landscaped garden area.
The living/dining room forms the cozy center of the apartment with fine solid-wood parquet.
A quietly situated bedroom with laminate flooring and a timeless tiled daylight bathroom with a bathtub complete the floor area on the ground floor.
The independently usable residential unit 2 extends across the upper floor / attic 1 and a maisonette area in attic 2.
In the hall/corridor, separate kitchen, and bedroom, easy-care floor coverings of linoleum and PVC have been laid.
The spacious living/dining room is fitted with high-quality solid-wood parquet; the classically tiled bathroom has a bathtub.
The maisonette area is accessible via the lightweight solid-wood staircase.
This area scores with a hall/corridor, two rooms, and a guest WC and is ideal as a children's, work, or Guest room usable (usable floor areas for residential purposes).
The attic (cold roof space) offers practical storage space.
The house is fully basemented and, in addition to a laundry room and a central hallway, offers plenty of space.
A heatable hobby cellar can be used in many ways as a fitness, workshop, or leisure room.
A large as well as a small storage cellar offer optimal storage space for food and household supplies.
The property is heated centrally by an efficient gas boiler (year of construction 2010) in combination with a gas water heater for hot water preparation.
In residential unit 1, the pellet stove (year of construction 2021) provides additional, cozy warmth.
The lovingly designed garden area invites you to relax and linger.
The property includes a car parking space (a garage in which a 1/3 co-ownership share exists / proportionate rental income/use amounts to €50.00 every 3 months).
Have we sparked your interest in this solid 1–2 family house as a long-term capital investment in Meschede?
Then arrange your personal on-site viewing appointment today.
Your destination goes to Google Maps only when you submit the form. TraumImmo neither stores nor logs it.
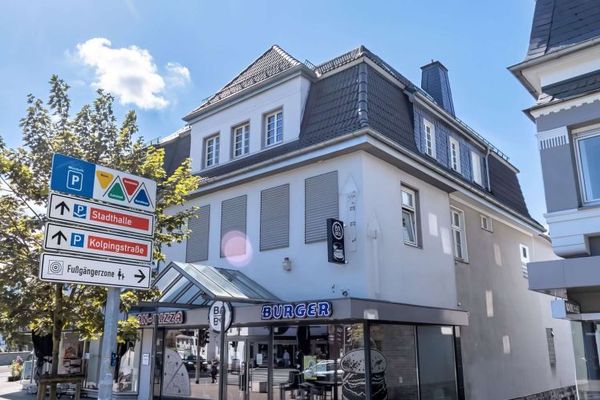 650.000 € Residential and Commercial Building - Prime Location in Meschede - Eligible for Funding59872 Meschede
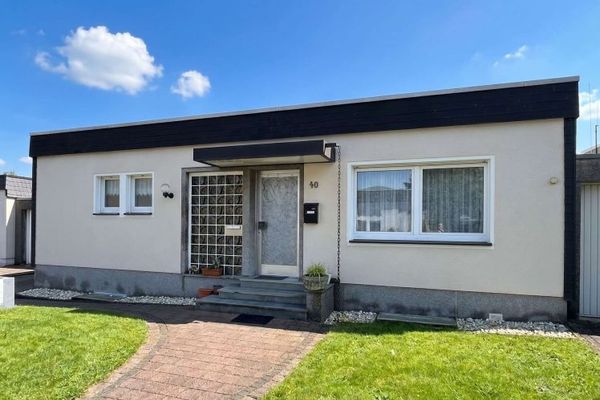 235.000 € Two-family house with development potential in Meschede – Shape your future!59872 Meschede


