About this property
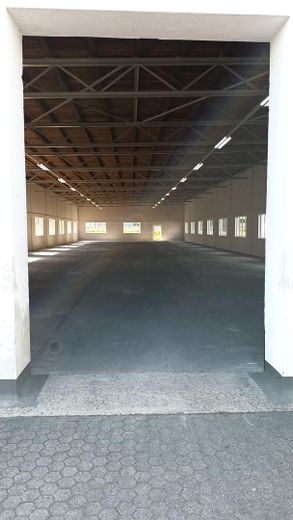
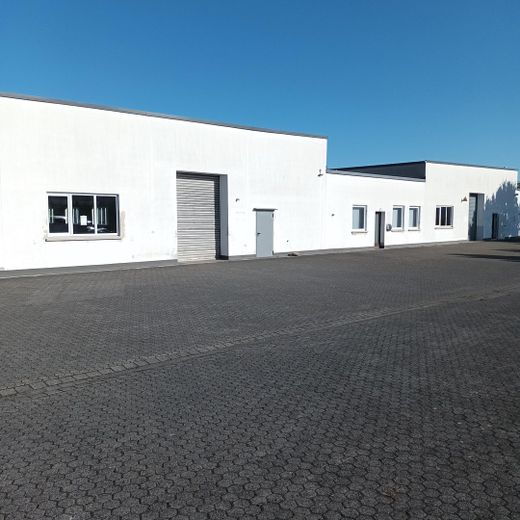
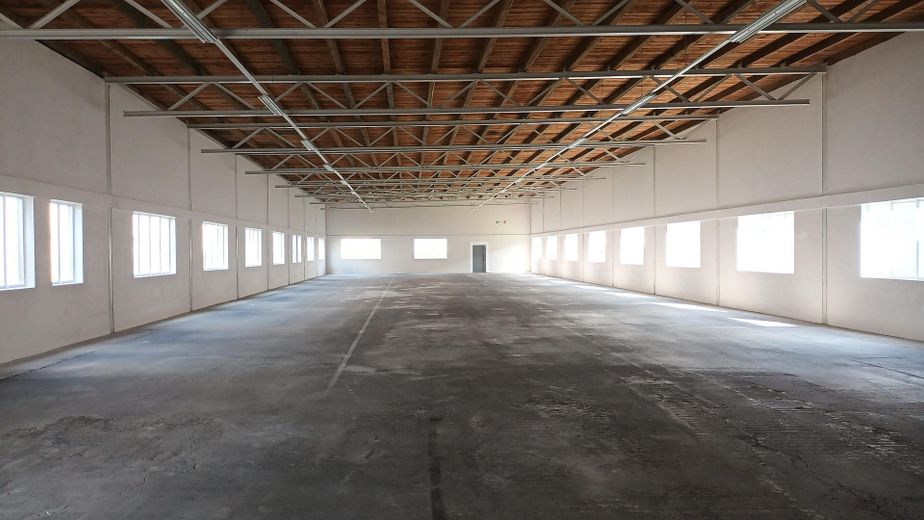
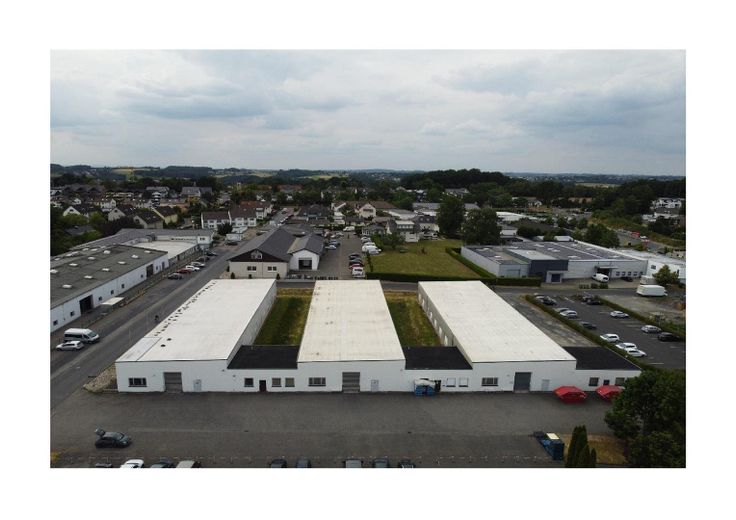
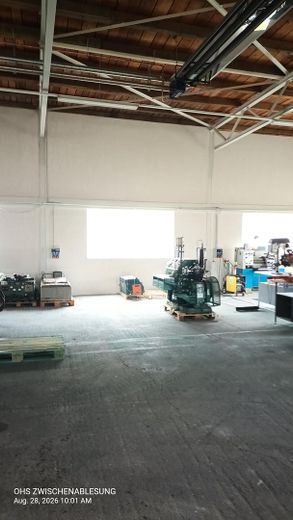
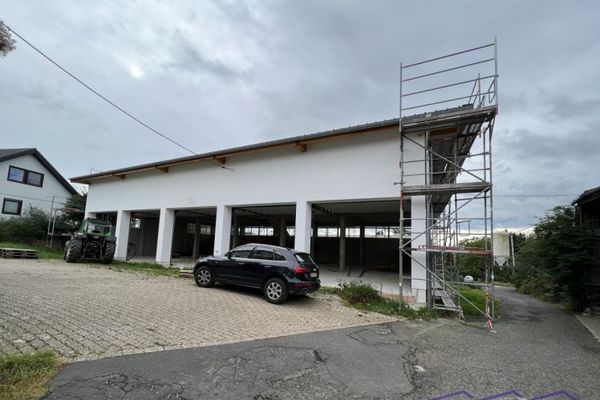
Commercial hall 763m² (50.2x15.2m) Large gate to the courtyard.
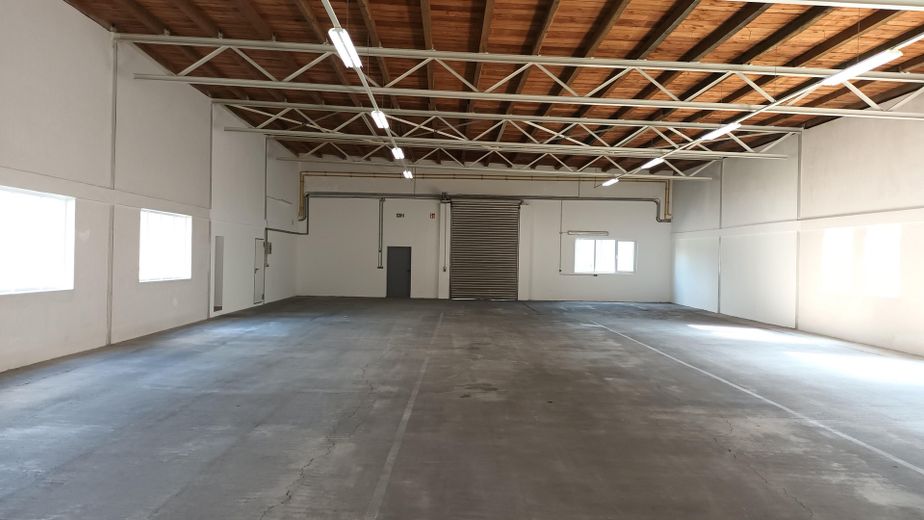
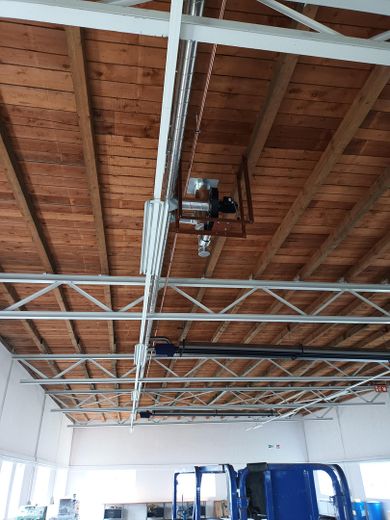
Hall height 5.3 m
Large daylight windows create a light-filled hall in all areas.
763m² hall
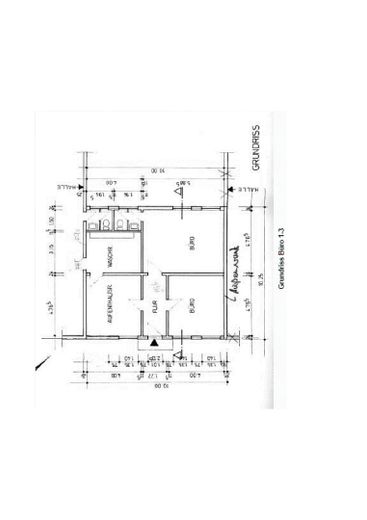
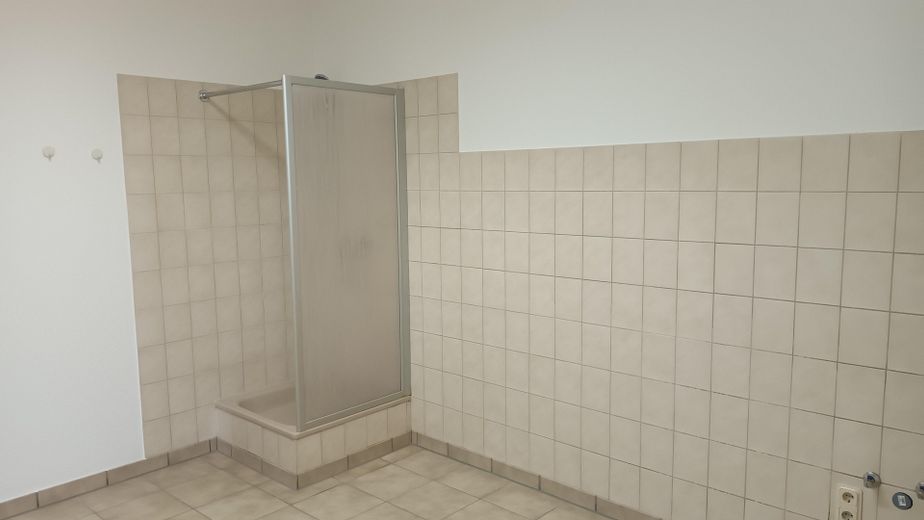
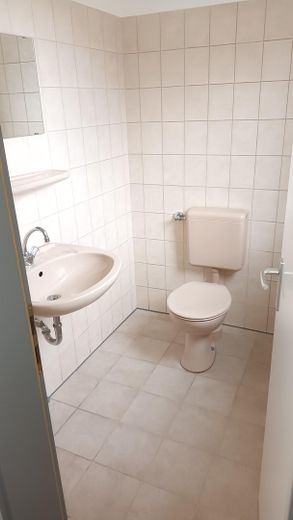
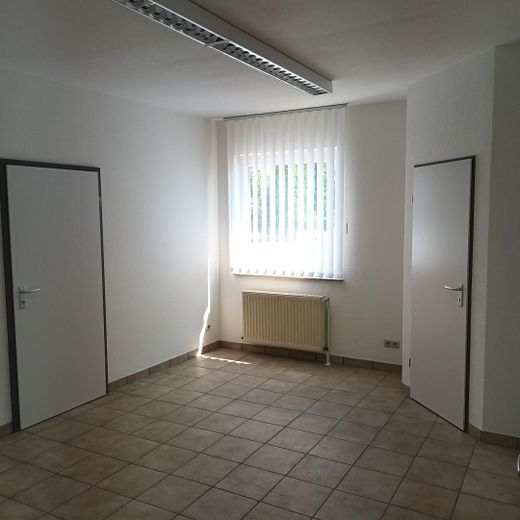
102m² ancillary rooms for office, kitchenette, WC, foreman’s office, small-parts storage, social rooms.
Total rental area 865 m².
6 parking spaces are included in the price, more possible.
This hall with office and social rooms is one of three identical halls on a plot. (This offer with the rental price of €5,200 refers to one, the middle hall No. 34.) Further hall areas upon request.
The hall is rented by the owner free of commission.
The deposit, two months’ rent, can be provided as a bank guarantee. This rental offer is plus VAT. Commercial tenants receive this back from the tax office as input tax.
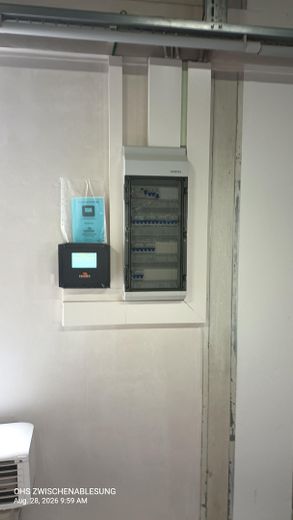
Consumption costs: the tenant has their own meters for electricity, gas and water, allowing the tenant to settle directly with the utility companies.
For water, wastewater, rainwater, chimney sweeping, fire-extinguishing inspection, crane maintenance, smoke and heat extraction system maintenance and gate maintenance, a monthly advance payment of €120 is charged. These costs are settled annually insofar as they have actually been incurred.
Previously used as a warehouse for medical technology goods.
A discreet external viewing is possible at any time; interior viewings by appointment only.
Fittings and features, as described
Hall:
Concrete hall floor.
Walls lightly plastered / painted white.
Hall height 5.4 m.
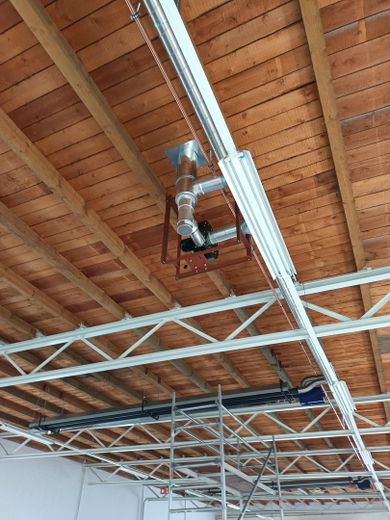
Heating: in March 2026, the hall was equipped with a new modern dark-radiant ceiling heating system.
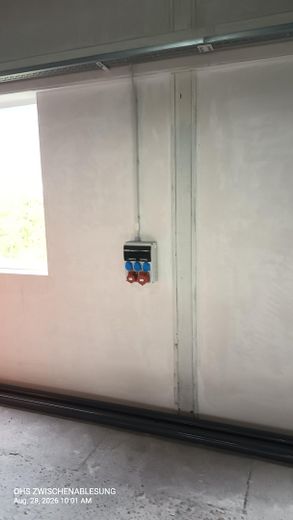
Electrical connections: there are 10 high-voltage distribution cabinets with 3 Schuko sockets 230 V each, plus 1 socket each of 16 A and 32 A, 50 sockets in total; additional ones can be installed if required.
Lighting: continuous-row lights.
Office:
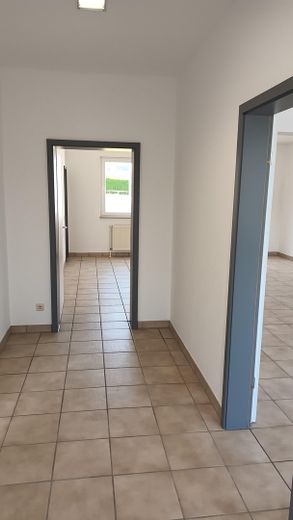
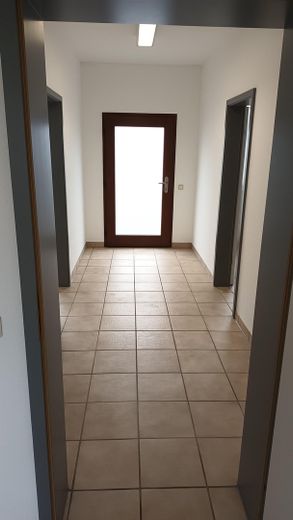
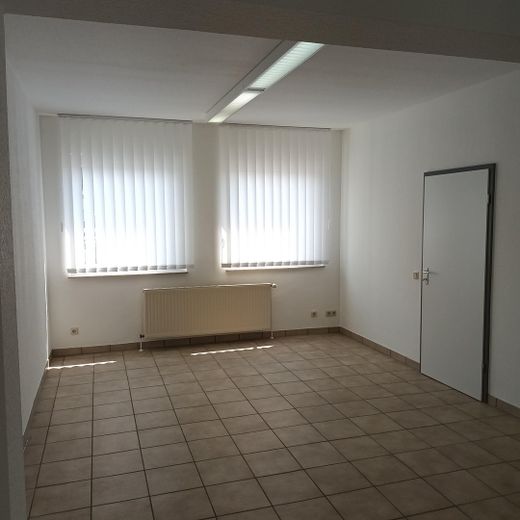
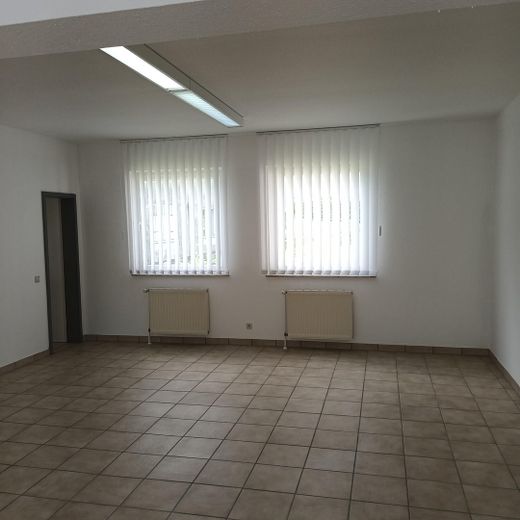
Tiled floors.
Walls covered with textured wallpaper and painted.
Lighting and numerous electrical connections available; large window areas.
This office and social unit has a separate central gas heating system,
windows and slatted curtains newly installed.
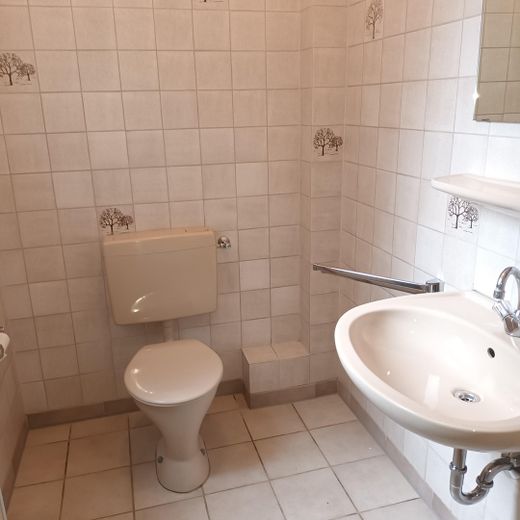
Sanitary rooms, tiled up to door height,
Other
Important: Are you interested in or do you have questions about this rental offer? Please contact us only via the “Contact landlord” button at the top right. Direct inquiries by telephone, fax, or our email address are not recorded by the listing management and may be lost.
Legal notice
BOLLEVEN Verwaltungs GmbH
Am Brunnen 3-4
51503 Rösrath
Email: bolleven@freenet.de
Mobile: 01522 9567 988
Cologne Local Court, HRB 106377
Managing Director:
Friedhelm Bolle
Tax No. 204/5730/2100
Location
Area and routes
Plan a route
Your destination goes to Google Maps only when you submit the form. TraumImmo neither stores nor logs it.
Location details
In the industrial estate of the town of Neunkirchen, (GE² Auschl. Kl. I- VI)
This commercial area is home to various businesses, DIY stores and supermarkets.
Connection:
The highway connection A3 can be reached in approx. 12 to 15 minutes by car.
Neunkirchen town center approx. 2 minutes by car.
Lohmar town center approx. 12 minutes by car.
Rösrath main station approx. 16 minutes by car.
Cologne Bonn Airport approx. 25 minutes by car