| Type | Bungalow |
|---|---|
| Living area approx. | 125 m² |
| Year built | 1982 |
| Bedrooms | 3 |
| Available from | Nach Vereinbarung |
|---|---|
| Rooms | 4 |
| Bathrooms | 2 |
| Heating | Underfloor heating |
| Fuel type | Gas |
| Plot area | 770 m² |
|---|---|
| Parking spaces | 2 |
| Condition | Refurbished |
| Floors in the building | 1 |
| Usable floor area | 65 m² |
| Purchase price | 465.000 € |
|---|---|
| Price per m² | 3,720.00 €/m² |
| Commission | no commission for buyers |
Calculate using this listing's purchase price. Every assumption is editable and all figures are non-binding estimates.
The initial payment is estimated as loan amount × (interest + repayment) ÷ 12. Individual lending terms, special repayments and further fees are not included. Tax, notary and agent costs may differ in your case. This is not a financing offer or financial advice.
Your inputs are calculated only in this browser and are not saved or sent to TraumImmo.
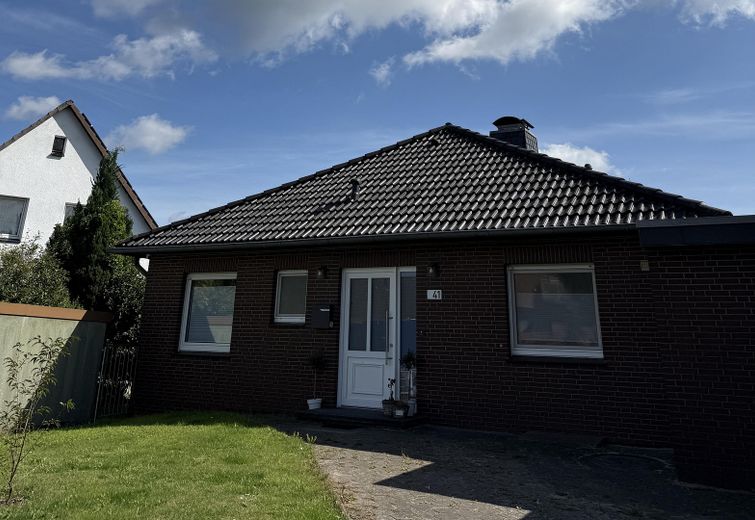
More financing calculators and assumptionsPrivate sale, commission-free: We are selling our bungalow in the center of Wistedt.
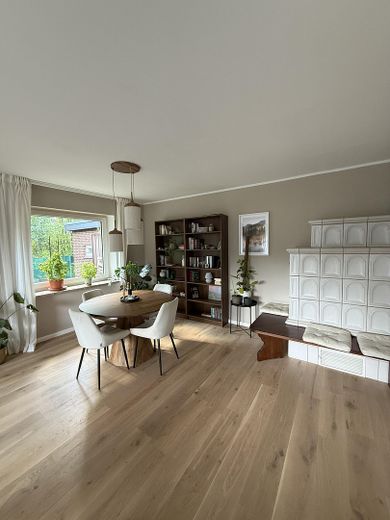
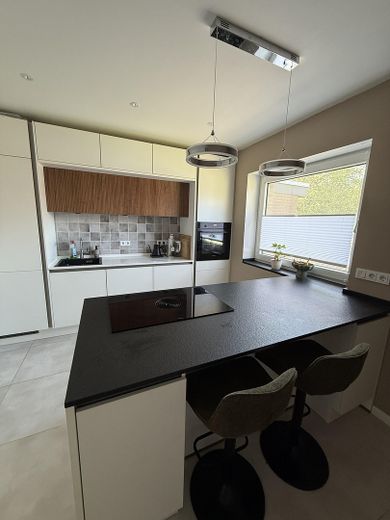
The house was built in 1982 using solid masonry construction – and completely modernized in 2026. The bathrooms, floors and kitchen were extensively renovated, the electrical system was completely renewed, and a new fireplace and front door were added.
The electrical system has also been designed with the future in mind: Empty conduits and a suitably dimensioned distribution box are prepared for photovoltaics, a heat pump and a wallbox. Ethernet cables are installed in almost all rooms; switches and sockets are by Gira.
What is directly noticeable in the ancillary costs: Each room has its own room thermostat, which is wired and controlled via a new heating circuit manifold with actuators. This allows each room to be regulated individually instead of keeping the entire house at one temperature – rooms that are empty during the day simply are not heated. Together with the new fireplace in the living room, this noticeably reduces heating costs.
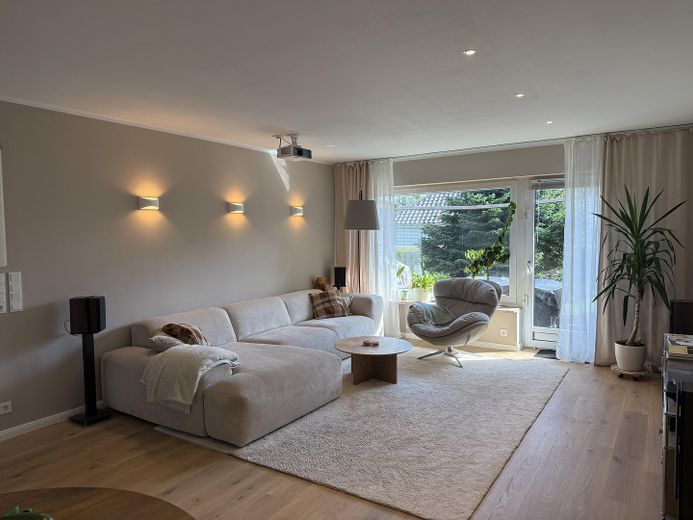
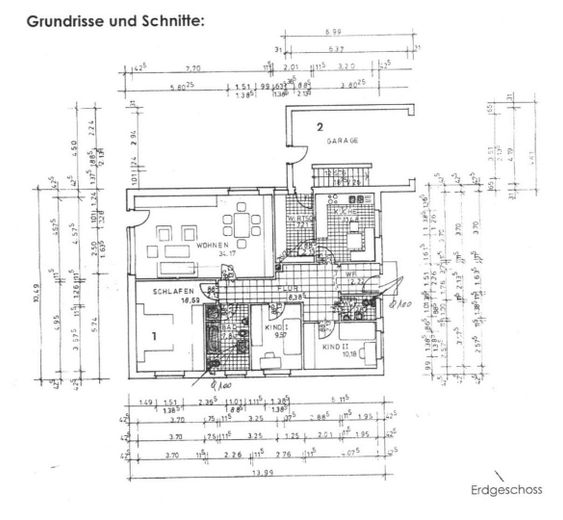
The living area of approx. 125 m² is distributed over 4 rooms, all on one level. The large living room has direct access to the terrace; a tiled stove creates a cozy atmosphere there on cool evenings. There are also two additional spacious rooms and the bright kitchen, where two worktops meet: one made of black natural stone and one by Compac.
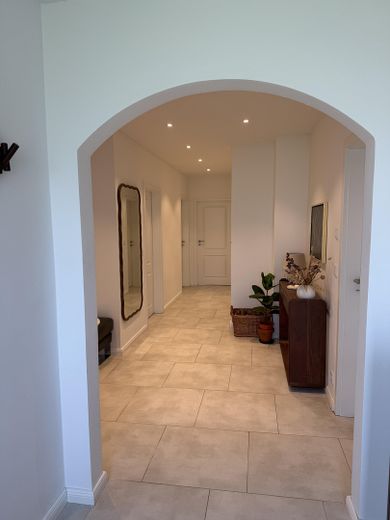
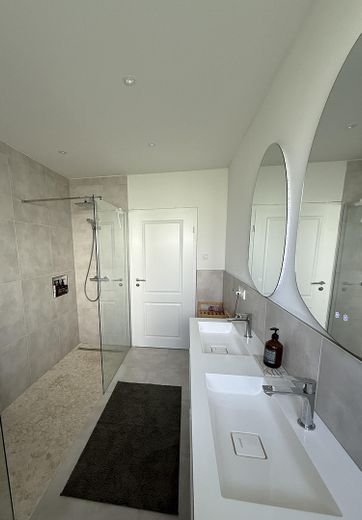
The house is arranged on one level, with threshold-free transitions and wide interior doors. The full bathroom renovated in 2026 has a walk-in shower and a double washbasin; there is also a separate guest WC.
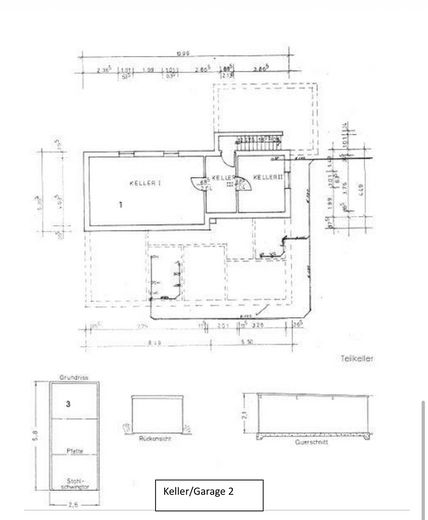
The partial basement provides an additional approx. 65 m² of usable space. Two of the basement rooms can be heated and are suitable as a hobby room, office or guest room. There are two garages for vehicles, the main garage with an automatic roller door, plus an outdoor parking space on the property.
Heating is provided by a 2018 gas central heating system in conjunction with underfloor heating. Hot water comes from a boiler that was serviced in 2026 and received a new heating coil and seal during the service. The plot measures 770 m².
Energy: Consumption certificate dated 24.03.2025, final energy consumption 142.7 kWh/(m²a) incl. hot water, energy source natural gas, year of construction 1982, efficiency class E. Note: The certificate was issued before the 2026 modernization.
Your destination goes to Google Maps only when you submit the form. TraumImmo neither stores nor logs it.
Location: With around 1,800 inhabitants, Wistedt belongs to the Tostedt collective municipality and is located on the edge of the Lüneburg Heath. The kindergarten and primary school are 1.4 km away, shopping facilities and Tostedt town centre 4 km, the secondary school and grammar school 4.8 km, and Tostedt railway station, with metronom connections to Hamburg and Bremen, 5 km away. Hamburg and Bremen are easily accessible via the A 1 as well as the B 75 and B 3.