| Living area approx. | 160 m² |
|---|
| Rooms | 7 |
|---|
| Plot area | 618 m² |
|---|
| Purchase price | 485.000 € |
|---|---|
| Price per m² | 3,030.49 €/m² |
| Commission | no commission for buyers |
Calculate using this listing's purchase price. Every assumption is editable and all figures are non-binding estimates.
The initial payment is estimated as loan amount × (interest + repayment) ÷ 12. Individual lending terms, special repayments and further fees are not included. Tax, notary and agent costs may differ in your case. This is not a financing offer or financial advice.
Your inputs are calculated only in this browser and are not saved or sent to TraumImmo.
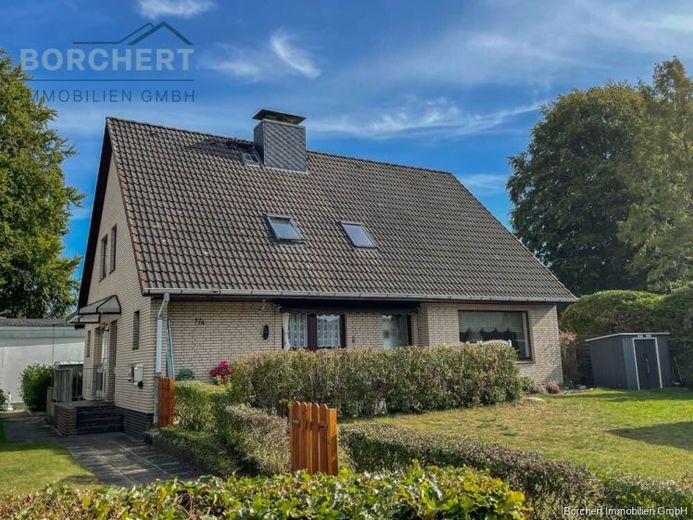
More financing calculators and assumptionsFor sale is a spacious two-family house with a double garage in Ellerau, on a plot of approx. 618 m². The house, built in 1976, impresses with its solid masonry construction and offers a living area of approx. 160.04 m², spread over two floors, as well as additional usable space in the full basement. Both residential units are rented on an indefinite basis, the rental income (net cold rents) totals 1,361.00 € per month. In 2025, a new heating system with heat pump was already installed, which has not yet been taken into account in the energy certificate.
The ground floor apartment was originally designed with 4 rooms, currently two rooms have been combined into one large room. From the spacious hallway there are the guest WC, full bathroom with shower and bathtub, as well as two bedrooms, the kitchen (owned by the tenants) and the living and dining room. Two accesses to the sunny terrace are available from the kitchen or from the living and dining room. A practical utility room, the use of basement rooms and a garage round off the apartment offering.
The attic apartment has 2 2/2 rooms, which offer enough space for individual design possibilities. In the guest WC and in the bathroom there are windows for optimal ventilation. The loft and two rooms in the basement offer additional storage space. The apartment also includes a terrace in the assigned garden section. The large garden is laid out with a lawn and is easy to maintain, offering both apartments relaxed hours outdoors.
Your destination goes to Google Maps only when you submit the form. TraumImmo neither stores nor logs it.


