About this house
In this exceptional large detached house, completed in 1994, you will find an exclusive retreat full of character with plenty of privacy.
The property is in excellent condition. Generous window surfaces and rare characterful materials create a unique living atmosphere.
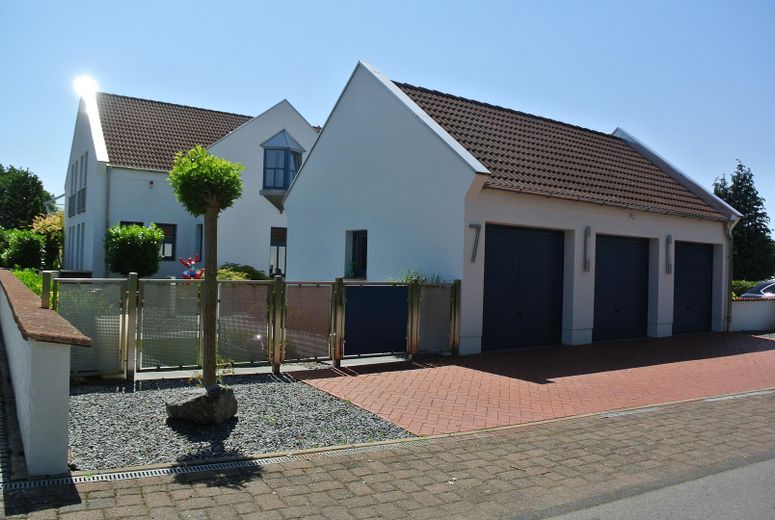
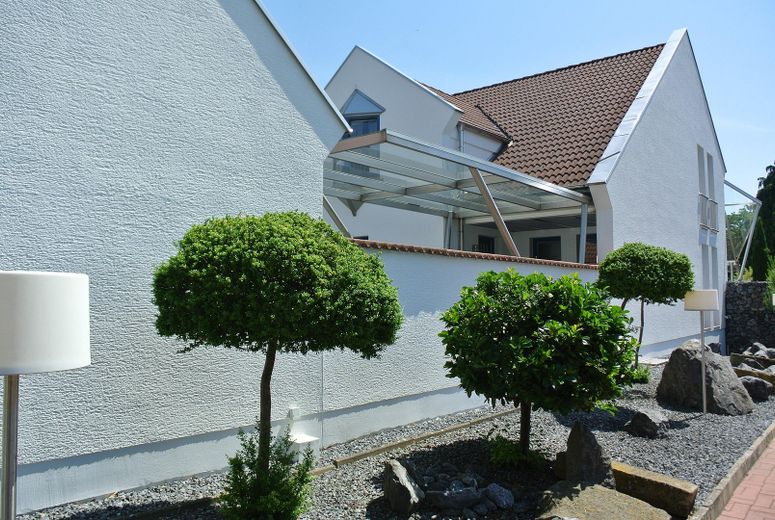
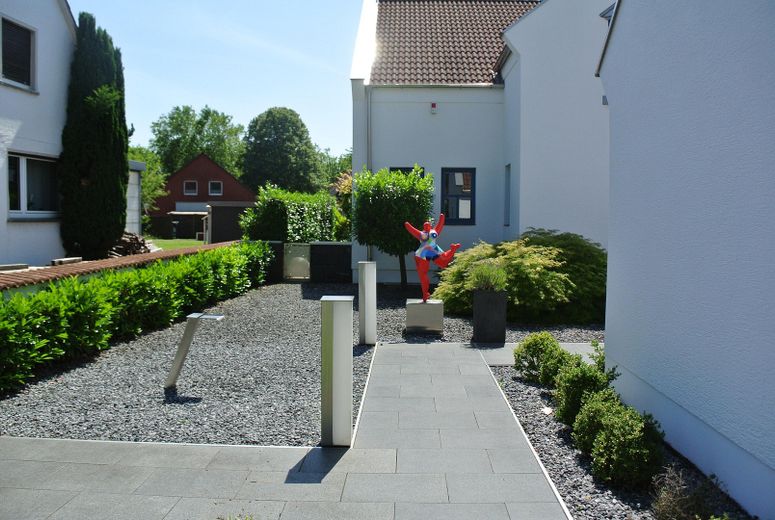
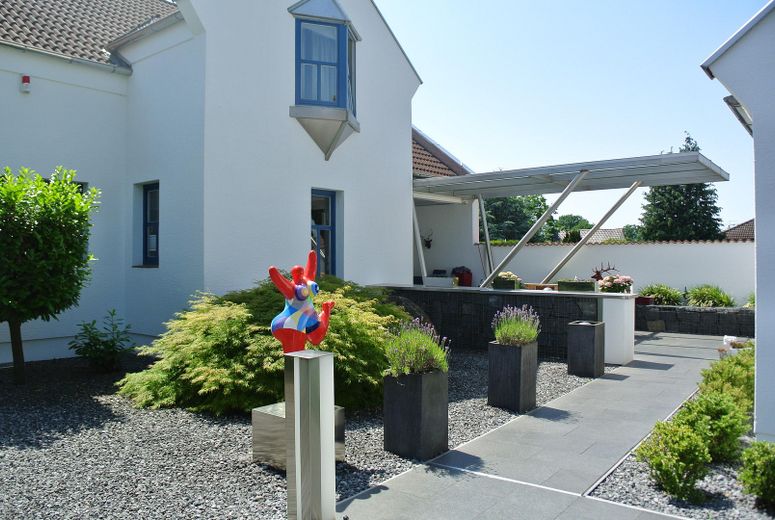
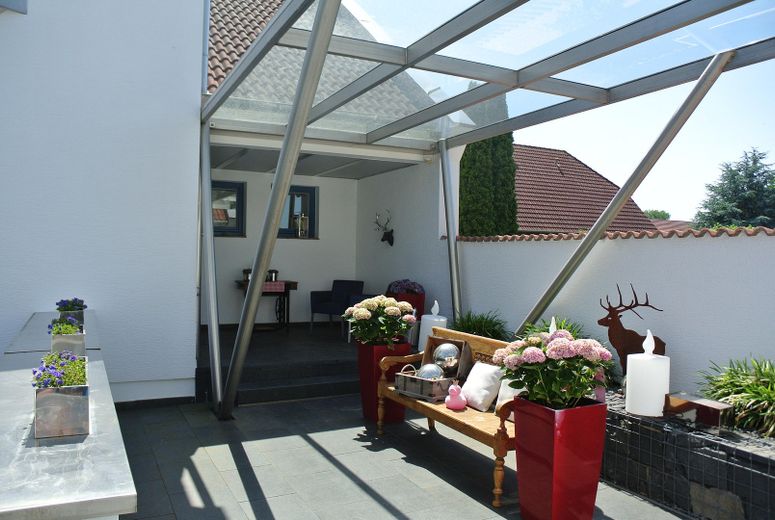
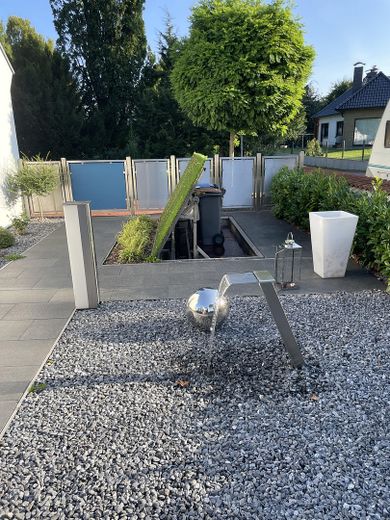
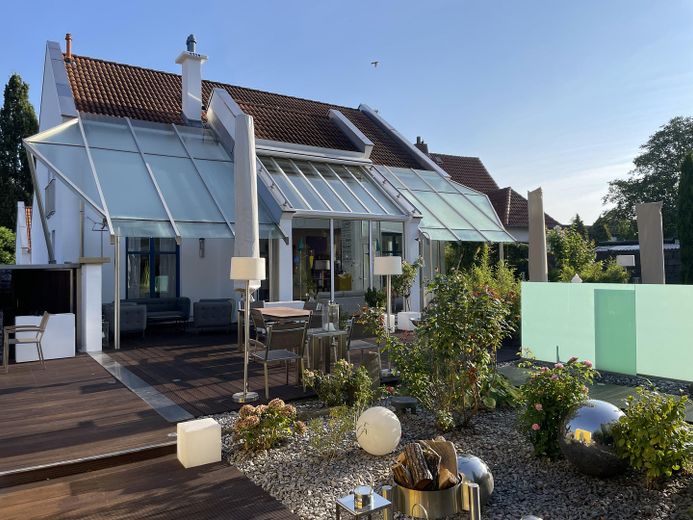
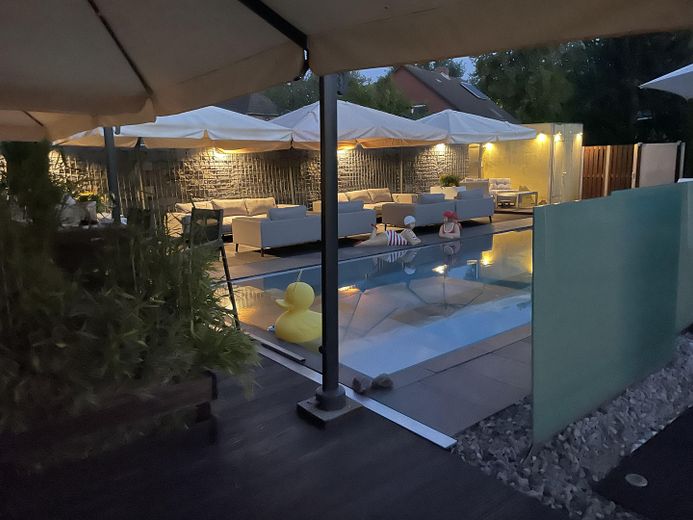
The solid garage building, together with the residential house and connected by a wall, forms a secluded inner courtyard, which in part is covered by a large modern glass roof with stainless steel columns resting on only two points. Facing the street, the inner courtyard is bordered by a stainless steel fence.
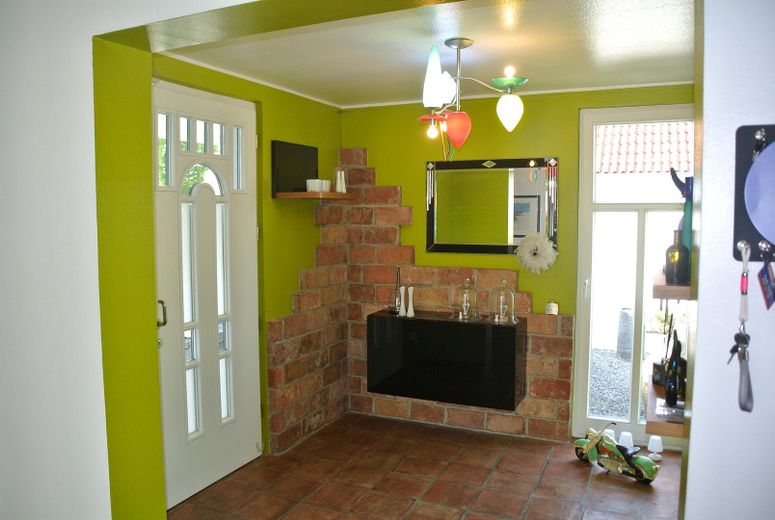
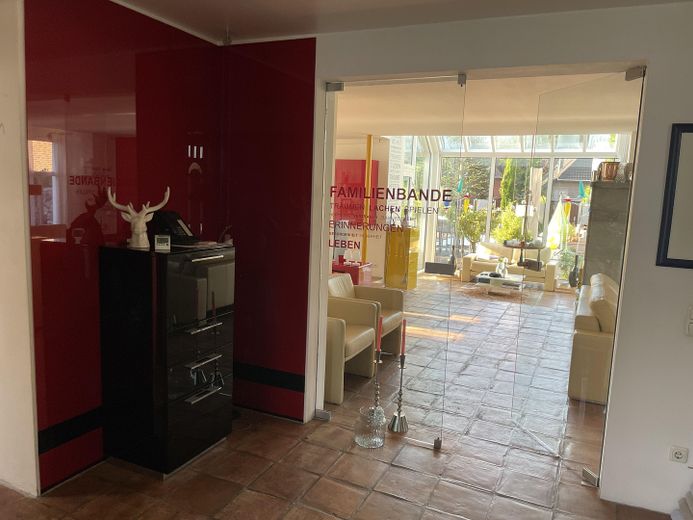
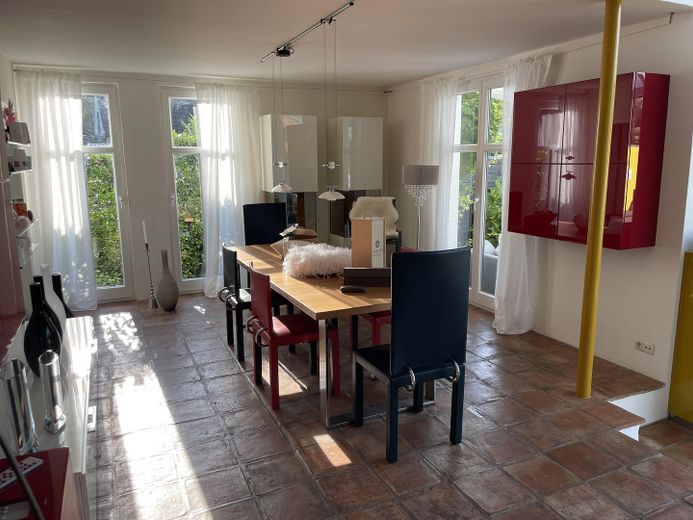
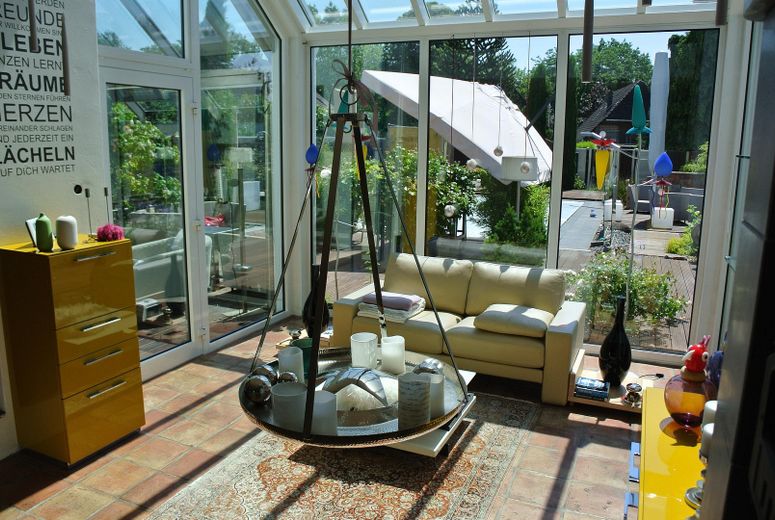
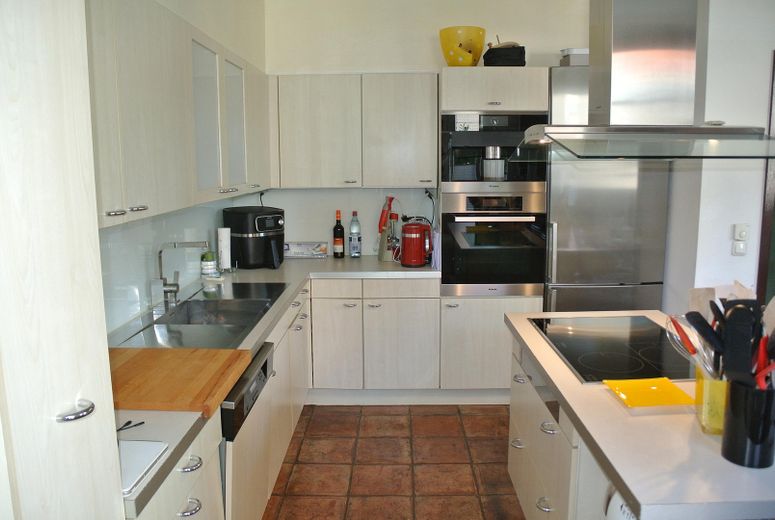
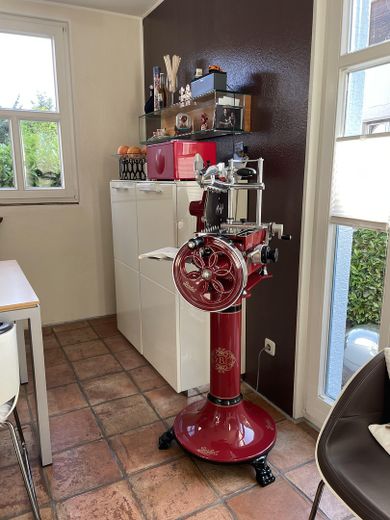
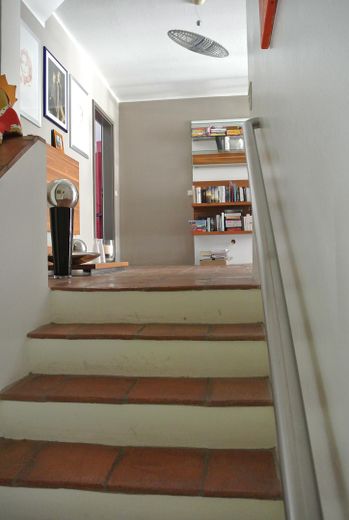
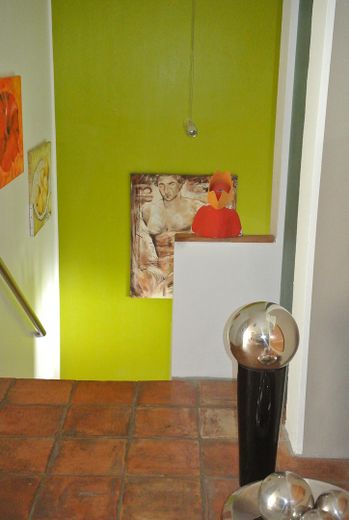
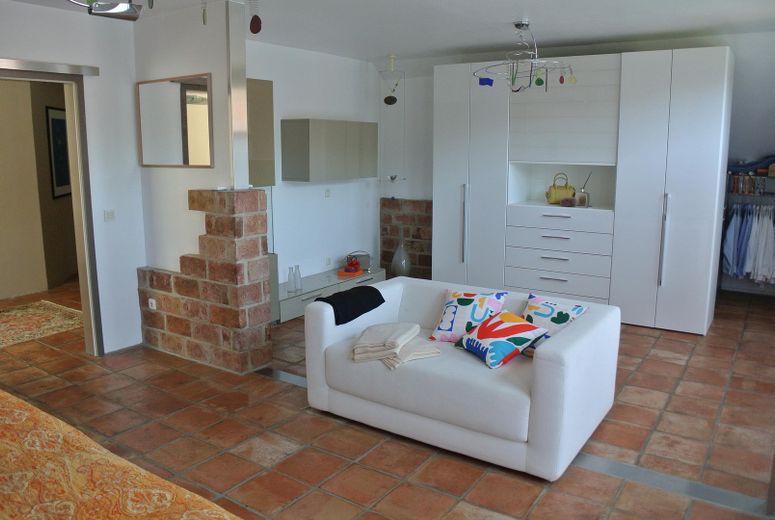
Upon entering the house, the hand-formed floor tiles immediately catch the eye. Made using a process that is more than 500 years old and was developed in the 14th century in North Africa and Spain. After drying in the sun, the tiles were fired in kilns in the field. These tiles are laid on both the ground floor and the upper floor.
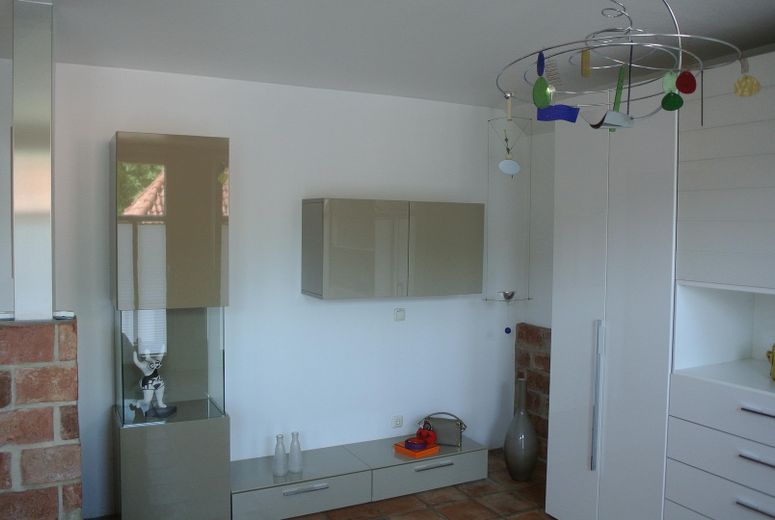
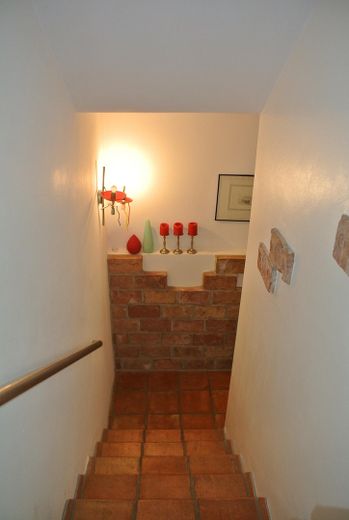
Discreetly placed wall corners with sealed old bricks further enhance the character of the house. An atmosphere to feel at home in.
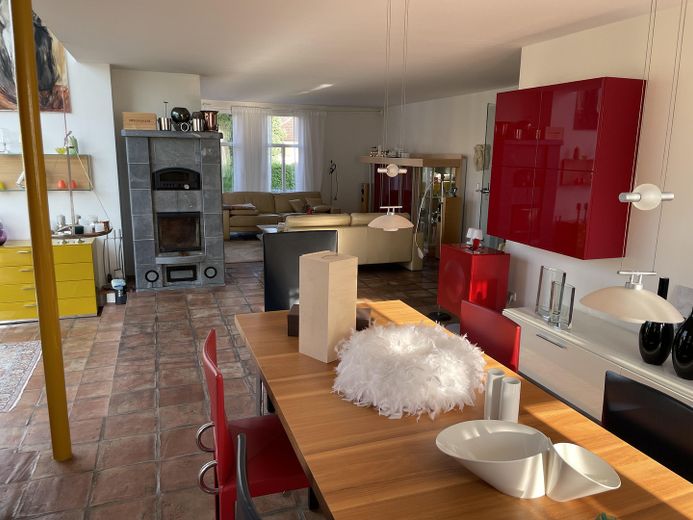
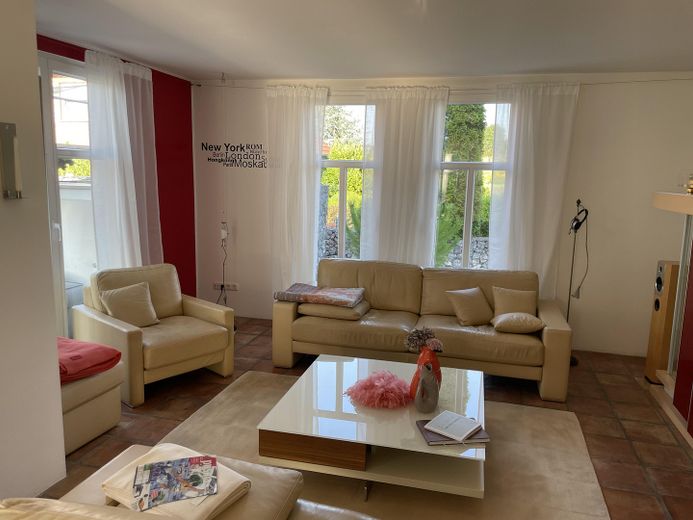
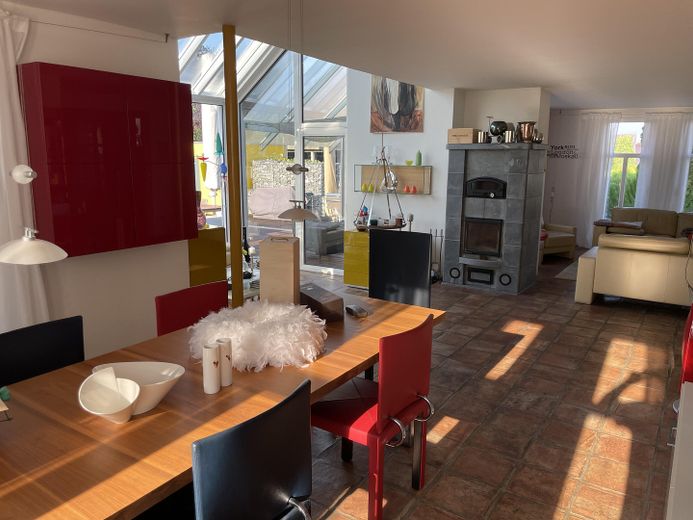
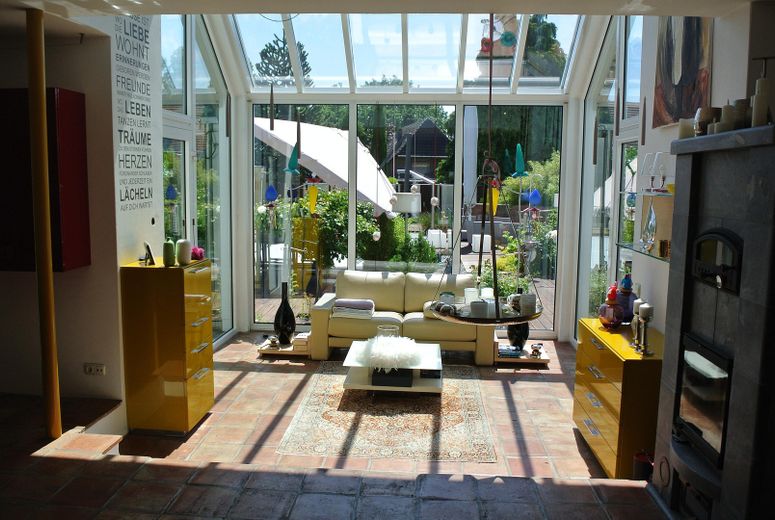
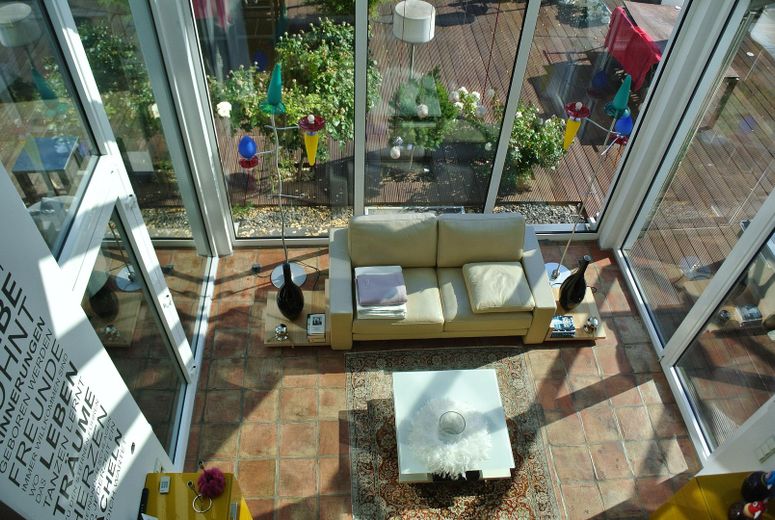
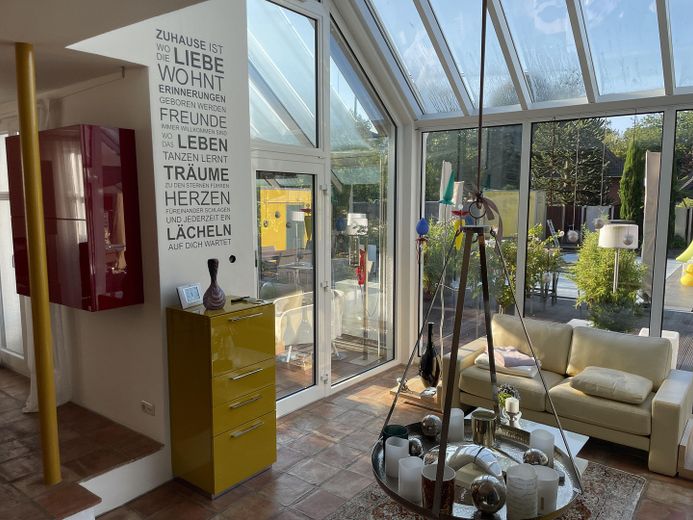
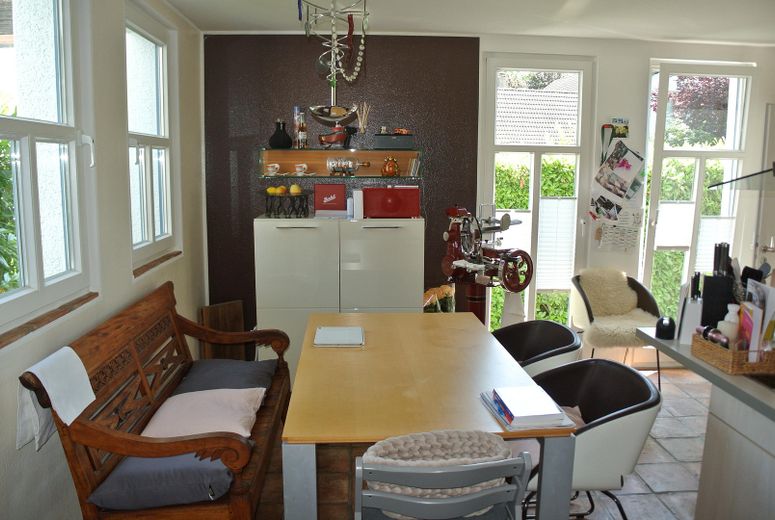
The open-plan living and dining area, into which the kitchen could additionally be integrated without much effort, is flooded with light. A very large soapstone stove positioned almost in the middle of the house radiates cozy warmth in winter. Adjacent to this is the integrated winter garden, which extends over two floors.
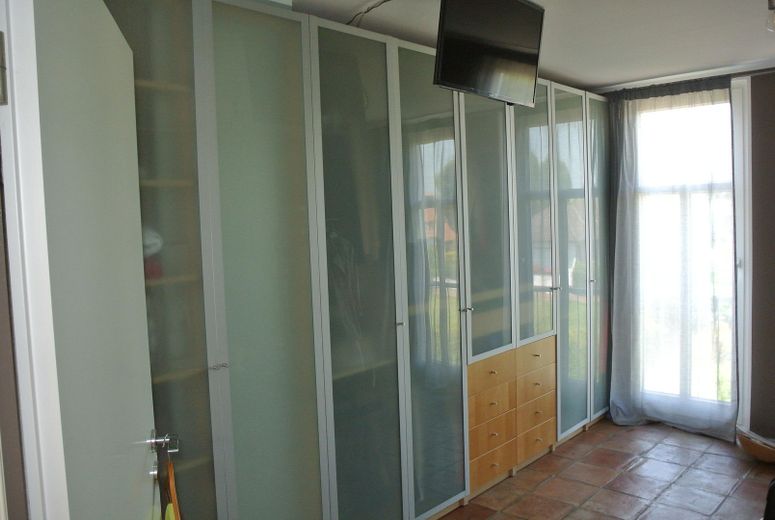
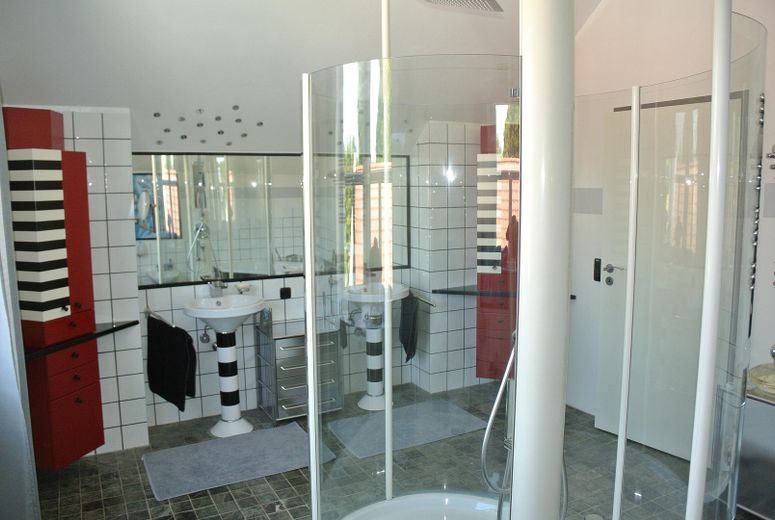
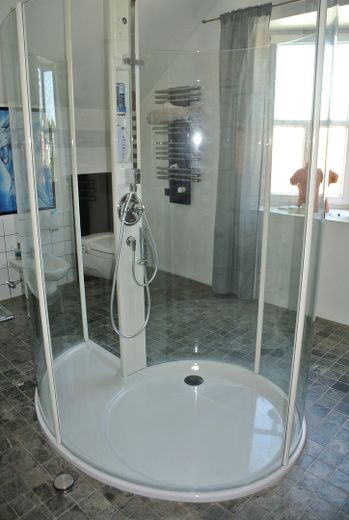
On the upper floor there are 2-3 bedrooms depending on the layout. Currently, two bedrooms have been combined into one large sleeping area. Another bedroom, a very spacious bathroom, and the open void to the winter garden currently complete the upper floor.
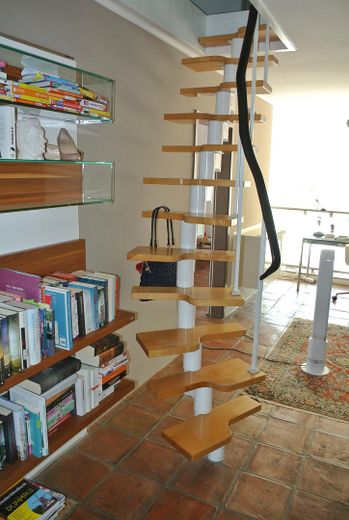
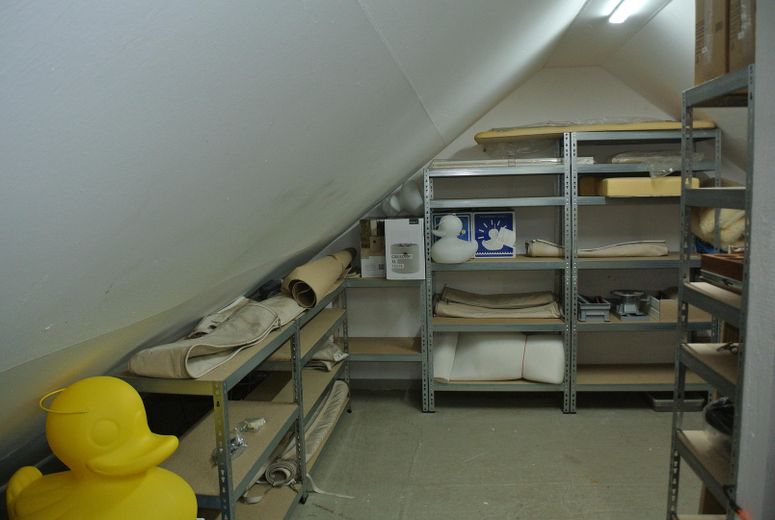
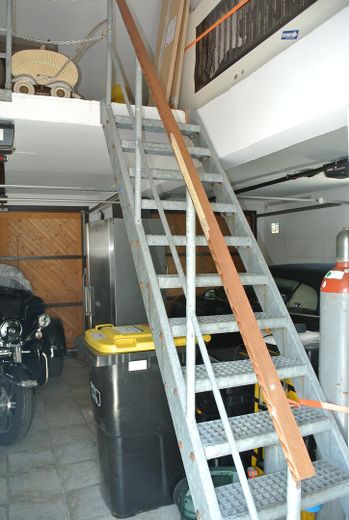
The top floor above can be reached via an open space-saving staircase. There are two storage rooms there, fitted with carpeting (sloping roof!) and the heating system.
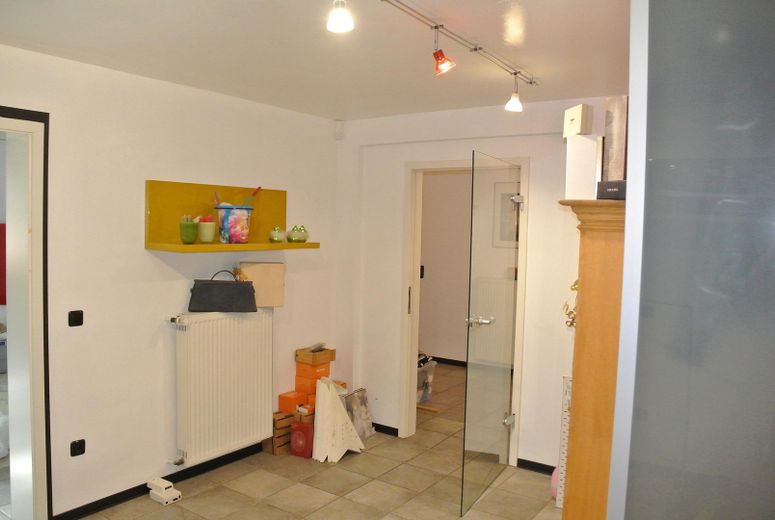
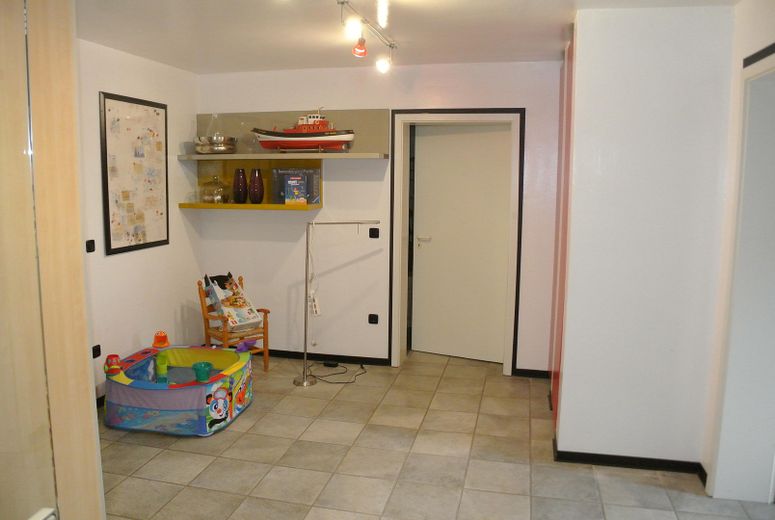
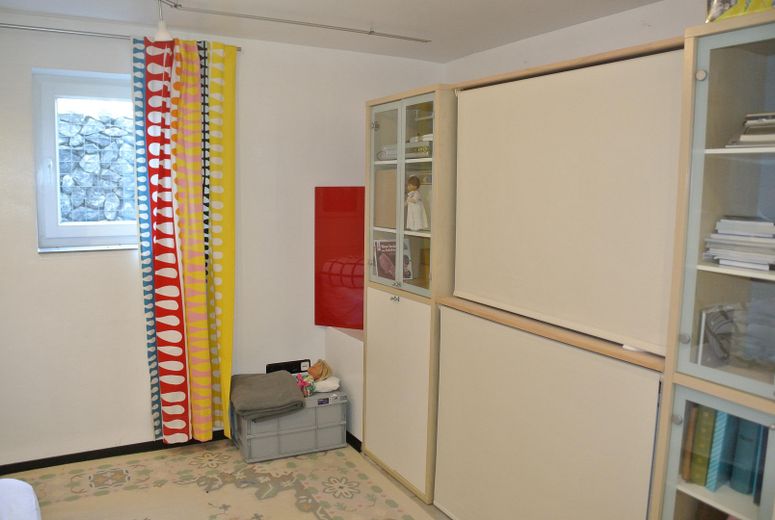
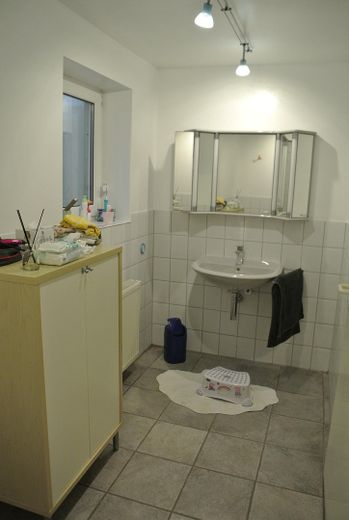
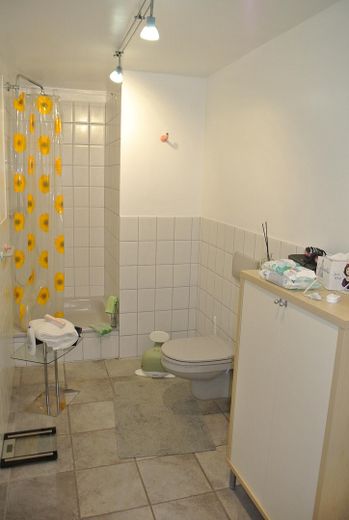
The basement extends over the full size of the house and, except for one room located under the winter garden, has been fully converted to living-room height. It is divided into 4 rooms, 1 full bathroom, 1 large hallway and a large utility room. The basement is fully tiled throughout.
The house has large windows on every level. On the ground floor, the already mentioned fully glazed winter garden, 9 floor-to-ceiling windows and 5 regular windows. The upper floor, with 6 floor-to-ceiling windows and 2 regular windows, is additionally illuminated by the winter garden, which connects the ground floor and upper floor through a large open void. In the basement of course, every room is equipped with a window. In total, 7 windows with basement well and 2 windows with lowered window pit.
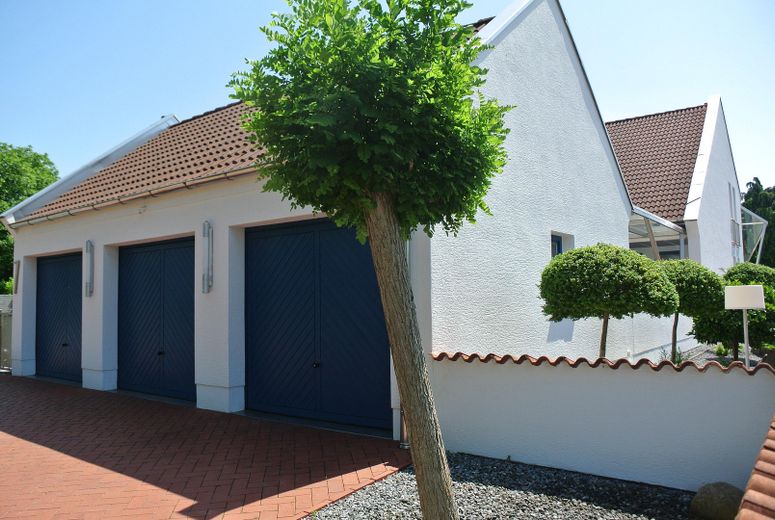
In addition to the house, there is a large garage building on the property with 3 parking spaces and forecourt.
The most important features are:
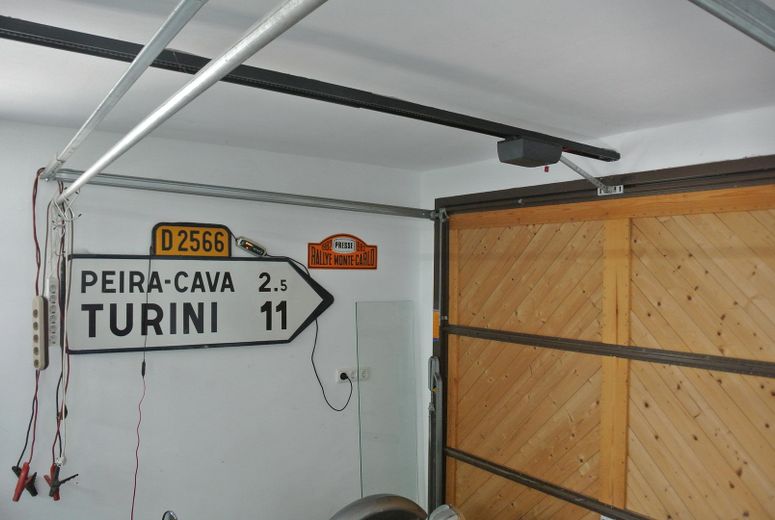
•3-car garage tiled, with attic space and staircase
•running water, heated
•walls made of 20 cm aerated concrete
•interior ceiling made of concrete for increased load-bearing capacity
•insulation between the rafters
Fittings and features, as described
The house is completed by a certainly unique and completely self-contained garden with various highlights:
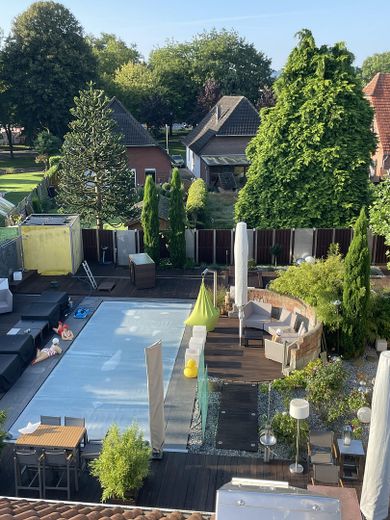
•An infinity pool approx. 10 m x 4 m in size and 1.4 m deep in the swimming area. Completely made of V4A stainless steel. The staircase extends across the full width and the last step, 1 m x 4 m, is designed as a shallow-water zone with 20 cm depth, suitable as a play area for children or simply for sitting.
A piece for eternity. Of course with a large filtration system, automated monitoring of chlorine and pH value. The pool can be heated by a heat pump and can therefore be used from February to November!
The pool stands completely free at a depth of 1.4 m on a concrete floor slab, beneath which there is perimeter insulation.
•Two glass canopies next to the winter garden, whose construction is made of stainless steel, provide protection in bad weather.
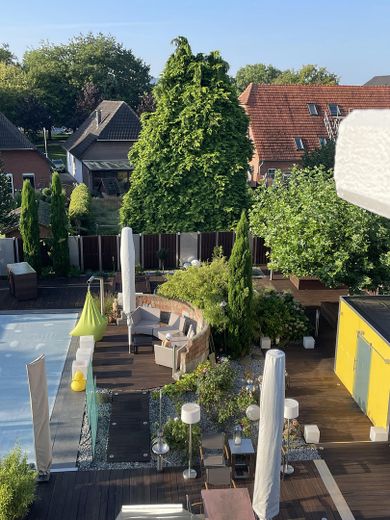
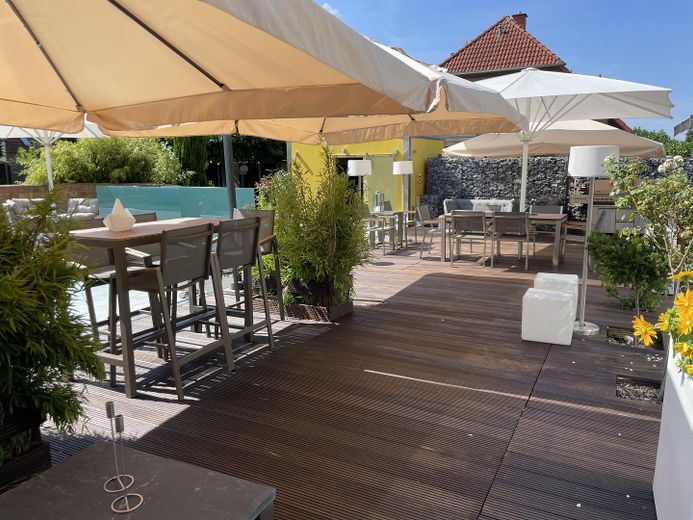
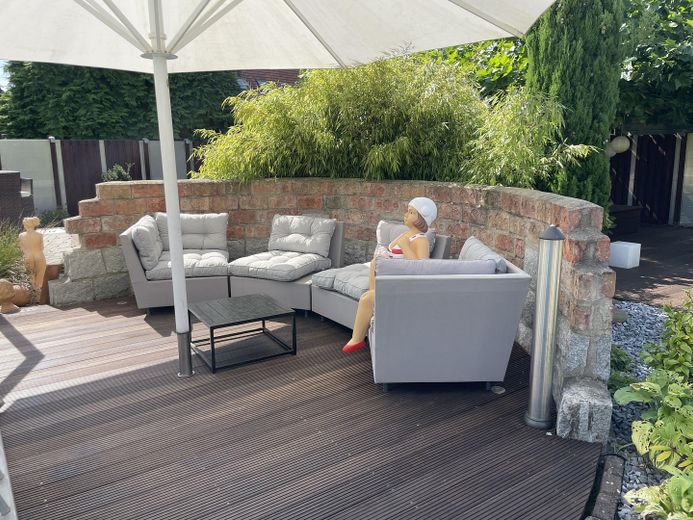
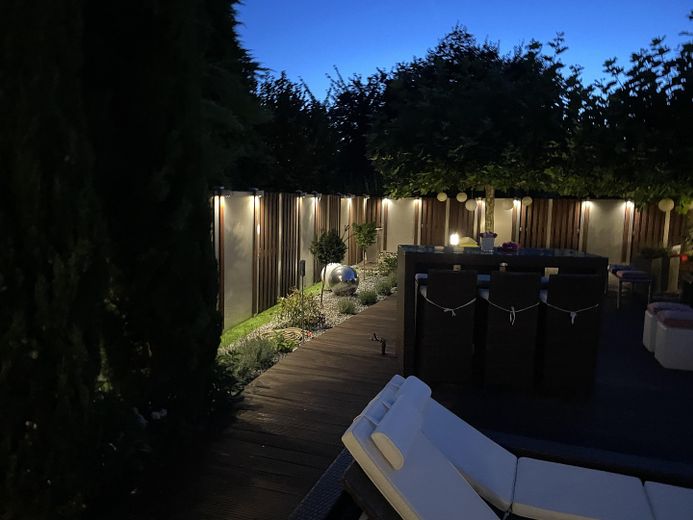
•A total of 200 m² of Bangkirai terraces on different levels always offer new retreat possibilities in the garden. Among other things, there is a circular terrace with a wall made of granite and old sealed bricks, which are also used in the house.
•Various large sun umbrellas invite you to linger comfortably in many places.
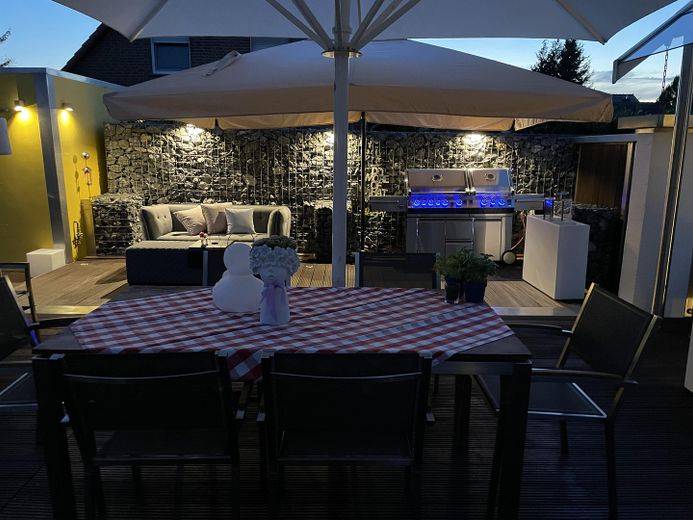
•The garden is finished off on the one hand by Bangkirai fence elements combined with stainless steel perforated sheets, and on the other by gabions with very interesting stones. This combination additionally guarantees an interesting contrast. All of course illuminated. In addition, complete wiring and, for a good atmosphere, 4 Bose outdoor speakers with their own amplifier and Bluetooth box.
•An internal utility water supply with a professionally drilled well, of course with drilling log, rounds off the overall impression.
Finally, perhaps just a few details worth mentioning:
•Basement wall 36 cm aerated concrete
•House wall 30 cm aerated concrete
•Underfloor heating on ground floor and upper floor
•New Viessmann gas heating in 02.2026
•Viessmann utility water tank in stainless steel
•BWT descaling system
•Roof insulation above the rafters (Maco roof)
•Additional insulation between the rafters
•Hebel thermal ceiling to the basement
•Soapstone stove approx. 1.8 t heavy
Overall, a modern family home with a good energy setup.
Why does the energy certificate (consumption certificate) not reflect this correctly?
There are answers to this, which we would be happy to explain if required and during a viewing (only for genuinely interested parties).
Last but not least, a few moreDetails that could be of interest:
•All handrails in the house made of stainless steel tubing
•Gutters and downpipes on house and garage made of stainless steel
•2024 facade refresh, repair and exterior painting by specialist company
•2024 renovation of all wooden windows by specialist company
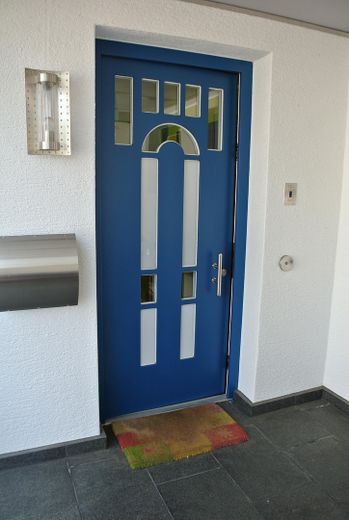
•Opening of front door, terrace door and garage door via fingerprint
•Arming/disarming of the alarm system via fingerprint possible
•Alarm system with additional remote control for the night
•Lifting device for garbage bins
Other
Detailed construction documents and drawings are of course completely available.
Since the entire property according to the land register consists of two areas (main property and 3m wide side strip), the side strip can remain in our ownership. However, this means changes to the garden design.
The house is currently still occupied by us, as our new home is not yet finished.
A handover of the residential house is possible from the end of the 3rd quarter, but at the latest in the 4th quarter.
Should there be reasons for a faster handover, we can also realize this in mutual agreement with the buyer.
The sale takes place without an estate agent, so naturally there are no fees either.
Location
Area and routes
Plan a route
Your destination goes to Google Maps only when you submit the form. TraumImmo neither stores nor logs it.
Location details
The property is located in a quiet residential area with a pleasant, established neighborhood in the municipality of Hille – Hartum district. Here you benefit from very good infrastructure: shopping facilities, kindergarten, and bus stop are within walking distance. Doctors, pharmacies, hairdresser, schools all in a short distance.
A natural swimming pool with very good water quality could also be reached by bicycle.
The surroundings are characterized by many green areas and forests – thus suitable for various outdoor activities.
The center of Minden with its beautiful old town is only a few minutes away by car.
The combination of good transport connections, a family-friendly environment, and proximity to the center of Minden makes this location an ideal place to live for people who want to combine urban comfort with quiet living.
Via the nearby federal roads as well as the A2 and A30, the cities of Hanover, Bielefeld, and Osnabrück can be reached quickly.