| Type | Flat |
|---|---|
| Living area approx. | 155 m² |
| Bedrooms | 6 |
| Rooms | 6 |
|---|---|
| Bathrooms | 1 |
| Usable floor area | 13 m² |
|---|
| Purchase price | 549.650 € |
|---|---|
| Price per m² | 3,546.13 €/m² |
| Commission | 3,570% (3,0 % zzgl. MwSt. fällig und verdient durch Vertragsabschluß.) |
Calculate using this listing's purchase price. Every assumption is editable and all figures are non-binding estimates.
The initial payment is estimated as loan amount × (interest + repayment) ÷ 12. Individual lending terms, special repayments and further fees are not included. Tax, notary and agent costs may differ in your case. This is not a financing offer or financial advice.
Your inputs are calculated only in this browser and are not saved or sent to TraumImmo.
More financing calculators and assumptionsYour viewing from the comfort of your couch. Simply copy the link https://www.youtube.com/watch?v=KId342Wi9Js and paste it into your browser.
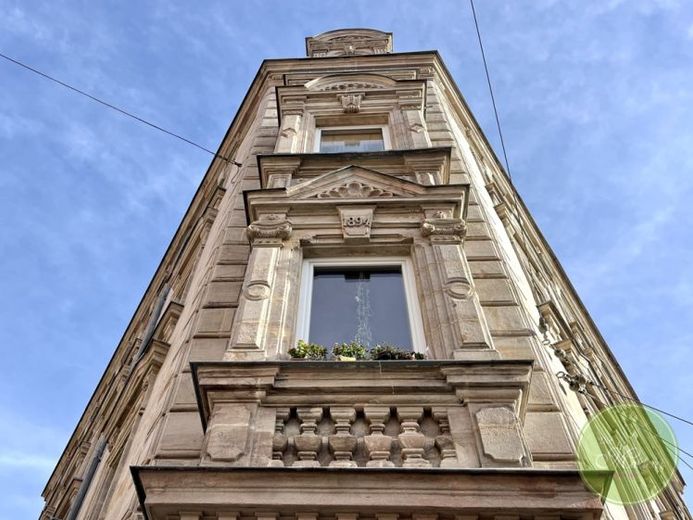
** A now-rare GEM awaits you here: A genuine apartment on one floor * 6 rooms * approx. 155 m² * ceilings over 3 meters high * Original period-style doors * Ornamental ceiling paintings * lots of flair in the finest old-building style in a top location * Nuremberg - St. Johannis **
In advance; Secure it now for approx. 3,500.- / sqm. Prices are currently at rock bottom.
This magnificent 6-room apartment will delight you with its charm. The ceilings are high, the rooms large and spacious, the typically “upright” windows generously sized to ensure it is always bright and airy, the ceilings decorated with ornamental paintings, and the original old-style doors convey the charm of the Wilhelminian era. That’s how it should be! Welcome to 1894 - welcome to the bel étage!
Via the largely preserved staircase with its substantial oak steps and banisters, you reach the 2nd upper floor - without an elevator:
Once there, “coming home” already brings joy and comfort: a spacious “old-building hallway” with room for cupboards, chests of drawers & co. lets you immediately (neatly) get rid of your jackets, coats and shoes ;).
Here you finally have space.
The truly wonderful, high ceilings immediately catch the eye, giving one a feeling of a certain grandeur through the depth they lend to all the rooms.
The hallway provides access to your bathroom, the kitchen, and the 6 additional rooms, where you can get creative regarding furnishings and use. Live entirely according to your wishes!
The bathroom, newly renovated and tiled in 2012, is to your left and pleasantly spacious; it has a bathtub and a shower as well as, naturally, a window. Even an extra bathroom cabinet for storing towels, etc. finds its proper place here.
The kitchen is located to the left of the bathroom. Currently a simple “student kitchen,” it nevertheless serves its purpose very well.
Here, form follows function: In the finest Wilhelminian-era style, this room is laid out so that both a kitchen unit and a small breakfast table could be installed. And thanks to the “removable” wall, enlargement would even be possible.
So far, already very appealing, but now for the true highlights of this bel étage:
Two of the six rooms enchant with their original wide herringbone Parquet flooring as well as the wonderful ornamental paintings on the ceilings—an absolute dream.
The rooms also impress, of course, with their size, high ceilings and large windows, which guarantee an always spacious and very cosy period-building ambience.
In terms of room size, four of the six rooms stand out in particular, each of which would be perfectly suited as a large living room, large dining room, home cinema or even a library.
Three living rooms/bedrooms are arranged next to the kitchen.
Really cool: All (six) living/dining/bedrooms could be connected directly to one another, as passageways are present (these are currently skilfully and carefully concealed and could easily be reactivated). This would give you, for example, direct access to the dining room and living room, or from children’s room to children’s room or from home office to bedroom—once again: endless possibilities that finally suit your style and life.
The other three rooms form the other “three-room combination”:
The authentic gentleman’s room, which could also be an excellent dining or living room. Ideal for a lovely large dining table for all your family, guests & friends, as well as a few comfortable sofas/armchairs. Here, too, the ceilings are naturally wonderfully high and exude the finest period-building charm.
Then there is the bay window room: Three large windows with three different orientations—an absolute rarity! Including a magnificent view over the city’s rooftops. This could be perfect as a children’s room or home office, although the great view could easily distract you. ;-)
Leaving the bay window room, you pass through the aforementioned gentleman’s room into the rear bedroom/children’s room. The original ornamental ceiling painting is particularly captivating here—full of character and unique.
Alongside all the beauty, style and period-building charm, the apartment/house does not lack practical refinements. A storage room/utility room can be found in front of the apartment, naturally with washing machine and dryer connections. This means you do not need to put a bulky washing machine inside the apartment itself and lose space as a result—even though you have more than enough of it here.
There is also a (dry) cellar compartment of just under approx. 9 m², as well as a lockable outbuilding in the courtyard for bicycles, equipment and similar items.
But it is not only the apartment that is a little dream: The entire, under The listed building has been lovingly renovated in recent years. This includes, among other things, the roof and the elaborate sandstone façades.
The basement is "dry" and "smells" good, reserves are available, and your neighbors are friendly and well-educated. It simply fits!
The apartment is interesting for you both as an owner-occupier and as an investor. This floor is currently rented very well to students. The rental agreements have a short term, and if you are an owner-occupier, the current owner undertakes to hand over the apartment vacant and swept clean, i.e. without tenants, upon sale!
Conclusion: A very beautiful and, above all, truly spacious period apartment with many highlights and wonderful details.
Ideal for lovers of "special rooms with style" ... and this in one of Nuremberg's most sought-after locations - Welcome to your elegant first-floor apartment in St. Johannis!
Your destination goes to Google Maps only when you submit the form. TraumImmo neither stores nor logs it.
 289.000 € Pack your boxes & move in – Fully renovated first occupancy with balcony & garage90419 Nürnberg
 299.200 € Apartment in St. Johannis with a view of the castle90419 Nürnberg– St. Johannis
 214.990 € Attractive 2-room apartment in Nuremberg St. Johannis without broker (savings approx. €8500) for sale - negotiable price on request90419 Nürnberg– St. Johannis

