Published on 29/07/2026 · Last checked on 15/08/2026
| Type | Flat |
|---|---|
| Living area approx. | 101 m² |
| Rooms | 3 |
|---|
| Plot area | 832 m² |
|---|---|
| Bedrooms | 2 |
| Bathrooms | 1 |
| Purchase price | 349.000 € |
|---|---|
| Price per m² | 3,455.45 €/m² |
| Commission | 3,57% (3,57 % inkl. MwSt vom not. Kaufpreis durch Abwälzung, weitere Info unter "sonstiges") |
Calculate using this listing's purchase price. Every assumption is editable and all figures are non-binding estimates.
The initial payment is estimated as loan amount × (interest + repayment) ÷ 12. Individual lending terms, special repayments and further fees are not included. Tax, notary and agent costs may differ in your case. This is not a financing offer or financial advice.
Your inputs are calculated only in this browser and are not saved or sent to TraumImmo.
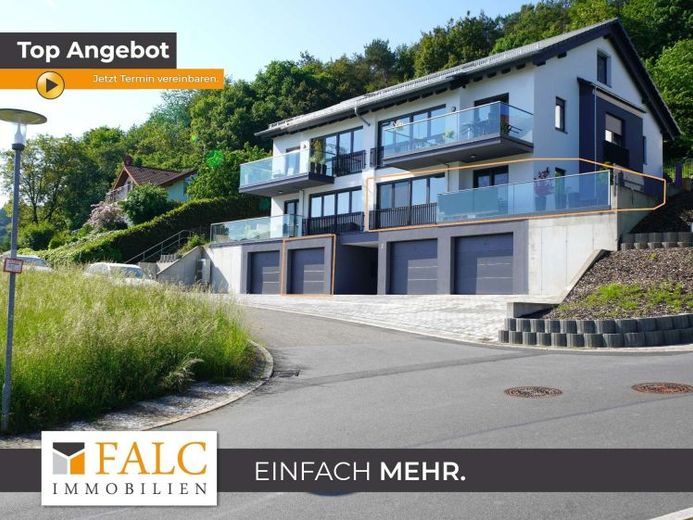
More financing calculators and assumptionsArrive, feel at home and enjoy the view – Modern 3-room apartment with spacious terrace in Obrigheim
The high level of living comfort is apparent as soon as you arrive at the property: A garage parking space directly at the house is available for your vehicle. Access the floor via the exterior stairs, where the apartment built in 2020 is located. Upon entering, you are welcomed by a bright and inviting hallway fitted with high-quality laminate flooring and offering sufficient space for a wardrobe. The modern design and well-conceived layout immediately create a pleasant living atmosphere.
The practical guest WC is located directly on the left. There is also ample room here for a washing machine and dryer, allowing everyday life to be organised conveniently. Adjacent is the first room, with a living area of approx. 11 m². Whether used as a child's room, home office or guest room, this space can be used in many ways. A particular advantage is the direct access to the spacious terrace. On the right-hand side of the hallway is the stylish shower room. High-quality grey tiles, a modern glass shower screen, washbasin and WC provide a timeless look. Elegant ceiling spotlights skilfully showcase the room and emphasise its modern character.
Opposite is the bedroom, measuring approx. 14.4 m². Its practical, square layout allows for optimal furnishing and creates a pleasant living atmosphere. From here, too, you have direct access to the roof terrace and can start the day with a view of the greenery. At the end of the hallway, the impressive living and dining area opens up, with an area of around 38 m². Large window fronts allow plenty of daylight in and, together with the open-plan design, create a bright, friendly ambience. There is ample space here for both a comfortable sofa area and a spacious dining area, offering many possibilities for individual furnishing. The modern, high-gloss white fitted kitchen adjoins seamlessly. Equipped with high-quality branded appliances from Bosch and Siemens, it meets the highest standards of functionality and design. A particular highlight is the integrated coffee machine, which enables the perfect start to the day and impressively rounds off the high-quality features.
From the kitchen as well as from both bedrooms, you can access the spacious, approx. 14 m² terrace with its attractive northwest-facing orientation. Here, you can enjoy the sun and idyllic views over the surrounding area, especially in the evening hours. Whether a cozy dinner with friends, relaxing hours on the lounge, or a peaceful end to the day – the spacious terrace offers ample room for your individual design ideas and pleasantly extends the living area outdoors.
The modern four-unit building impresses not only with its tranquil living atmosphere, but also with its energy-efficient construction. An environmentally friendly heat pump combined with comfortable underfloor heating provides contemporary living comfort and low energy costs. With the excellent A+ energy efficiency rating, the property meets the highest standards for energy-efficient and sustainable living.
A separate storage room on the ground floor provides additional storage space.
This high-quality condominium combines modern living, a well-designed layout, and an attractive location to create a home ideally suited to couples or small families who value comfort, quality, and a stylish living ambience.
According to the 2026 financial plan, the service charges are composed as follows:
Non-apportionable costs: €145.47, of which €73.00 goes into the reserve fund.
The costs apportionable to the tenant amount to: €257.03.
€402.00 is debited monthly, of which the tenant bears €257.03.
The current reserve fund balance for the entire building was €24,118.73 as of 31/12/2025.
Your destination goes to Google Maps only when you submit the form. TraumImmo neither stores nor logs it.


