| Type | Detached house |
|---|---|
| Living area approx. | 98 m² |
| Bedrooms | 2 |
| Rooms | 5 |
|---|---|
| Bathrooms | 1 |
| Plot area | 1058 m² |
|---|---|
| Usable floor area | 149 m² |
| Purchase price | 189.900 € |
|---|---|
| Price per m² | 1,947.69 €/m² |
| Commission | 3,57% (3,57 % inkl. 19 % Mwst) |
Calculate using this listing's purchase price. Every assumption is editable and all figures are non-binding estimates.
The initial payment is estimated as loan amount × (interest + repayment) ÷ 12. Individual lending terms, special repayments and further fees are not included. Tax, notary and agent costs may differ in your case. This is not a financing offer or financial advice.
Your inputs are calculated only in this browser and are not saved or sent to TraumImmo.
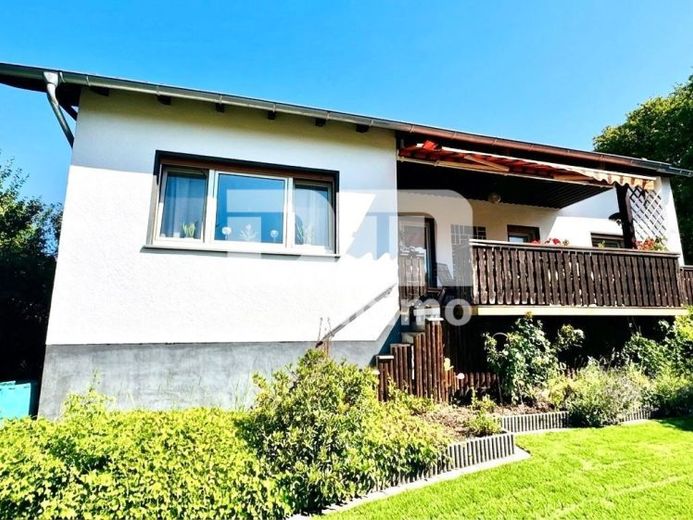
More financing calculators and assumptionsThis charming detached house, built in 1967 in solid 1930s-style masonry construction, impresses with its exceptionally spacious plot on the outskirts of Oberhone, right in nature, a well-designed layout, and continuously implemented modernizations.
Located in a quiet and sought-after area of Eschwege-Oberhone, the property offers an ideal home for couples or small families with approximately 97.50 m² of living space on the ground floor.
The space is complemented by a converted, heated attic with approximately 30 m² of usable space, which can be flexibly incorporated for residential purposes, as well as an unheated attic space serving as practical storage.
The well-designed floor plan is impressive from the moment you enter the property.
A vestibule with an adjoining hallway leads into the central entrance hall with an open dining area, which invites residents to spend time together as the heart of the house.
The adjacent, light-filled living room benefits from expansive window fronts.
Another room offers flexible uses as a guest room, office, or dining room.
The modernized kitchen is already equipped with a high-quality fitted kitchen from 2022 and is complemented by a practical pantry.
A bedroom and a children's room complete the layout.
A particular highlight is the daylight bathroom, completely renovated in 2018/2019, which is equipped with a contemporary walk-in shower.
The guest WC was only renovated in 2026 and is in like-new condition.
From the living and dining area, you can access the large terrace with awning, which offers a wonderful view of the garden and direct access to the outdoors.
The living rooms on the ground floor are fitted with elegant solid wood parquet as well as laminate flooring newly laid in 2022; the wet areas and kitchen are tiled for easy maintenance.
A stylish lightweight steel and solid wood staircase leads to the upper and attic floors.
Here you will find a hallway and a converted, heated living space with carpet flooring, which is ideal for use as a hobby area, office, or retreat.
The building has a full basement and offers approximately 101.05 m² of usable space, providing excellent storage and room for development.
In addition to an entrance hall, storage cellar, intermediate room, and a heatable hobby cellar, this level contains the laundry room and the integrated garage with a mechanical up-and-over door.
An additional A parking space is available directly in front of the garage.
The heating cellar has direct outdoor access to the garden.
The house is currently heated by an oil-fired boiler from 1991 (4,000-litre steel tanks).
However, a future-proof and sustainable heat supply has already been fully arranged:
The district heating connection, including storage tank, has already been paid for and will be commissioned in 2027.
This property also leaves nothing to be desired outdoors.
The approximately 1,058 m², fully fenced and lovingly landscaped plot offers plenty of space for leisure activities, gardening and relaxing hours outdoors.
Two garden sheds provide additional storage space for garden equipment and garbage bins.
The structural and visual condition of the house reflects its continuous maintenance.
Have we sparked your interest in this solid property in a family-friendly location?
Then arrange your personal on-site viewing appointment today.
Your destination goes to Google Maps only when you submit the form. TraumImmo neither stores nor logs it.


