Published on 13/08/2026 · Last checked on 16/08/2026
| Type | Villa |
|---|---|
| Living area approx. | 625 m² |
| Rooms | 18 |
|---|
| Plot area | 2035 m² |
|---|---|
| Bedrooms | 6 |
| Bathrooms | 6 |
| Purchase price | 795.000 € |
|---|---|
| Price per m² | 1,272.00 €/m² |
| Commission | no commission for buyers |
Calculate using this listing's purchase price. Every assumption is editable and all figures are non-binding estimates.
The initial payment is estimated as loan amount × (interest + repayment) ÷ 12. Individual lending terms, special repayments and further fees are not included. Tax, notary and agent costs may differ in your case. This is not a financing offer or financial advice.
Your inputs are calculated only in this browser and are not saved or sent to TraumImmo.
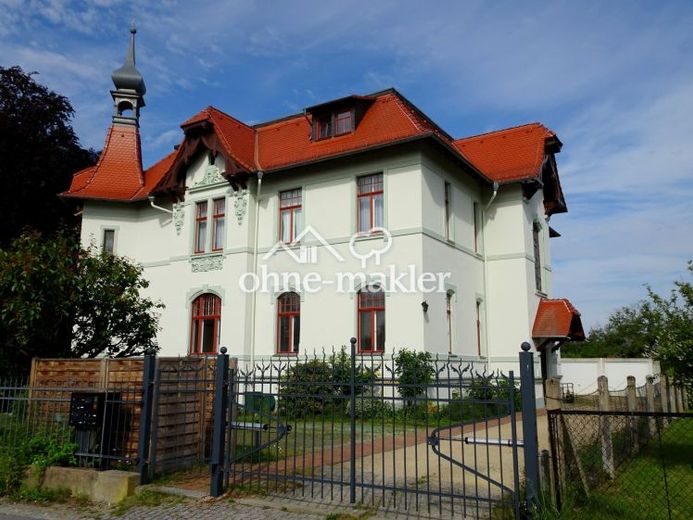
More financing calculators and assumptionsThe listed representative factory owner’s villa (built in 1902) stands on an approximately 2035 m² corner plot in a good location in a quiet former resort, approximately 75 km east of Dresden.
The villa comprises two equally stylish residential floors. The raised ground floor is currently divided into two apartments: approximately 100 and 150 m².
The first upper floor with 6 rooms and 2 bathrooms comprises 235 m². In addition to the two converted attic apartments (right: 81 m², left: 61 m²), there is still potential for further conversion. All current apartments are equipped with modern residential comforts (4 fitted kitchens, bathrooms/WC/showers, some with bathtubs, guest bathroom; media connection, central gas heating).
Between the two residential floors is a convenient, impressive staircase (very large decorative stained-glass window).
In the two representative residential floors, the former original elegant interior fittings (wall paneling, valuable built-in cupboards, stucco ceilings, stained-glass panes and other lovingly designed details) have been preserved or restored. The large, light-filled rooms feature very beautiful parquet floors and large connecting doors.
The left ground-floor apartment (approx. 100 sq m, 3 rooms) has a bay window in the largest corner room, as well as wall-to-wall paneling with inlays. The radiators are covered. The connecting room contains built-in cherry-wood wall cabinets and direct access to a large marble bathroom with a window. The hallway contains white-painted built-in cloakroom cabinets.
The right ground-floor apartment (approx. 150 sq m, 5 rooms) consists of 4 interconnected rooms, mostly furnished with wood paneling and stylish built-ins. One room houses the built-in, ceiling-high library with glass doors. The centrally located largest room opens onto the garden via an unheated conservatory and contains a corner fireplace with blue-and-white Meissen tiles. The bright, spacious tiled eat-in kitchen with fitted kitchen has access to a small balcony.
Both apartments are currently vacant and can easily be combined again into a single apartment (original condition).
The 235 sq m apartment on the first upper floor is currently still occupied by the owners, but can be vacated quickly. The 6 rooms, dressing room and kitchen (with fitted kitchen and pantry) are accessed from a generously designed, bright entrance area with a large skylight and various practical built-ins (bench, chest of drawers with umbrella compartments, mirror). The The centrally located dining room is panelled all around, features an original Art Nouveau ceiling, 2 large sliding doors and access to the balcony. The apartment also has 2 modern bathrooms, another balcony and a bay window in the largest corner room.
The two attic apartments (ceiling height approx. 2.80 m) have been modernly converted and each contain 2 rooms with additional ceiling lighting, a kitchen, hallway and tiled bathroom/WC.
Using the villa as a multi-family residence or commercially by freelancers, as a law office, practice or gallery, is conceivable. The property has 7 parking spaces and two garages.
The villa has a full basement and offers ample additional usable space with daylight.
The approximately 2035 sq m property is landscaped like a park and impresses with mature trees and numerous flowering shrubs.
Your destination goes to Google Maps only when you submit the form. TraumImmo neither stores nor logs it.


