Calculate using this listing's purchase price. Every assumption is editable and all figures are non-binding estimates.
The initial payment is estimated as loan amount × (interest + repayment) ÷ 12. Individual lending terms, special repayments and further fees are not included. Tax, notary and agent costs may differ in your case. This is not a financing offer or financial advice.
Your inputs are calculated only in this browser and are not saved or sent to TraumImmo.
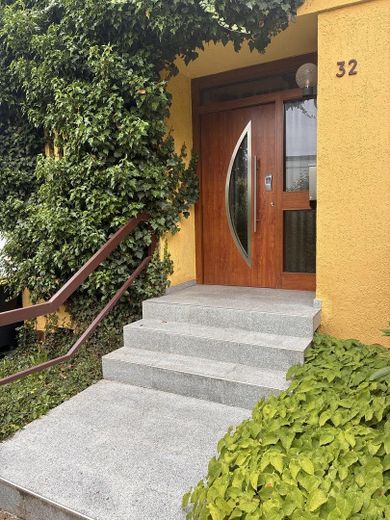
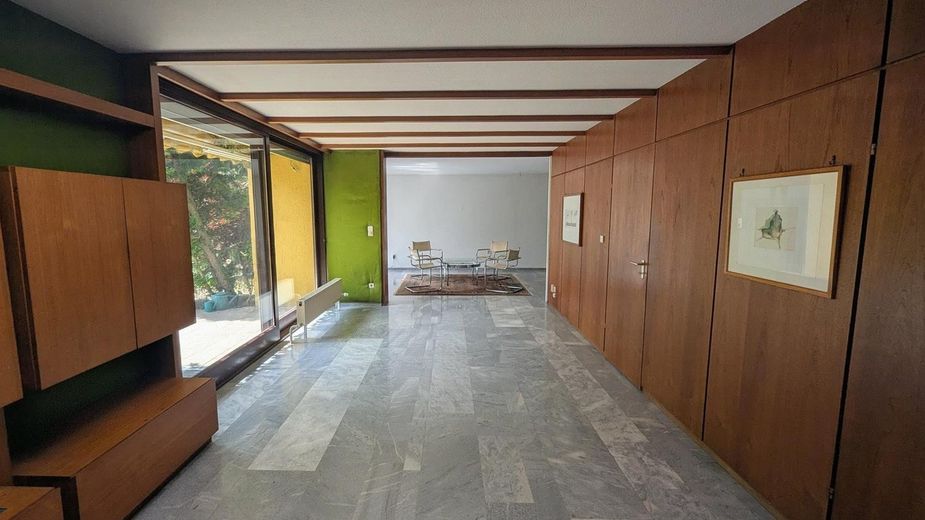
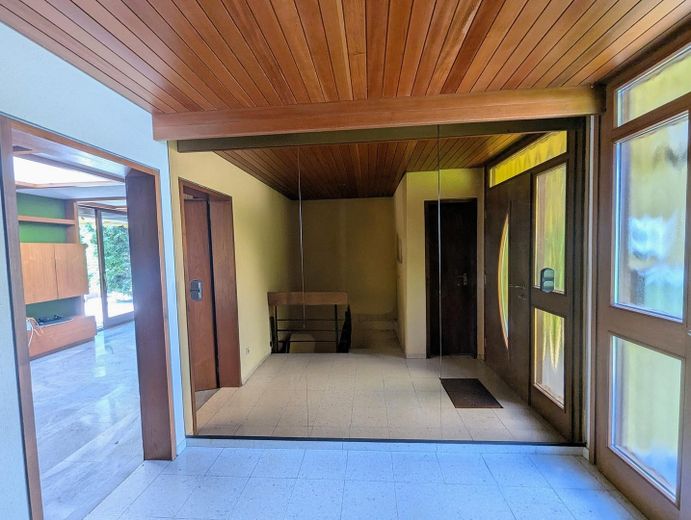
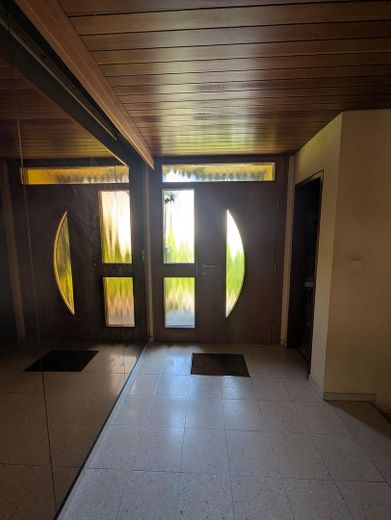
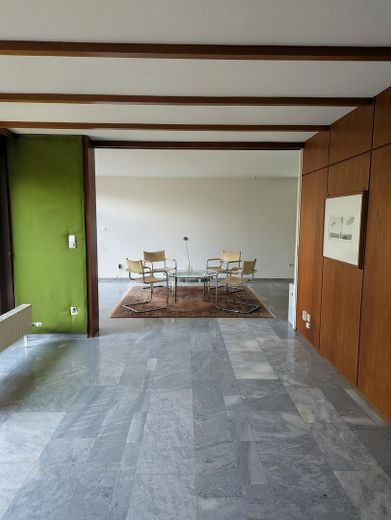
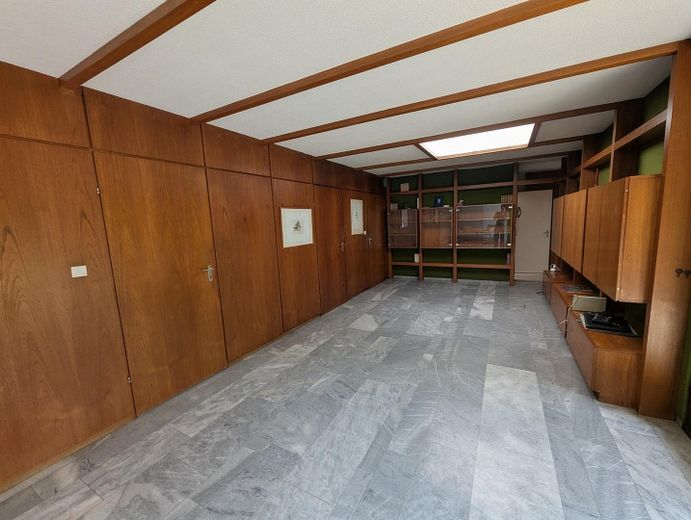
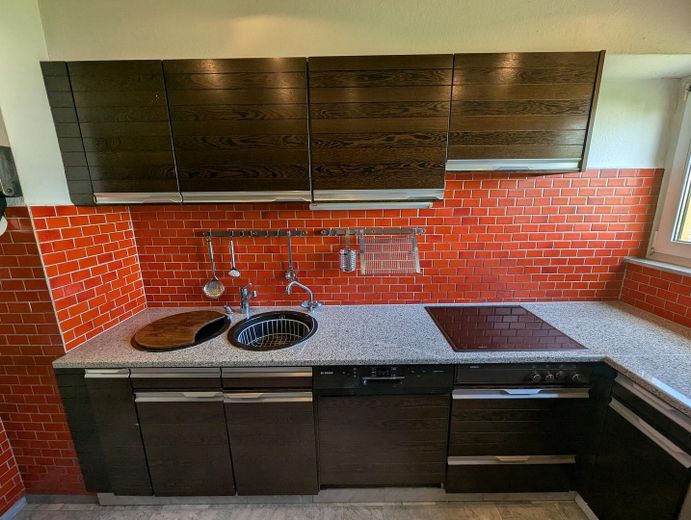
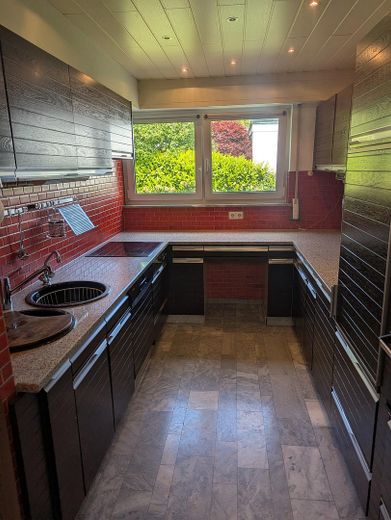
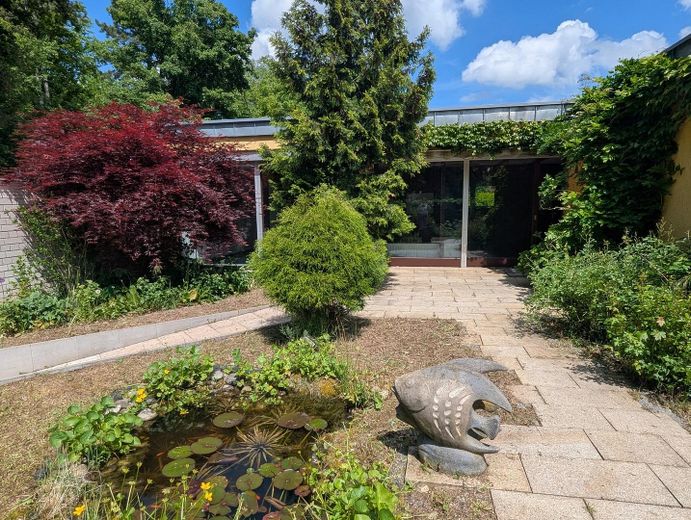
A single-storey corner bungalow — conceived with the conviction that a house should connect its occupants with the landscape while also providing them with space for shared living. The consistently ground-level architecture makes the atrium house completely accessible and therefore equally suitable for every stage of life. The entrance area immediately sets the tone for the house: a dark wooden entrance door with geometric glass detailing, a teak-clad ceiling and a foyer that gently opens into the depth of the floor plan. The dining room forms the spatial centre of the house. Custom-made teak fittings and full-surface wall cladding in the same wood give the room a calm, refined warmth; skylights bring daylight into the centre of the building. The kitchen and study are organically connected — both can be completely recessed into the wall behind seamless teak doors. The kitchen is equipped with high-quality Bosch appliances and granite worktops.
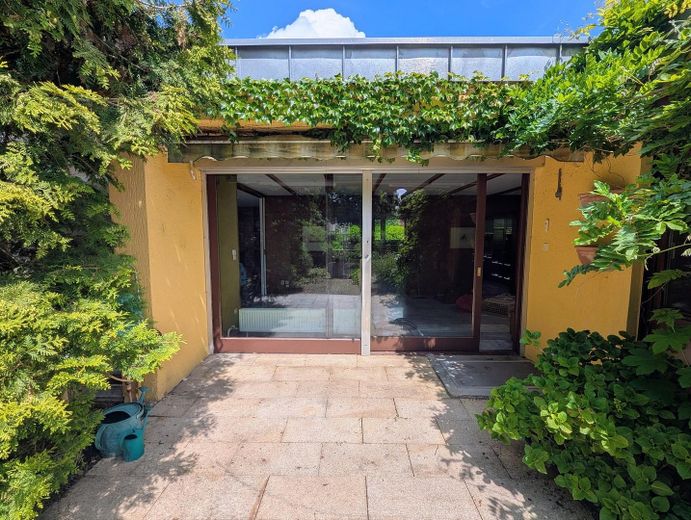
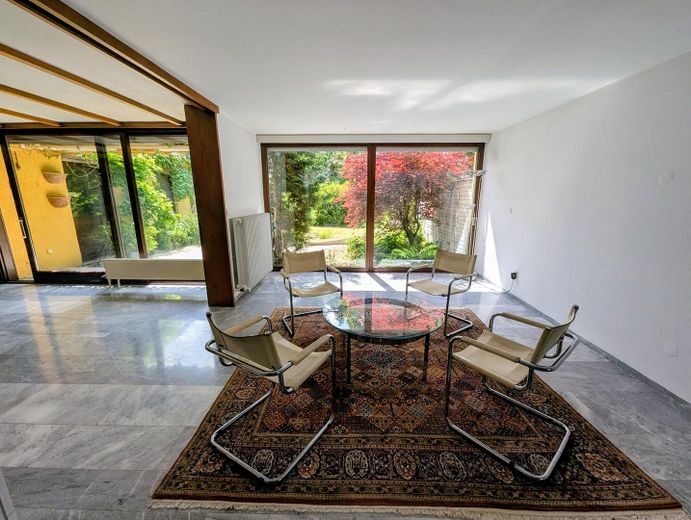
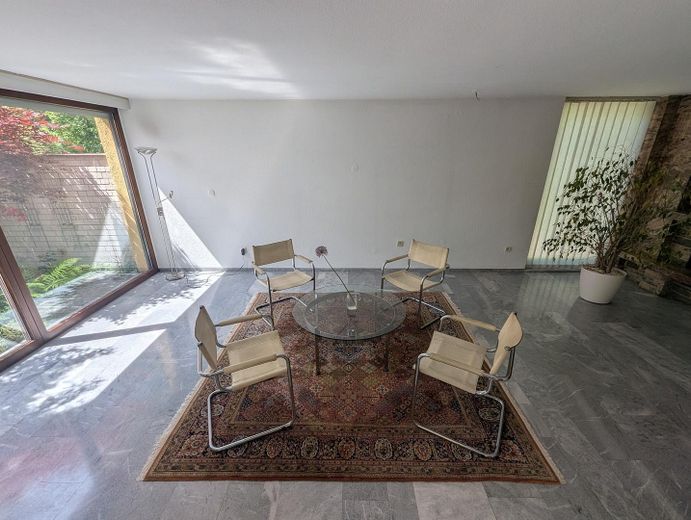
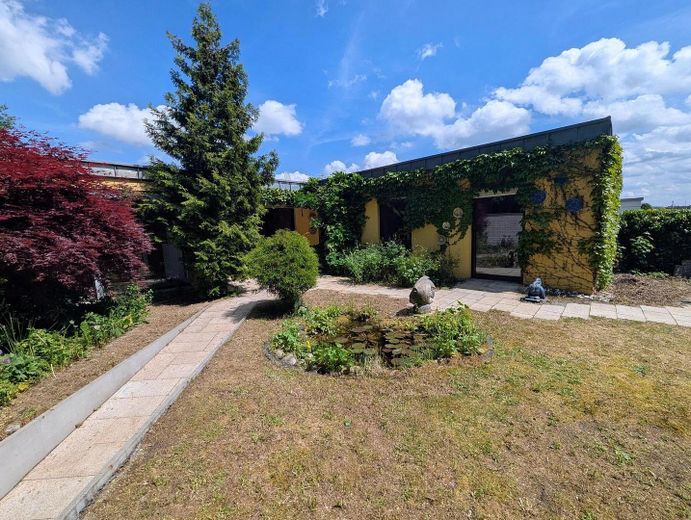
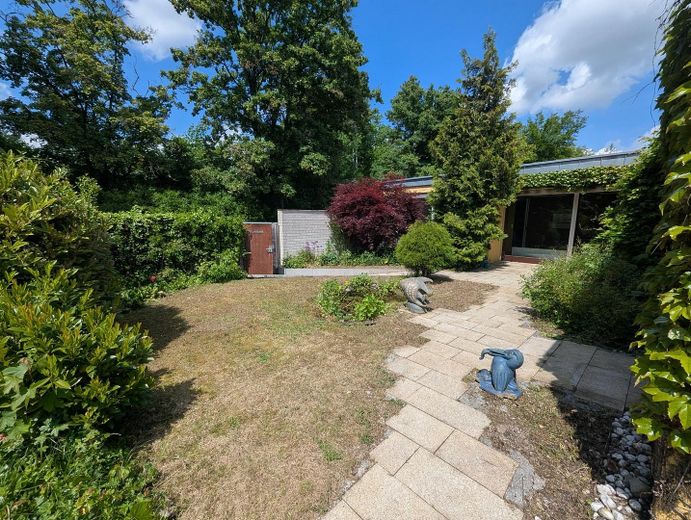
From here, the space flows into the living room; together, both areas form a generous, undivided living space consistently oriented towards the garden. Large-format sliding doors open completely to the outside. A small water feature creates a tranquil accent in the private garden; the corner plot expands the outdoor area with additional open spaces and its own side access.
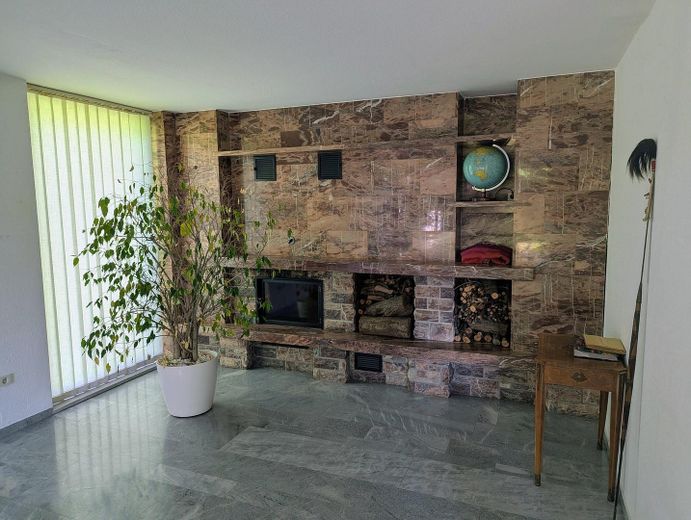
At the end of the living space, a full-height fireplace wall made of red marble with integrated shelving niches creates a deliberate conclusion — one of several moments in the house where material and function enter into an understated, enduring connection.
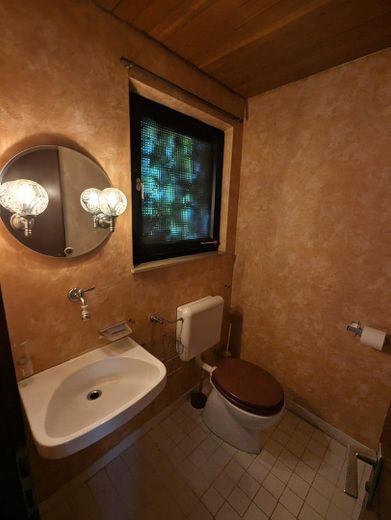
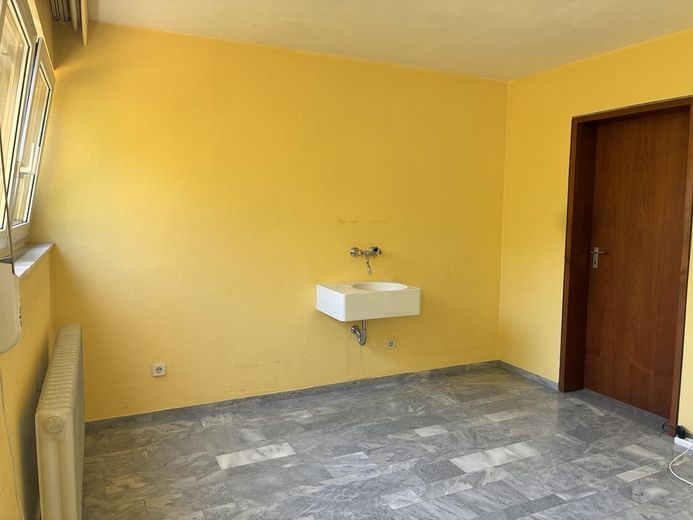
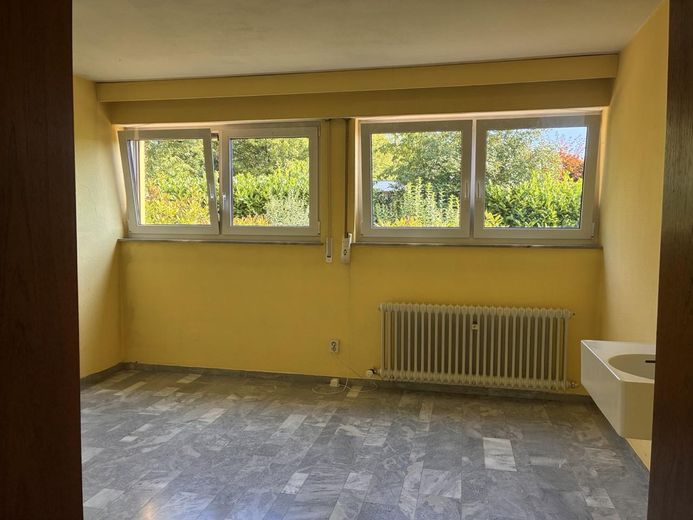
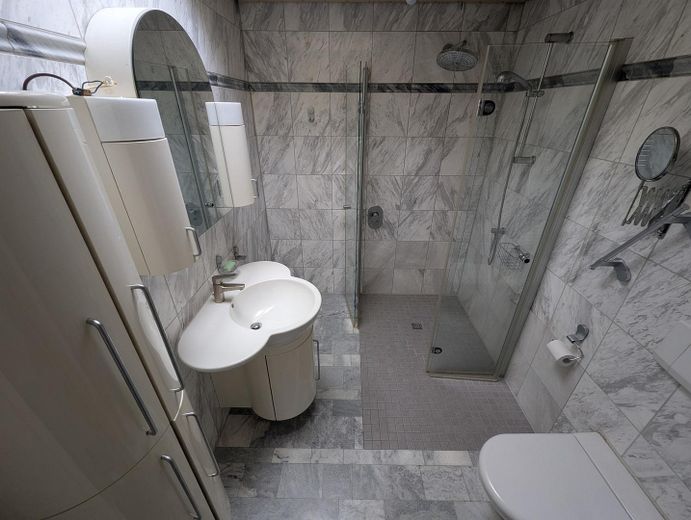
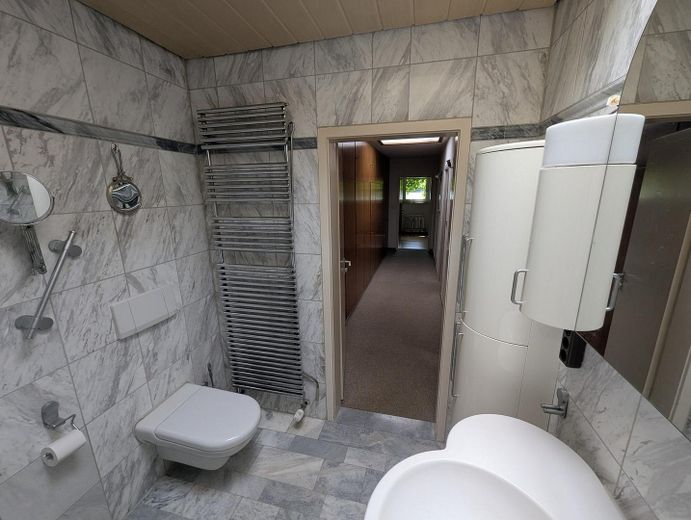
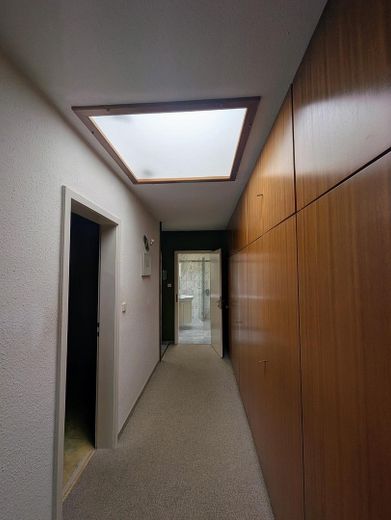
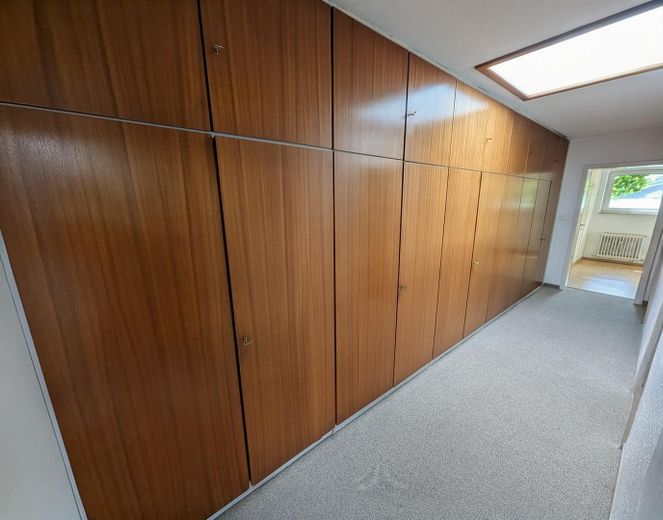
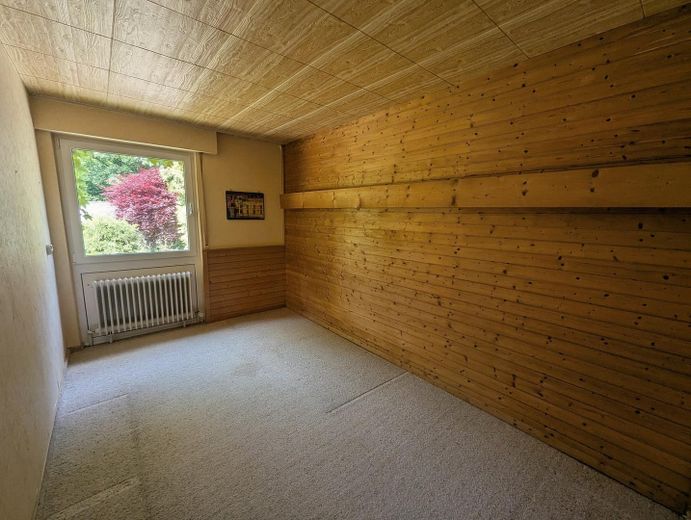
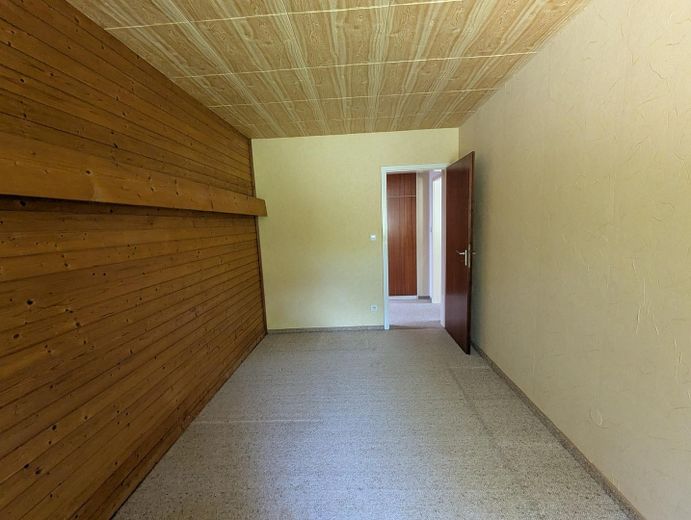
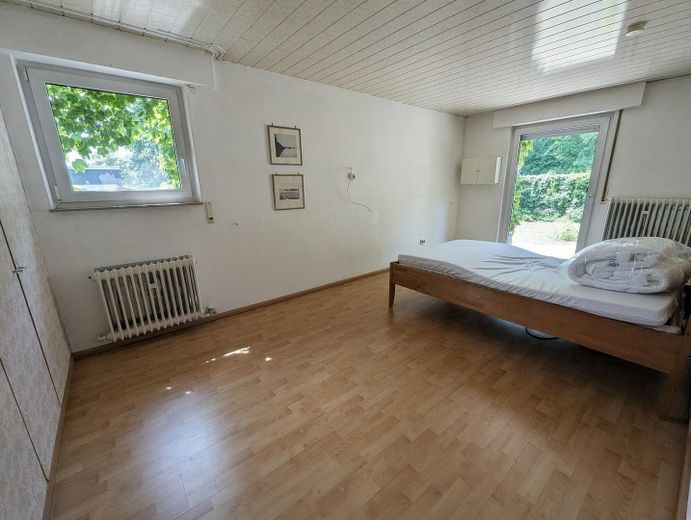
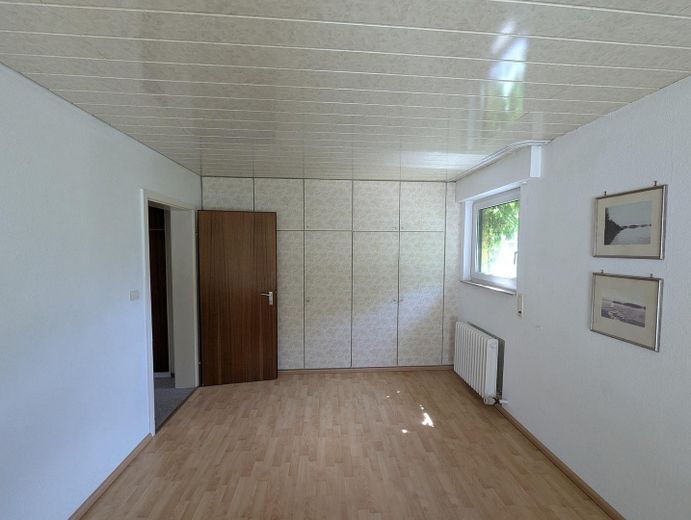
A guest WC is accessible from the foyer. The bedroom corridor, illuminated by skylights and equipped with built-in teak wardrobes, leads to three garden-facing bedrooms and a marble-clad bathroom with a level-access shower.
The marble floors in the main living areas were laid over a fully zoned and individually controllable underfloor heating system.
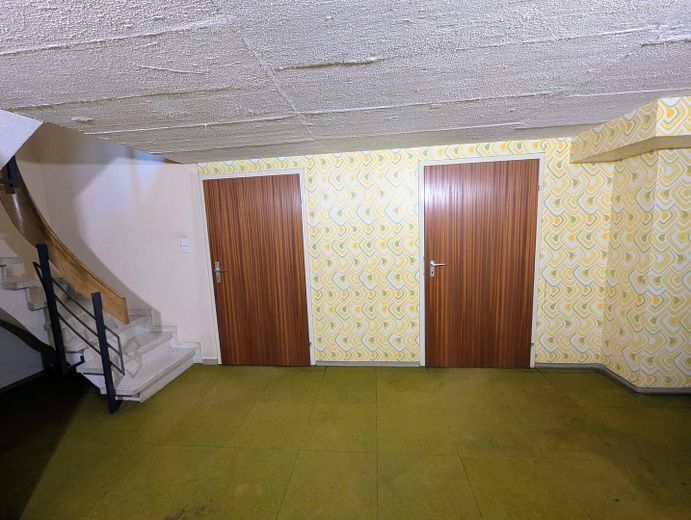
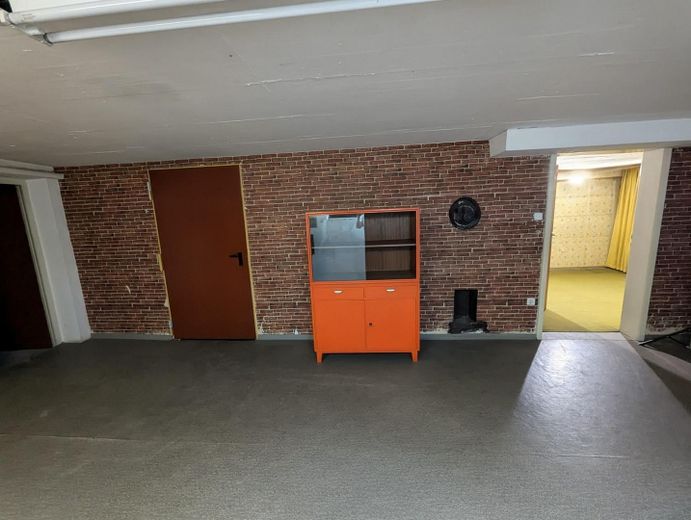
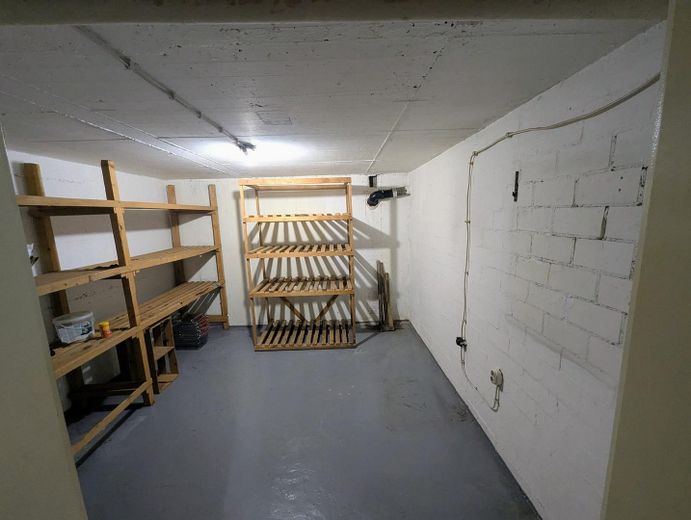
The basement, accessible via a staircase with a curved wooden handrail, corresponds in its layout to the main living area on the ground floor and offers five additional rooms, as well as a separate heating room, — usable as storage space, laundry room, hobby room, workshop or home office, as required.
A garage with an additional outdoor parking space completes the property.
All information has been provided to the best of the seller’s knowledge compiled. Private sale excluding liability for material defects. Area specifications and floor plans are provided without guarantee.
Fittings and features, as described
•Built in 1968, solid construction •378 sq m plot, including garage and parking space •140 sq m living space, 6 rooms; fitted kitchen, shower room (renovated in 2016) •Marble flooring in the main living areas •Marble fireplace, which can be used several times a month as a “feel-good fireplace” •Approx. 80 sq m basement area, 5 rooms, washing machine connection •Oil-fired central heating from 1986 – does not need to be replaced in the short term •Underfloor heating in the main living areas •Original teak built-ins and artisan-crafted woodwork throughout the house retained and well maintained •Roof energetically renovated in 2012 •Windows replaced in 2002, with roller shutters, some electrically operated •Floor-to-ceiling windows in the living area •Garden with small pond and terrace •Barrier-free access from the garden
Other
Private sale with no commission Viewing appointments are possible on 13 September and by arrangement from 18 September.
Location
Area and routes
Plan a route
Your destination goes to Google Maps only when you submit the form. TraumImmo neither stores nor logs it.
Location details
Waiblingen-Hegnach is situated on a hill above the Rems Valley — quiet, leafy and excellently connected. The location is one of the most consistently sought-after residential addresses in the Rems-Murr district. River meadows, orchards and woodland characterize the immediate surroundings.
The house is located in a very quiet, green, car-free neighborhood. Hegnach’s town center can be reached within a few minutes on foot — bakery, butcher, supermarket, pharmacy, doctors, local shops and restaurants are all within a short walking distance. Kindergarten and primary school are in the immediate residential surroundings, on traffic-calmed streets.
Bus routes 212 and 214 provide direct connections to Waiblingen railway station; from there, S-Bahn lines S2 and S3 reach Stuttgart Central Station in around 15 minutes. Stuttgart and Ludwigsburg can each be reached by car via the B14 and B27 in under 20 minutes.
Hardtwald forest and the Remsaue nature reserve are within walking distance — riverside paths, woodland trails and orchards offer opportunities to enjoy nature. The leisure offering is complemented by various sports clubs, such as a ski club, tennis club and riding club