Published on 26/07/2026 · Last checked on 16/08/2026
| Type | Flat |
|---|---|
| Living area approx. | 94 m² |
| Rooms | 3,5 |
|---|
| Bedrooms | 2 |
|---|---|
| Bathrooms | 1 |
| Purchase price | 649.000 € |
|---|---|
| Price per m² | 6,904.26 €/m² |
| Commission | 2,975% (2,975% inkl. Mwst vom Kaufpreis, fällig 7 Tage nach Notartermin.) |
Calculate using this listing's purchase price. Every assumption is editable and all figures are non-binding estimates.
The initial payment is estimated as loan amount × (interest + repayment) ÷ 12. Individual lending terms, special repayments and further fees are not included. Tax, notary and agent costs may differ in your case. This is not a financing offer or financial advice.
Your inputs are calculated only in this browser and are not saved or sent to TraumImmo.
More financing calculators and assumptionsATTENTION: Please make inquiries ONLY in writing. You are guaranteed to receive a reply within 24 hours with a suggested viewing appointment, as well as all documents relating to the property in advance.
This spacious and largely barrier-free penthouse apartment is located on the top floor - 3rd upper floor - of the residential and healthcare center at Schillerplatz in Schriesheim, built in 2013. The apartment has 94 m² of living space. The well-designed layout, convenient access via the passenger elevator, and combination of independent living with supplementary care services make this property particularly appealing for comfortable, long-term living in old age.
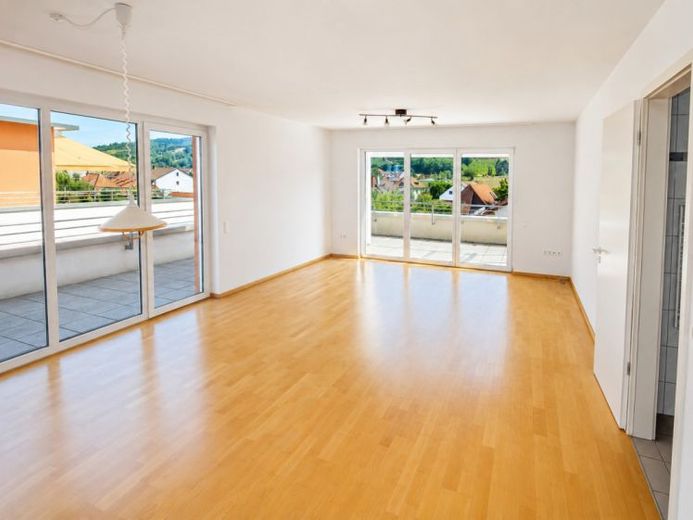
The centerpiece of the apartment is the exceptionally spacious and light-filled living and dining area. The large windows and doors create a bright, welcoming atmosphere and provide direct access to the large roof terrace. This offers plenty of space for a seating area, plants, and a sheltered outdoor area. Due to its location on the top floor, the apartment provides a special penthouse feeling with plenty of privacy and a beautiful view over the surrounding area of Schriesheim.
The separate kitchen is already equipped with a well-maintained fitted kitchen, which is modern and included in the purchase price.
In addition to the spacious bedroom, there is another room that can be used flexibly as a guest room, office, care room, or second bedroom. A spacious storage room within the apartment provides additional storage space and room for supplies, household appliances, or a wardrobe.
The bathroom is designed to meet the needs of residents with limited mobility. It features a spacious, floor-level tiled shower, a wall-hung toilet, and connections for a washing machine and dryer.
Underfloor heating in the living areas, kitchen, and bathroom, an additional towel radiator, oak parquet flooring, triple-glazed PVC windows, and electrically operated shutters ensure a high level of living comfort. The apartment also includes a video intercom system, as well as, exclusively for this apartment, separation from the other units by a gate on the roof terrace. The roof terrace also has a water connection as well as electricity and lighting connections.
The apartment is conveniently accessible via a passenger elevator. The building was built using solid construction methods and planned according to the KfW 70 energy standard applicable at the time. The attic apartments were made accessible without barriers and each equipped with its own roof terrace; this apartment is also the only apartment with a roof covering, which was installed subsequently.
The apartment is part of a special residential concept for assisted living. According to the declaration of division, it may generally only be permanently used and occupied by persons who are at least 55 years old when moving in. In the case of several residents, it is sufficient if at least one person meets this requirement. An exception applies, among others, to persons who are permanently in need of care or have a severe disability of at least 60 percent. Further exceptions may be possible with the management's approval.
The ground floor of the building also contains a communal room for assisted living, which can be used by everyone.
According to the 2025 budget plan, the monthly service charge was 303 euros.
Overall, this penthouse apartment offers a rare combination of generous living space, an expansive roof terrace, modern fixtures and fittings, and a residential and care concept tailored to older people. It is particularly suitable for buyers who wish to live independently even in later life while also valuing an environment with reduced barriers and support services that can be arranged.
Upon request, you will automatically receive all further documents via a link to a data room, as well as suggested viewing appointments.
Are you an investor and require a remaining useful life report for the property for the tax office? No problem. For a flat fee of 500 euros plus VAT, we will be happy to prepare one for you.
Your destination goes to Google Maps only when you submit the form. TraumImmo neither stores nor logs it.


