| Living area approx. | 474 m² |
|---|
| Rooms | 20 |
|---|---|
| Bathrooms | 5 |
| Plot area | 1354 m² |
|---|---|
| Usable floor area | 635 m² |
| Commission | 3% (3% vom Verkaufspreis inklusive MwSt.) |
|---|
Calculate using this listing's purchase price. Every assumption is editable and all figures are non-binding estimates.
The initial payment is estimated as loan amount × (interest + repayment) ÷ 12. Individual lending terms, special repayments and further fees are not included. Tax, notary and agent costs may differ in your case. This is not a financing offer or financial advice.
Your inputs are calculated only in this browser and are not saved or sent to TraumImmo.
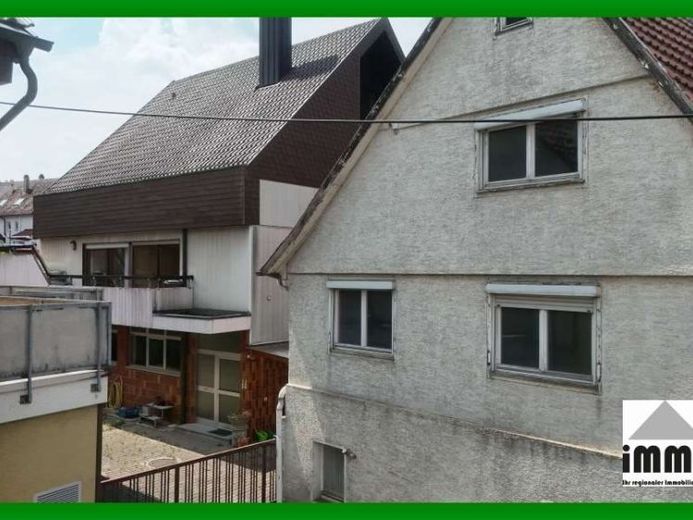
More financing calculators and assumptionsIn the heart of the charming town center of Wiernsheim stands a building ensemble like one that is rarely found today: four independent houses that together provide a stage for your ideas. Whether investment, owner-occupation, multi-generational living, gastronomy, commercial use, or a cultural project – dreams can be carved in stone here.
It is a place where much has already been lived, worked, and laughed – and where you can now write the next story.
House 1 – Residential comfort meets possibilities
Solidly built in solid construction around 1978, generously laid out and full of light. Here cozy living areas combine with spacious areas for commercial use or hobbies.
Attic:
•Insulated, not yet developed – here an empty canvas awaits your ideas: studio? guest room? hobby room?
2nd floor(living space approx. 90 sqm):
•Three bedrooms – two of them with direct access to the balcony, to start the morning with fresh air and a wide view
•An additional balcony for private moments
•Two daylight bathrooms – one functional with shower/WC, the other luxurious with shower, bathtub, bidet and WC – small wellness oases for every day
•High-quality fitted furniture that stylishly structures the space
•Underfloor heating, which provides cozy warmth
Upper floor(living space approx. 113 sqm):
•Two offices – one even with water connection and separate access: perfect for customer traffic, a practice, or a creative studio
•Guest WC
•A large coat room and an inviting hallway welcome residents and visitors
•Living and dining kitchen where people like to gather
•XXL living room with access to the balcony and large roof terrace – a place for celebrations, long summer evenings, and unforgettable moments
Ground floor(approx. 160 sqm commercial space):
•Guest WC
•Three large rooms that impress with ceilings up to 4 m high – whether as a workshop, studio, storage, or for implementing entirely new business ideas
•Former butcher's rooms with cold storage rooms and smokehouse – perfect for production, storage, or a new culinary vision
Basement:
•Boiler room
•Basement room with shower – practical after gardening or craft projects
•Heating oil tank room
•Three additional storage rooms
Garden:
•In the rear part of the property – large enough for vegetable beds, a children's playground, or a blooming oasis
House 2 – The raw diamond (total area approx. 105 sqm)
This building has history, but also space for something new. Unused for decades, it offers room for a complete redesign – exactly to your taste. The original year of construction is probably around 1830, but the property was apparently extensively improved in the 1960s.
Attic:
•Access via attic pull-down stairs, uninsulated – storage space or expansion reserve
2nd floor:
•A connecting room – perhaps soon a reading lounge or office?
•Two children's rooms with lots of daylight
Upper floor:
•Kitchen – ready for modernization
•Living room that can be transformed into a cozy meeting place
•Dining room for shared meals
•WC
•Roof terrace – perfect for summer breakfasts and evening sun
Ground floor:
•Two separate entrances – ideal for partial use
•Heating oil room
•Bedroom
•Laundry room with oil-fired central heating
•Bathroom with shower
A garage was also added to this building.
House 3 – Rented commercial property with potential(usable area approx. 135 sq m)
Leased until 31.12.2025, then available for your plans.
Whether workshop, office, studio or new business – further potential lies dormant here.
House 4 – Restaurant with history and character(converted area approx. 320 sq m)
This listed building is a centerpiece of the ensemble. For decades it was a meeting place, inn and place of enjoyment. Today it awaits a new purpose – perhaps again as a restaurant, perhaps as an event space, cultural center or something completely different.
Attic:
•Not converted, standing height, staircase access
Upper floor:
•Large bedroom with plenty of space for individuality
•Small children's room
•Storage room
•Huge connecting room – perfect for studio, library or open-plan living concept
•Additional children's room
•Kitchen
•Three former guest rooms that are just waiting to be brought back to life
•Bathroom, WC
•Sunny terrace with a view of the village
Ground floor:
•Restaurant with separate entrance – ready to welcome guests again
•Cold storage room
•Storage rooms
•Spacious kitchen
•Butcher's shop with its own entrance
•Guest WCs (m/f)
•Access to the courtyard
Basement:
•Huge vaulted cellar with rustic atmosphere – ideal for wine storage, tastings or private celebrations
•Heating oil tanks in the antecellar
•Access from outside or directly from the counter via a charming wooden staircase
The property has a photovoltaic system with 12.6 kWp, year of construction: 2005.
For whom is this ensemble ideal?
•Investors & capital investors – diverse rental income from residential, commercial and gastronomy uses
•Entrepreneurs & self-employed persons – living and working in one place
•Restaurant operators & hoteliers – revival as a restaurant, Pension or event location
•Creative minds – space for culture, co-working, studios or seminars
•Large families & multigenerational living – four houses, one shared center of life
•Project developers – renovation and sale in individual units
Conclusion:
This ensemble is not an ordinary real estate offering, but a rare rough diamond.
Anyone who buys here acquires not only four houses, but the opportunity to shape a place that endures – as a home, as a business address, as a meeting place.
Watch our video presentation now and request the detailed brochure.
After reviewing it, we will be happy to personally guide you through this unique ensemble in Wiernsheim.
Your destination goes to Google Maps only when you submit the form. TraumImmo neither stores nor logs it.

