| Type | Detached house |
|---|---|
| Living area approx. | 260 m² |
| Bedrooms | 8 |
| Rooms | 10 |
|---|
| Plot area | 704 m² |
|---|---|
| Usable floor area | 260 m² |
| Purchase price | 649.000 € |
|---|---|
| Price per m² | 2,496.15 €/m² |
| Commission | 0 |
Calculate using this listing's purchase price. Every assumption is editable and all figures are non-binding estimates.
The initial payment is estimated as loan amount × (interest + repayment) ÷ 12. Individual lending terms, special repayments and further fees are not included. Tax, notary and agent costs may differ in your case. This is not a financing offer or financial advice.
Your inputs are calculated only in this browser and are not saved or sent to TraumImmo.
More financing calculators and assumptionsProperty no.: 1070323
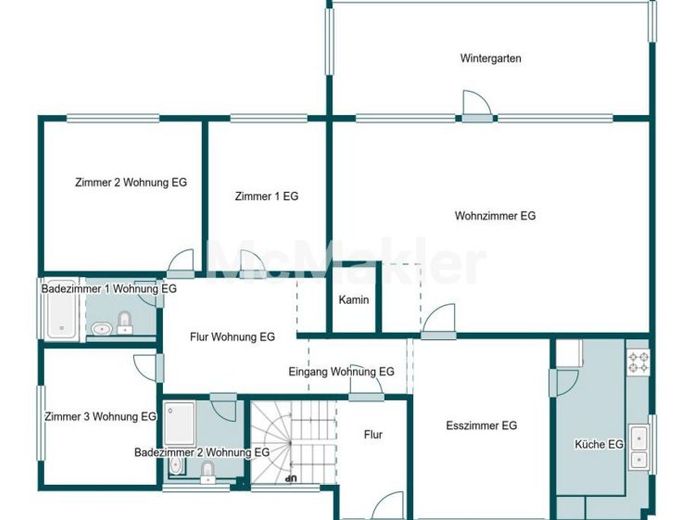
On a plot measuring approximately 705 m², this house, built in 1980 using solid construction methods, presents itself as a true spatial wonder. With an approved living area of approximately 260 m², the building offers exceptionally flexible possibilities – whether as a large family home, a multigenerational house, or a combination of living and working.
An overview of the layout:
Ground floor (family centre with garden access):
Five well-proportioned rooms (including three ideal bedrooms or children's rooms), two bathrooms and a fully equipped kitchen form the centre of daily life. Directly connected are the sunny conservatory and the green garden area.
Upper floor (modernised retreat):
This floor was extensively renovated. During the 2012 renovation, all water, circulation and heating pipes were replaced, while the kitchen, bathroom and guest WC were given a contemporary design. The spacious living room impresses with a cosy fireplace (firebricks renewed in 2022) and access to two balconies. A wooden staircase also leads to two additional, comfortably finished rooms in the attic.
Basement (wellness & additional area):
The full basement not only boasts an in-house sauna for relaxing hours, but also offers an additionally finished, bright two-room area including its own kitchen and bathroom – ideally suited for use as a quiet home office, guest area or space for older children.
Technical condition & substance:
Important maintenance work has been carried out continuously in recent years: The gas heating system dates from 2011, while the roof covering, including roof insulation, dates from 2012. In addition, window elements and Velux roof windows with heat protection were gradually replaced by 2020.
Important transparency notice regarding the area
The house offers approximately 260 m² of legally fully approved living space in accordance with WoFlV on the ground and upper floors. The additionally finished areas in the basement and attic are legally designated as usable space under building law, but are fully available to the future owner as high-quality additional usable areas. The property's total usable area therefore amounts to approximately 398.61 m².
Your new home
Here, thoroughly solid construction meets the highest degree of spatial flexibility. Thanks to the major work already completed on the roof, heating system and pipes, you are acquiring a reliable foundation that you can design according to your own taste. Some of the furniture can be taken over will be.
We look forward to showing you this property. Schedule an appointment directly.
Your destination goes to Google Maps only when you submit the form. TraumImmo neither stores nor logs it.
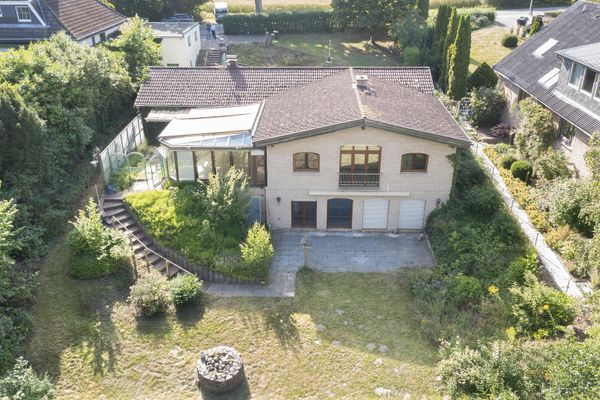 649.000 € Spacious house with 6 rooms in Bad Schwartau, Groß Parin23611 Bad Schwartau (Groß Parin)
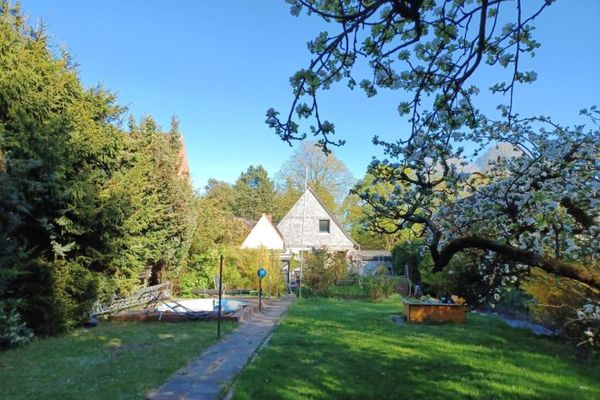 175.000 € Detached single-family house in Bad Schwartau with garage23611 Bad Schwartau
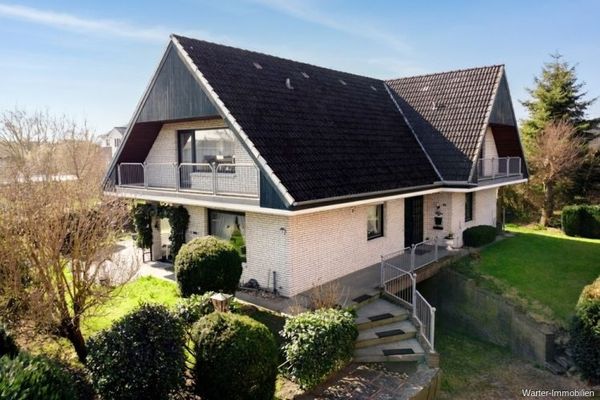 800.000 € Spacious architect-designed house with flexible usage options. BUYER COMMISSION FREE23611 Bad Schwartau

