| Type | Detached house |
|---|---|
| Living area approx. | 145 m² |
| Bedrooms | 7 |
| Rooms | 9 |
|---|---|
| Bathrooms | 2 |
| Plot area | 8425 m² |
|---|
| Purchase price | 85.500 € |
|---|---|
| Price per m² | 589.66 €/m² |
| Commission | 4,76% (4,76 % Käuferprovision vom Kaufpreis inkl. gesetzl. MwSt.) |
Calculate using this listing's purchase price. Every assumption is editable and all figures are non-binding estimates.
The initial payment is estimated as loan amount × (interest + repayment) ÷ 12. Individual lending terms, special repayments and further fees are not included. Tax, notary and agent costs may differ in your case. This is not a financing offer or financial advice.
Your inputs are calculated only in this browser and are not saved or sent to TraumImmo.
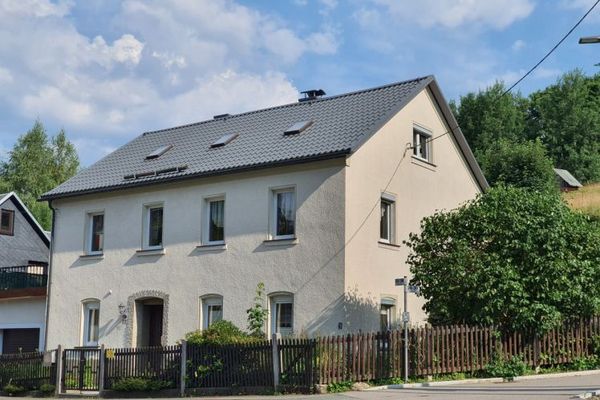
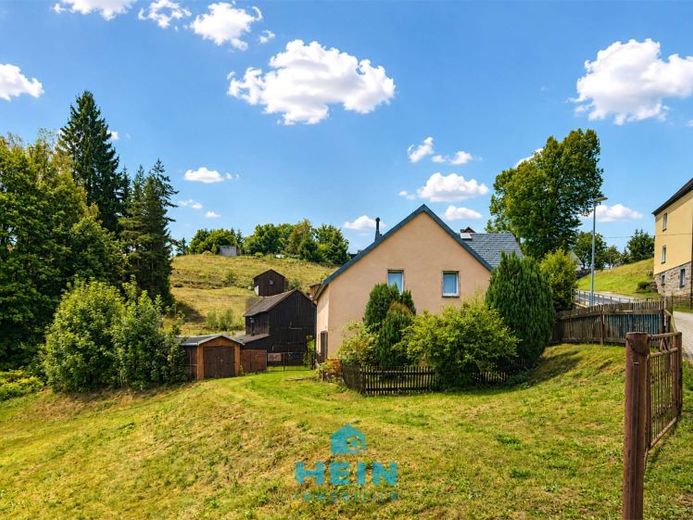
More financing calculators and assumptionsThis historic single- to two-family house is situated in a rural location and offers approximately 150 m² of living space as well as approximately 8,425 m² of total land. In addition to the residential building, the property includes a barn, two garages, two smaller sheds and an opposite meadow area of approximately 4,171 m². This makes the property particularly interesting for animal owners and buyers who require plenty of space.
Upon entering the house, one first reaches the ground floor. Here there are three large rooms that were formerly used as a kitchen, living room and bedroom. This floor is complemented by an older bathroom with bathtub and a window facing the cellar corridor, a separate WC and a laundry room. The house also includes a vaulted cellar room.
On the upper floor, the hallway leads to a living room, three bedrooms and a dressing room. There is also a kitchen and a bathroom with bathtub and WC. The attic provides another bedroom with storage space beneath the sloping roof. The spacious loft above offers additional storage space.
Some renovation and modernization measures have already been carried out. In 2007, PVC windows with double insulating glazing were installed and the roof was re-covered with PREFA. A Vaillant ecoTEC Plus gas heating system was installed in 2012. Water and gas connections are present in the building; wastewater is disposed of centrally.
Nevertheless, the residential building is in need of renovation. Apart from the measures already carried out, comprehensive renovation is required. In particular, the building must be professionally dried out. This renovation effort should be taken into account accordingly when planning and calculating costs.
Back on the property, there is a barn, two garages and two smaller sheds. The barn and garages are also in need of renovation. The main plot comprises approximately 4,185 m². On the opposite side of the road is the meadow area belonging to the property, with a further approximately 4,171 m². Two smaller strips along the boundary measuring 9 m² and 60 m² bring the total land area to approximately 8,425 m².
The combination of a large plot, meadow area and existing outbuildings offers particularly interesting conditions for animal owners. At the same time, the size of the residential building provides various options for use as a single- or two-family house.
Building encumbrances or No contaminated sites are known. The currently available Internet speed is up to 100 Mbit/s for downloads and 40 Mbit/s for uploads. Fibre-optic expansion is planned for 2026/2027.
We are looking for buyers who take the extensive renovation requirements into account and wish to develop the existing areas and buildings according to their own ideas. The property offers plenty of space and good conditions for living in a rural setting. We look forward to presenting this property to you. Please feel free to contact us to arrange a viewing.
Your destination goes to Google Maps only when you submit the form. TraumImmo neither stores nor logs it.