| Type | Detached house |
|---|---|
| Living area approx. | 148 m² |
| Rooms | 13 |
|---|
| Usable floor area | 2019 m² |
|---|
| Purchase price | 120.000 € |
|---|---|
| Price per m² | 810.81 €/m² |
| Commission | 5,9% |
Calculate using this listing's purchase price. Every assumption is editable and all figures are non-binding estimates.
The initial payment is estimated as loan amount × (interest + repayment) ÷ 12. Individual lending terms, special repayments and further fees are not included. Tax, notary and agent costs may differ in your case. This is not a financing offer or financial advice.
Your inputs are calculated only in this browser and are not saved or sent to TraumImmo.
More financing calculators and assumptionsOur tour says more than 1,000 words...
To gain a comprehensive impression of our property offering, use the view of the digital twin of this property at
https://my.matterport.com/show/?m=9s66HqbTCy7
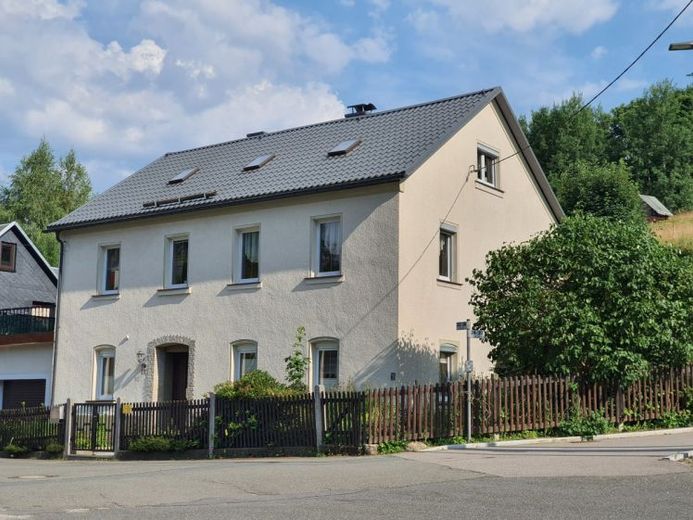
Arrive, take a deep breath and enjoy life! This charming detached house is nestled in the beautiful natural landscape of the Ore Mountains, surrounded by the colourful mountain meadows of Stützengrün, dense forests and wonderful tranquillity that makes every day feel like a little holiday. Whether taking extended walks, hiking directly from your doorstep or simply enjoying the unique Ore Mountains landscape, families, nature lovers and those seeking peace will find their own personal place of well-being here, because here the world is still in order…
The detached house is framed at the rear by a spacious mountain-meadow hillside plot and offers a nature-oriented residential environment with special charm and character. Directly beside the house is a large, cosy garden. A small barbecue corner or a pleasant seating area could be created here—the ideal place to spend relaxing hours outdoors and enjoy the tranquillity of the Ore Mountains’ natural idyll.
The house has spacious living areas on the ground and upper floors, as well as numerous practical utility rooms. Although the property does not have a basement, the historic vaulted area and the additional ancillary rooms provide ample utility and storage space.
Ground floor
The spacious, wide hallway welcomes you and connects the individual rooms on this floor. On the right is a large, bright kitchen equipped with underfloor heating and offering plenty of space for cooking together and sociable hours. Also on this level is a utility room with a washing-machine connection and floor drain. Straight ahead is a large storage room for provisions, which also houses the oil tanks for the heating system. The ground floor is complemented by two separate WCs in a condition typical of the year of construction, as well as a bathroom with shower, bathtub and window, which was modernised around the time of reunification. The heating room is also on the ground floor. Further ancillary rooms underline the practical character of the house and offer many possibilities, for example the hobby room with a potentially restorable passage to the garage.
Upper floor
The upper floor forms the spacious living level of the house. An inviting hallway, which currently even accommodates a piano, connects the individual rooms and creates a friendly, open and bright atmosphere.
The heart of the house is the cozy living room with its beautiful tiled stove, which provides a comfortable living atmosphere, especially during the cold season. The level is complemented by a cozy bedroom, a guest or children's room, as well as another small living room with direct access to the large terrace and a practical storage room.
A special highlight is the adjoining attached barn, which offers excellent potential and is ideally suited for conversion into additional living space. This opens up many possibilities for creating your very own personal dream home.
The attic extends across the entire area of the house, has numerous attic rooms and offers excellent potential for further expansion.
Directly opposite the house is a spacious outbuilding that ideally complements the property and offers plenty of space for your hobbies or a workshop. For additional convenience, the house has a garage with an electric roller door, conveniently offering space for one car.
Whether as a new family home or a retreat in the countryside—here awaits a house with character, ready to be brought back to life and transformed into a modern home with fresh ideas. Create a place that matches your personal living dreams and enjoy the unique natural surroundings of the Ore Mountains.
This house offers the perfect foundation for this—what are you waiting for?
Details at a glance:
Detached single-family house, built around 1900
Living area 148.2 m², usable area 322.5 m², plot area 2019 m²
Current building configuration with upper floor and terrace, historic residential house, no basement, solid construction
Roof newly covered with high-quality Prefa and coated aluminum roof tiles in 2012
Spacious attached barn
Terrace at the house, access on the first upper floor
Electrical system to GDR standards
Floor coverings: tiles and textile flooring
Wood composite doors
Oil-fired central heating (Fröhling), 1997; warm-air tiled stove
White uPVC windows, insulated glazing 2009–2017, some fitted with roller shutters
Utilities/services—water, wastewater, cable TV, internet, telephone connection, additionally
Connection to the public gas network in 2018
Outbuilding opposite
Energy certificate:
Consumption-based certificate dated 08.07.2026, valid until 07.07.2036
Final energy demand: 381.41 kWh/(m²*a)
main energy source: oil
Year of construction of building according to energy certificate: 1900
Energy efficiency class: H
Location:
The municipality of Stützengrün is idyllically situated in the Western Ore Mountains on the border with the Vogtland region and impresses with its attractive location amid a wooded upland landscape near the Eibenstock Reservoir. The surrounding area offers a high recreational and leisure value in every season, with numerous hiking and cycling trails, the Kuhberg as a popular excursion destination, and the nearby Eibenstock Reservoir. At the same time, the town has good infrastructure, including a primary school, daycare center, general practitioner, dentist, and various facilities for everyday needs. Regular bus services connect Stützengrün with the surrounding towns and municipalities. Via federal road B 169, Aue-Bad Schlema, Eibenstock, Schwarzenberg, Schönheide, and the towns of the Vogtland region are easily accessible. Rail connections are available in the surrounding towns, while the historic Schönheide-Stützengrün museum railway, as a tourist attraction, complements the region’s recreational offerings. The successful combination of living close to nature, good accessibility, and diverse leisure opportunities makes Stützengrün an attractive residential location for families, commuters, and those seeking peace and quiet alike.
Distances to surrounding towns:
Aue - Bad Schlema approx. 15 km, Eibenstock approx. 10 km, Schwarzenberg approx. 15 km, Schönheide directly neighboring town,
All information provided is based on statements made by the owners; despite careful verification, we cannot accept any liability for its accuracy. For your measurements, please also use the digital twin of the property at
https://my.matterport.com/show/?m=9s66HqbTCy7
The broker’s commission of 5.9% (under Section 19 of the German VAT Act, for the small-business regulation, excluding VAT), calculated on the purchase price, is due and earned upon signing the purchase agreement. We are always happy to assist you with any further questions regarding this property or possible financing through one of our financing partners.
selected images were created using AI
We guarantee discreet and trustworthy handling!
H A M M E R I M M O B I L I E N
Thomas Lohse
Gartenwinkel 4
09488 Thermalbad Wiesenbad
☏ 03733 50 78 939