Calculate using this listing's purchase price. Every assumption is editable and all figures are non-binding estimates.
The initial payment is estimated as loan amount × (interest + repayment) ÷ 12. Individual lending terms, special repayments and further fees are not included. Tax, notary and agent costs may differ in your case. This is not a financing offer or financial advice.
Your inputs are calculated only in this browser and are not saved or sent to TraumImmo.
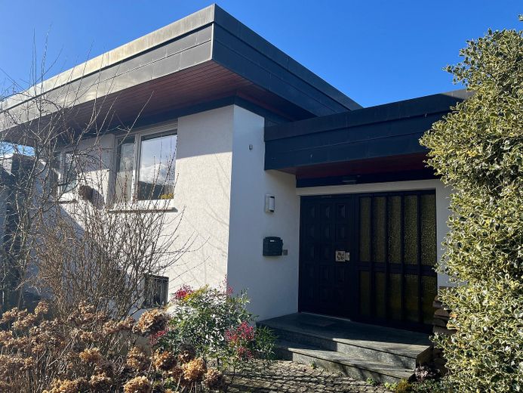
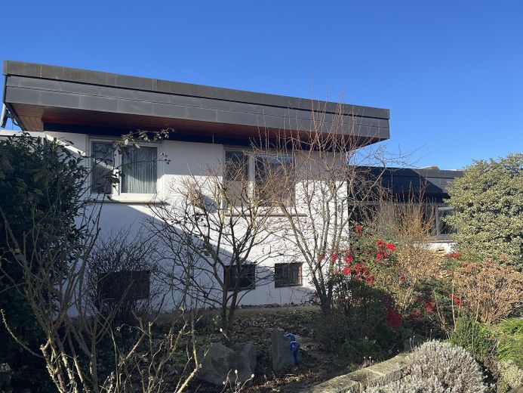
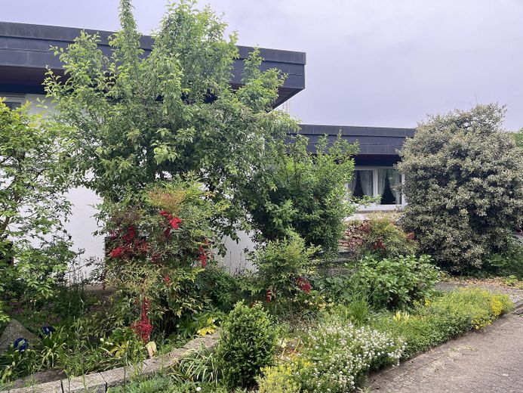
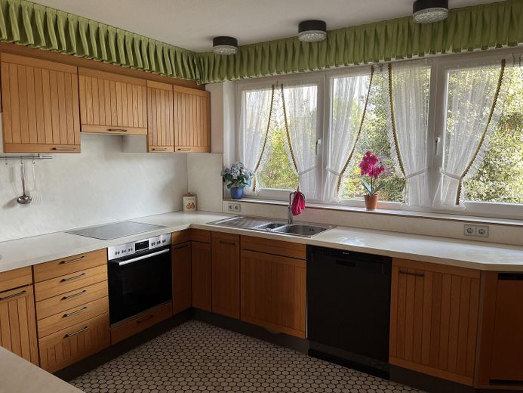
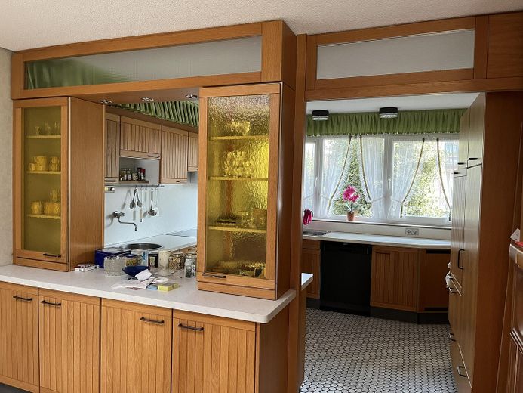
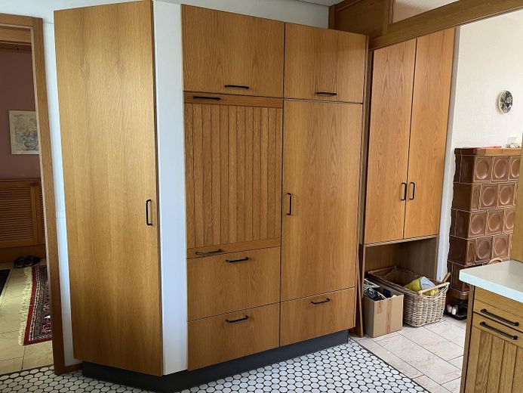
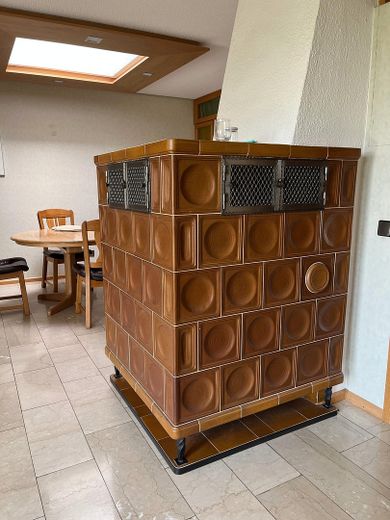
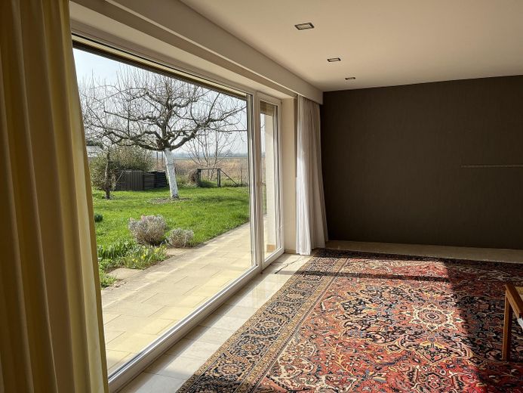
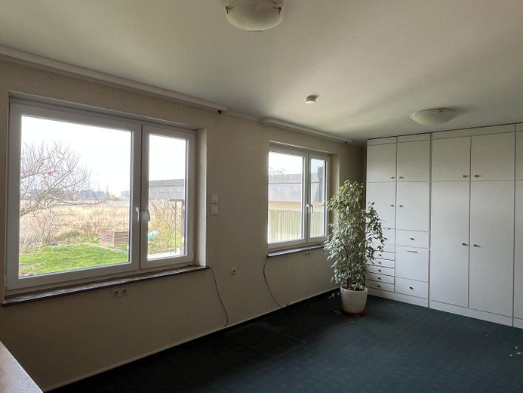
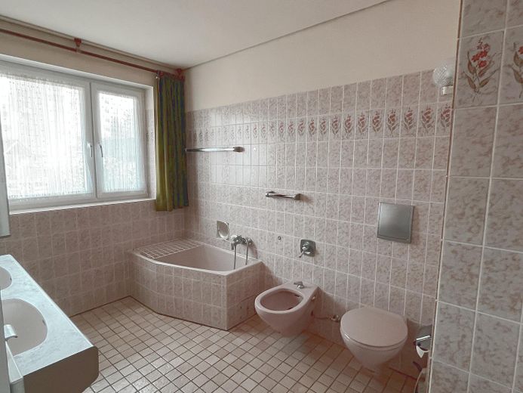
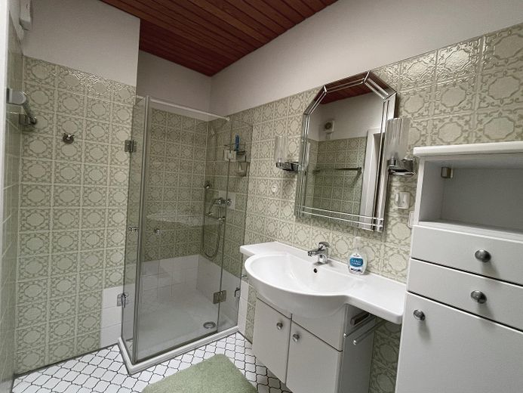
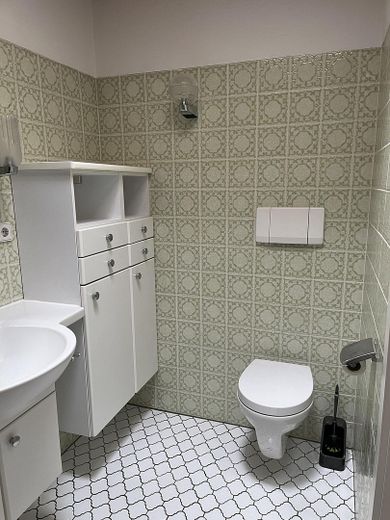
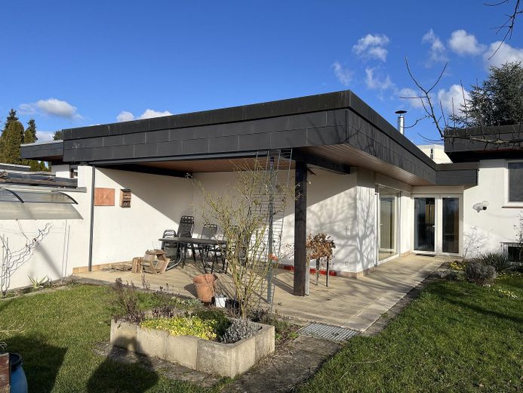
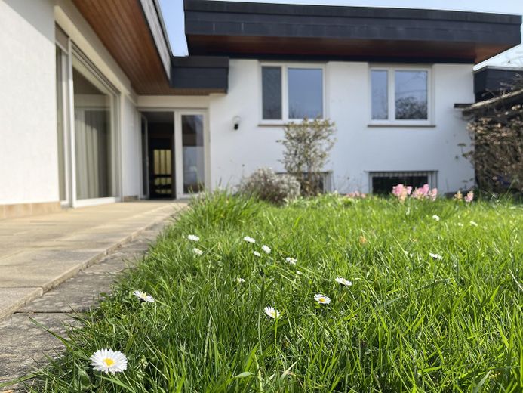
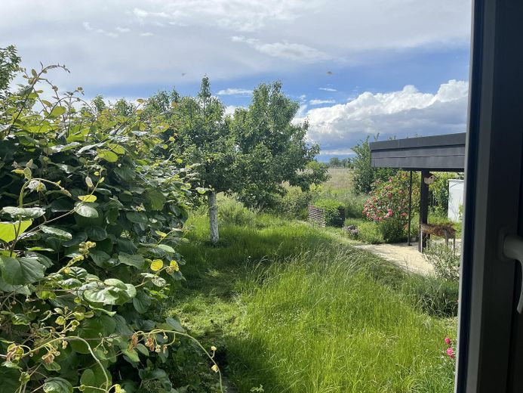
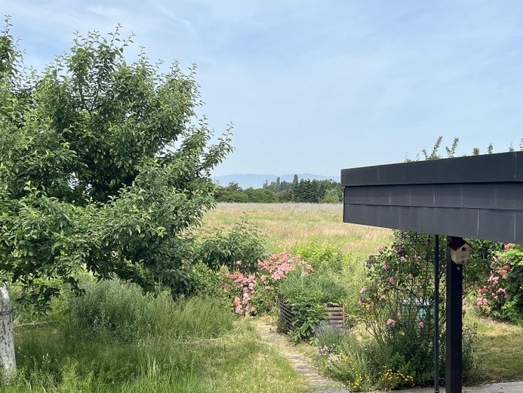
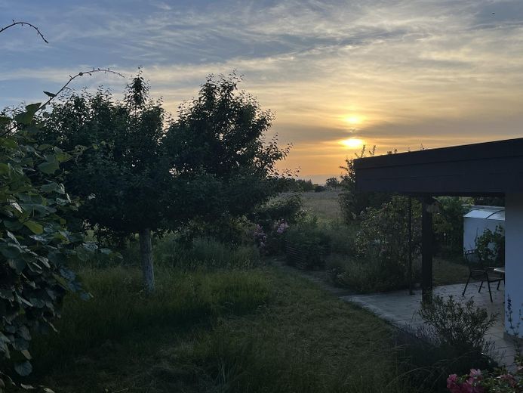
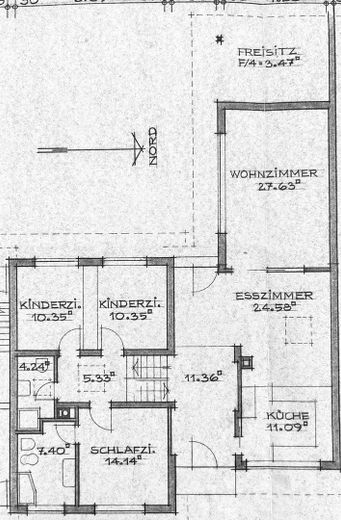
This generously proportioned detached house (flat-roof bungalow) offers approximately 150 m² of living space over 1.5 floors and, in addition to its attractive location, impresses with its high-quality interior fittings (natural stone flooring, underfloor heating, tiled stove). Built in 1978, the building has been continuously maintained and was last modernized in 2021. The large living room with floor-to-ceiling windows faces south toward the garden and captures plenty of sunlight. A great deal of natural light also enters the house through several skylights in the roof. In addition to 5 rooms, the house has two bathrooms. Directly beneath the children's rooms is a hobby room (basement level), which is not shown on the floor plan. A large fitted kitchen (including an induction hob) complements the property's functional features. The spacious south- and west-facing patio not only offers views of the private garden but also often provides a fantastic panorama of the Vosges, especially in the evenings. In addition, a huge basement and a ground-level, lockable bicycle storage room provide storage space as well as practical hobby and utility areas. The property is heated efficiently and sustainably by a pellet heating system. A solar thermal system and a PV system are also installed. The solidly built house has a high-quality roll-seam-welded stainless-steel roof covering, which practically excludes serious leaks in the roof membrane for an unlimited period of time. The property has always been well maintained over time and repeatedly renovated/modernized, so currently only isolated modernization work is required. Non-smoking house. The large garden is characterized by mature and young fruit trees as well as berry and ornamental shrubs, flowers and perennials (apple, kiwi, grapevines, redcurrants, raspberries, blackberries, ...)
Fittings and features, as described
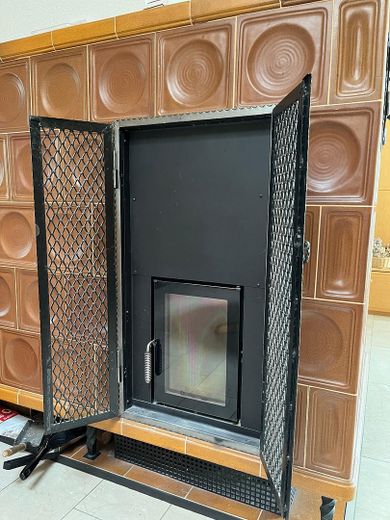
Underfloor heating (wood-pellet central heating), tiled stove (with a modern electronically controlled tiled-stove insert), electric roller shutters, solar thermal system, rainwater cistern. Central control of the roller shutters and underfloor heating (smart home). The detached house is exceptionally accessible. In addition to the living space, the house has extensive ancillary areas, including several basement rooms of different sizes. The property has a full basement (the basement rooms are dry!). An additional shower and another WC are installed in the basement level.
Other
This property is not affected by the ground uplift caused by geothermal drilling in Staufen’s historic town center! Available for occupancy by agreement. A garage and a parking space can be purchased additionally. Private sale, therefore no commission.
Location
Area and routes
Plan a route
Your destination goes to Google Maps only when you submit the form. TraumImmo neither stores nor logs it.
Location details
The house is situated in a particularly attractive location on the western edge of Staufen im Breisgau (town center), with unobstructed views across fields to the Vosges. There is no through traffic at the house. The school center (primary school and Faust Gymnasium), with sports hall and sports field, is within easy walking distance. In addition to a historic medieval old town ("Städtle") under heritage protection, the town of Staufen offers very good infrastructure for everyday needs and is well connected to the regional transport network.