| Type | Hall |
|---|---|
| Floor | 0 |
| Available from | 01.01.2027 |
|---|---|
| Heating | Central heating |
| Fuel type | Gas |
| Parking spaces | 1 |
|---|---|
| Condition | Well kept |
| Floors in the building | 2 |
| Rent excluding bills | 6700 € |
|---|---|
| Deposit | 13400€ |
| Commission | no commission for buyers |
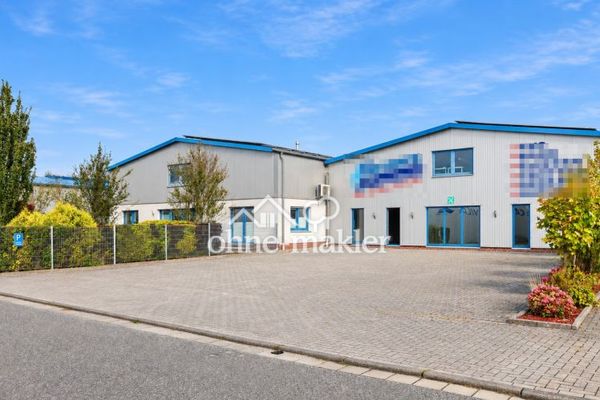
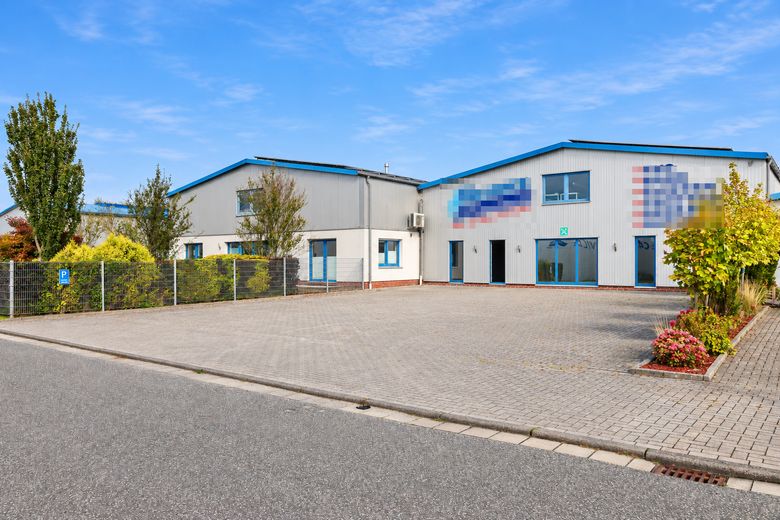
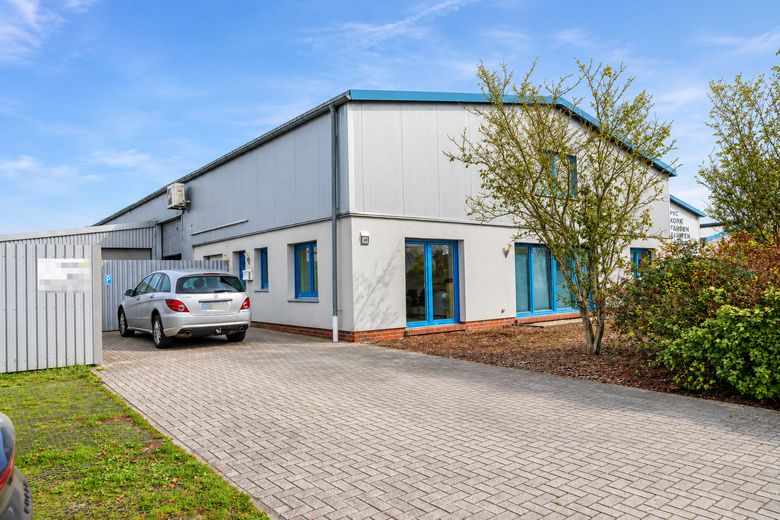
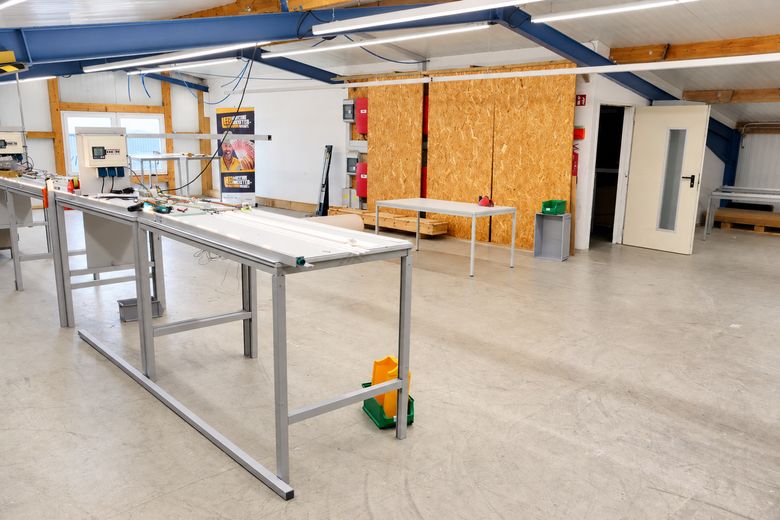
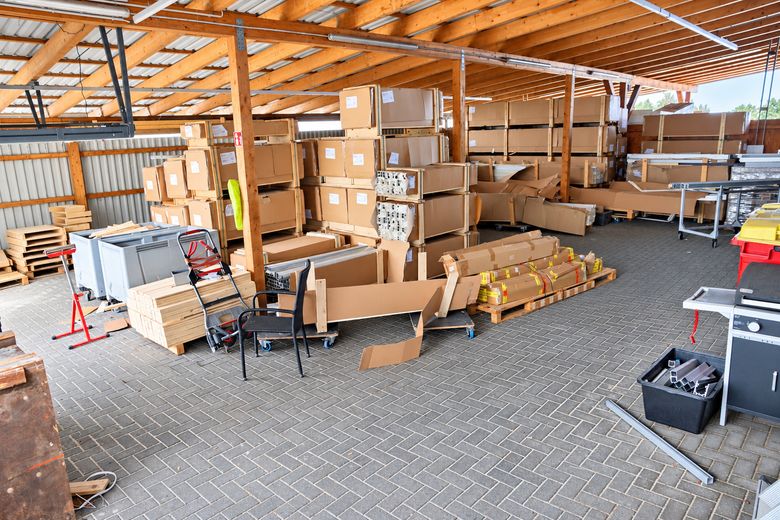
From 01.01.2027, a well-maintained, fully heated commercial building with around 1,120 m² of usable floor space on two levels will be available in the established Upgant-Schott commercial area, complemented by a covered carport of approx. 160 m². The property combines spacious hall and storage areas with a fully equipped office wing and is particularly suitable for trades, production, retail and logistics businesses, as well as service providers requiring storage space.
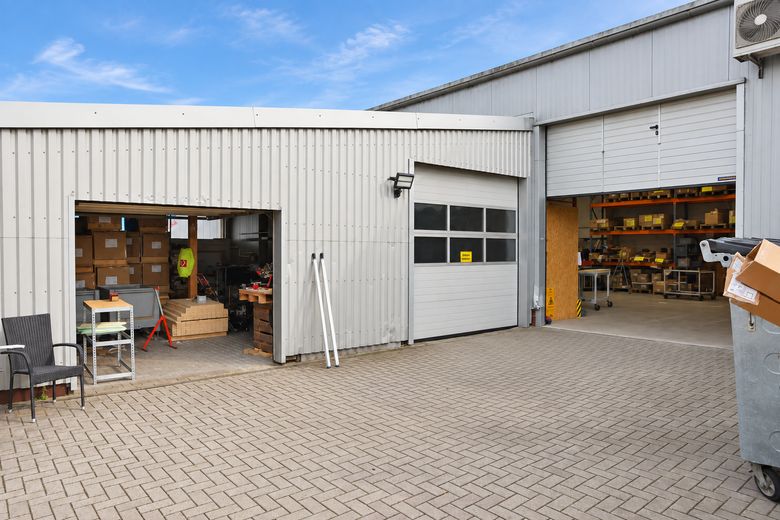
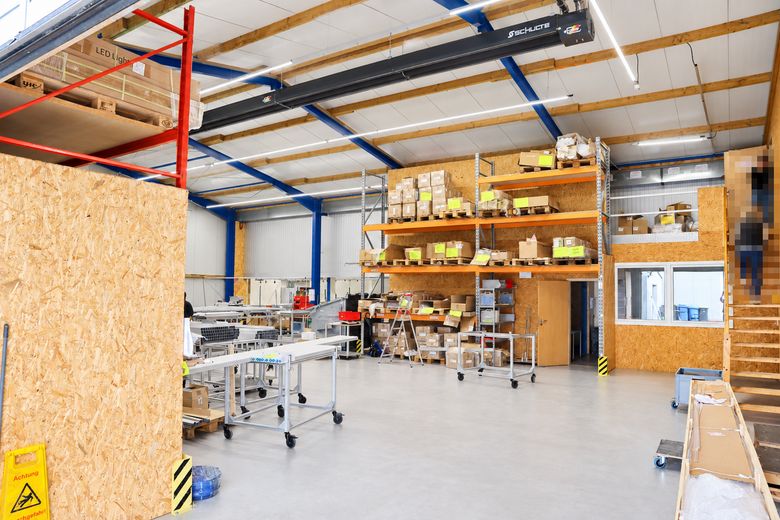
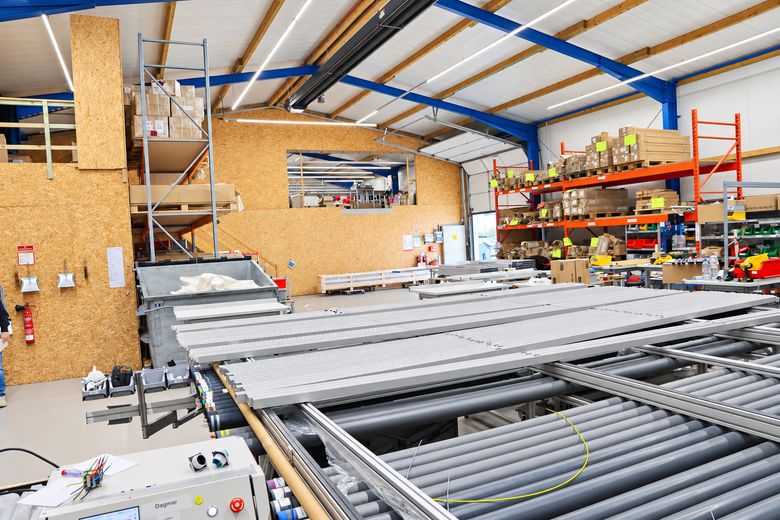
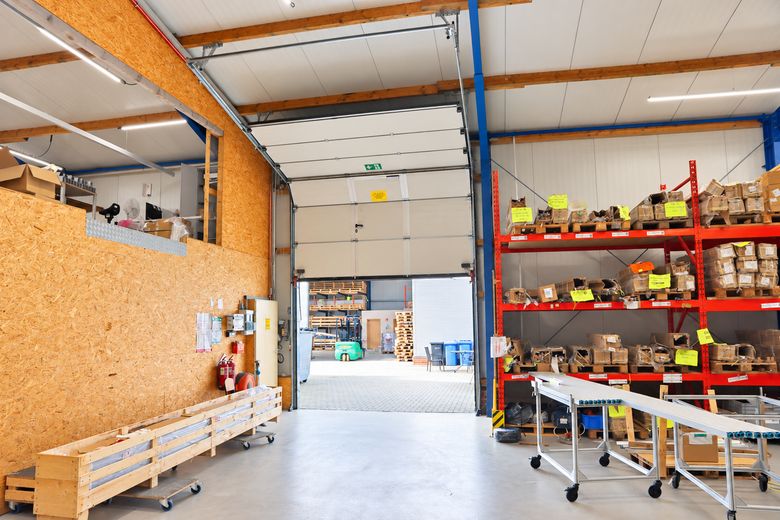
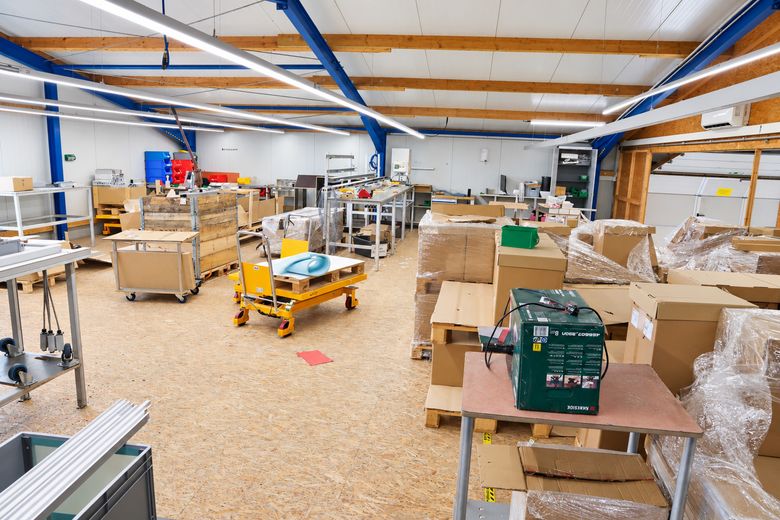
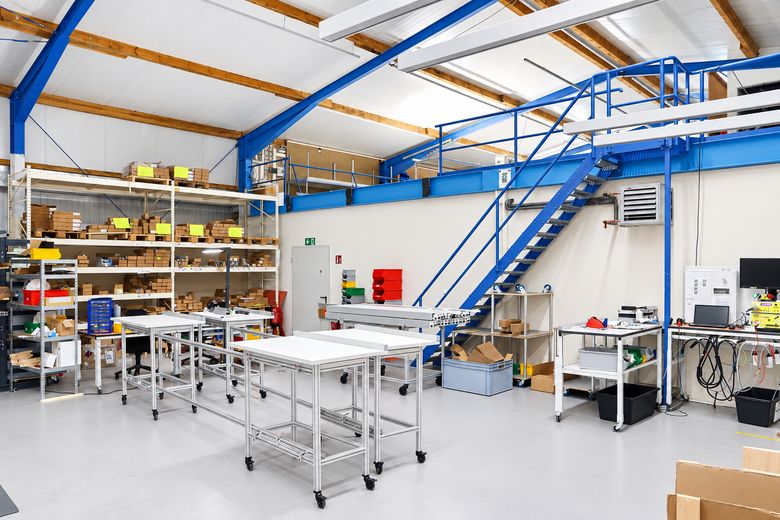
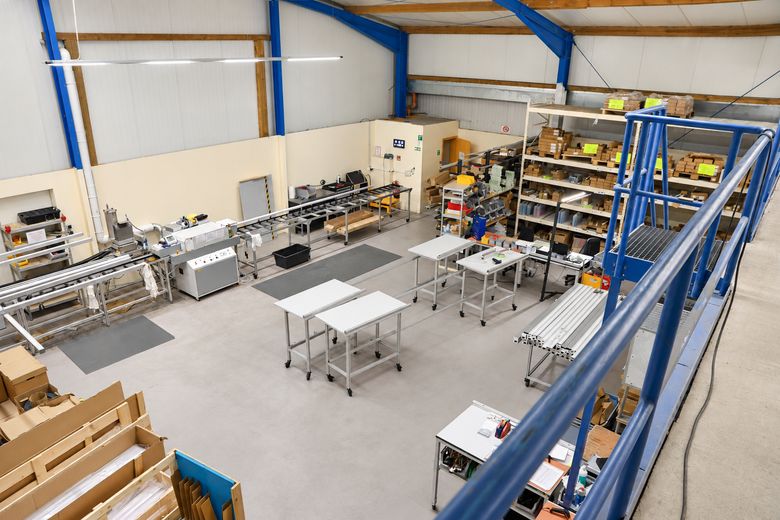
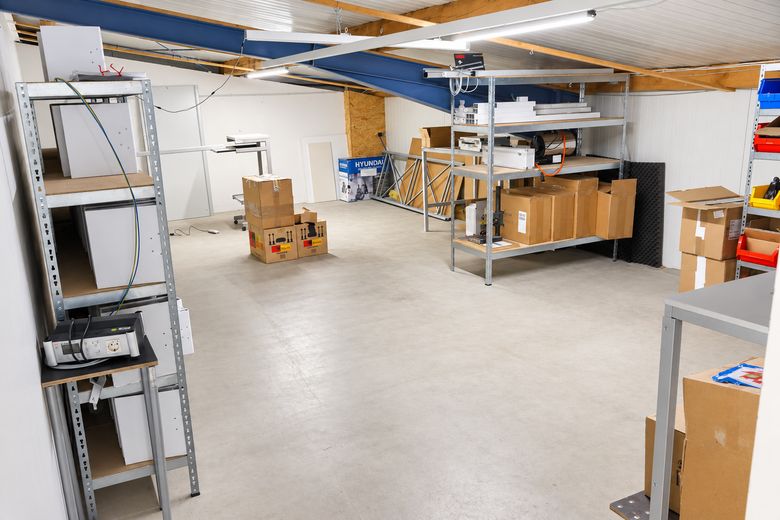
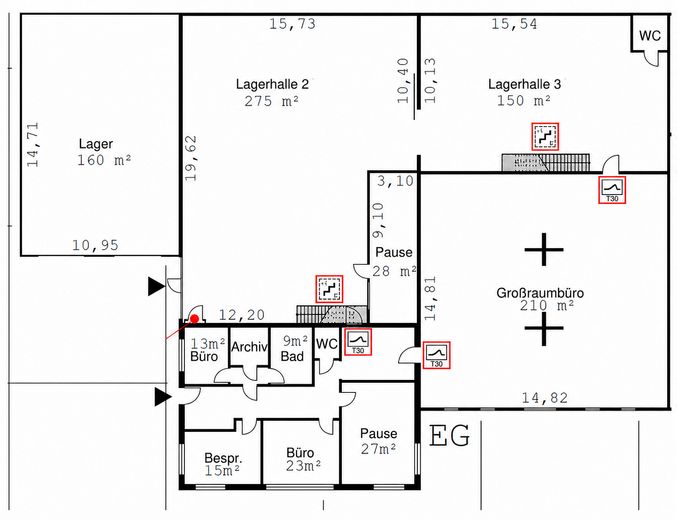
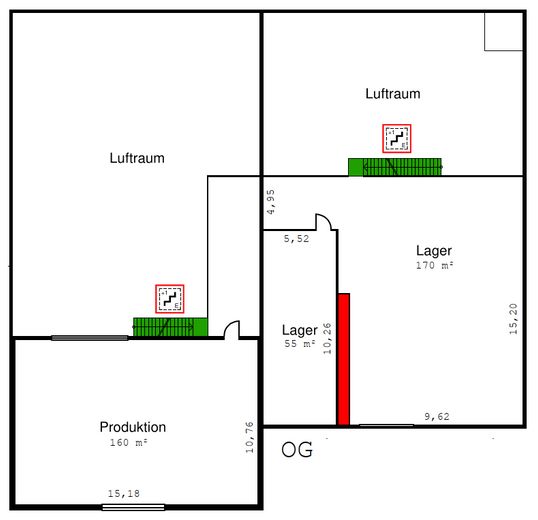
The ground floor contains approx. 425 m² of storage and hall space, divided into two connected storage halls and a separate storage room. A 4 m-wide sectional door to the main hall allows convenient deliveries, including by larger vehicles; two further doors lead to the covered carport, which can be used as a sheltered outdoor storage or loading area. Approx. 385 m² are available on the upper floor, consisting of an air-conditioned production room and two additional storage areas. The upper floor is designed for light storage, not for high point loads.
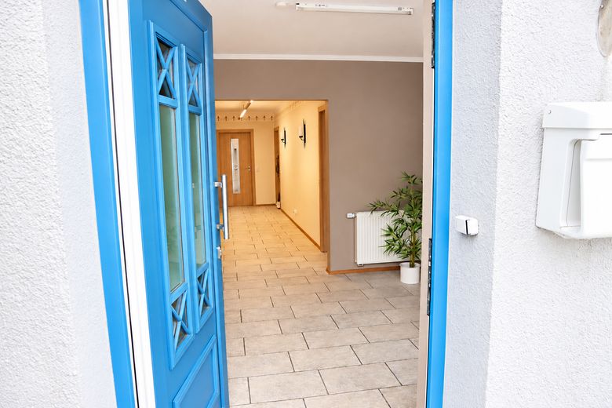
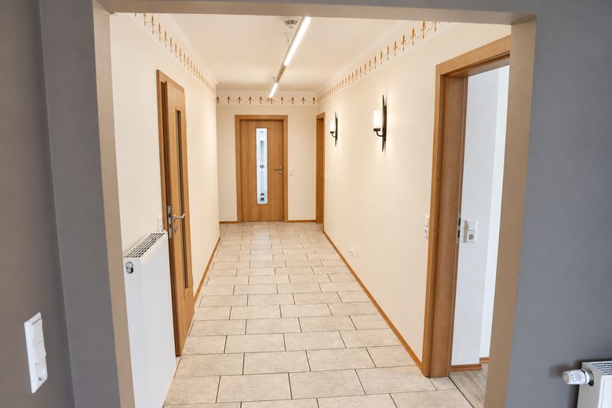
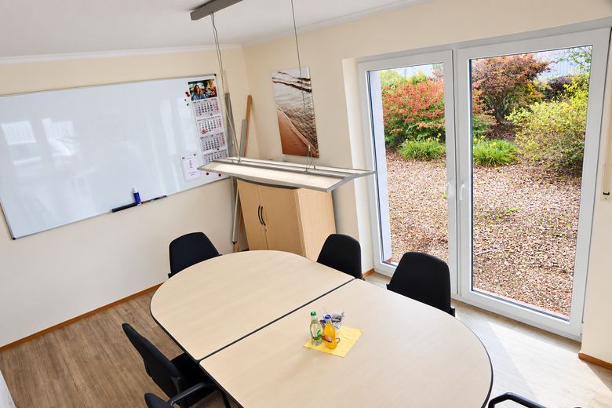
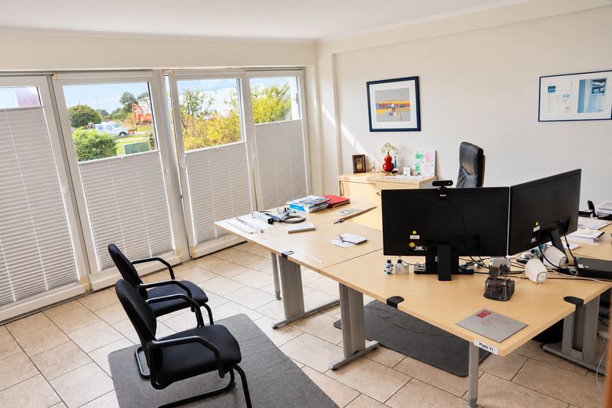
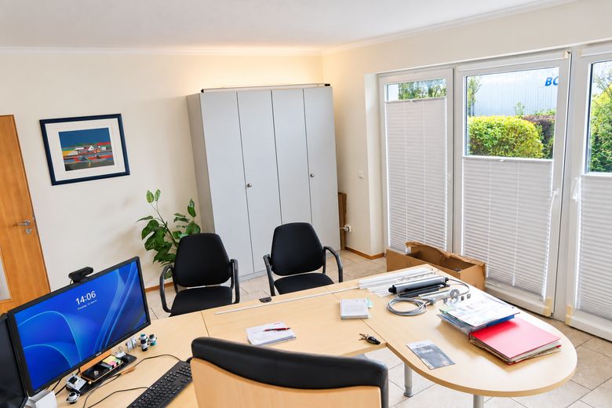
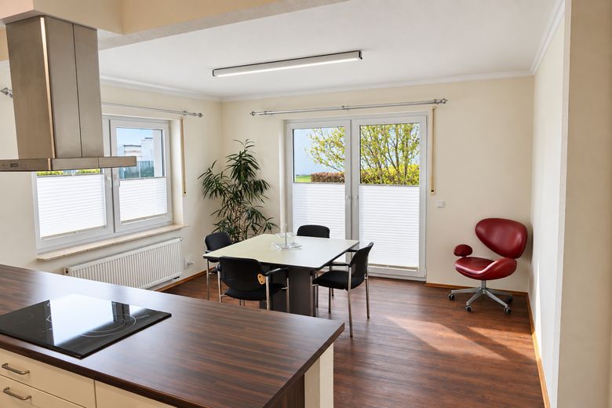
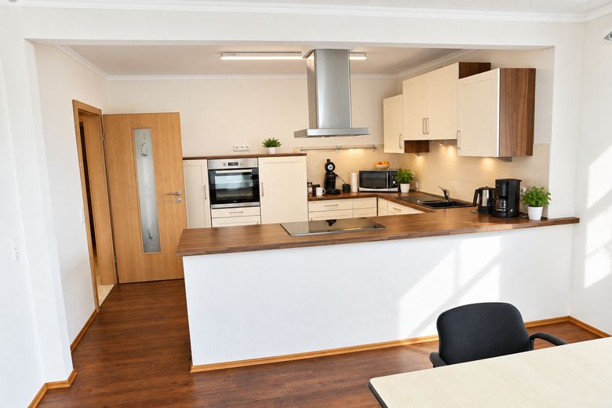
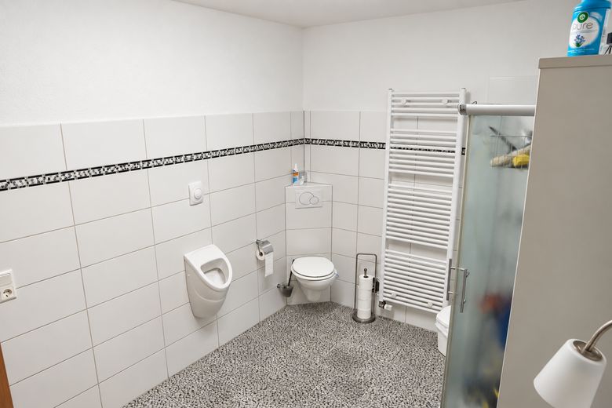
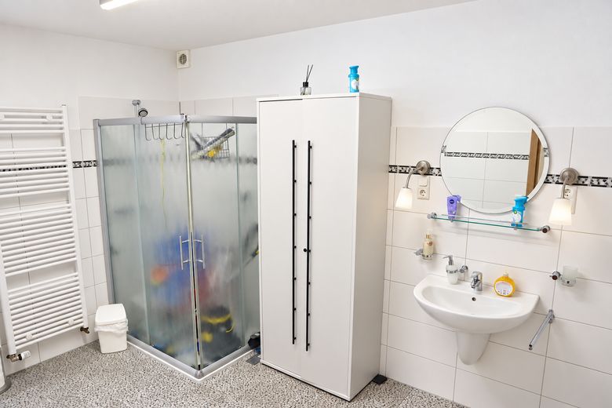
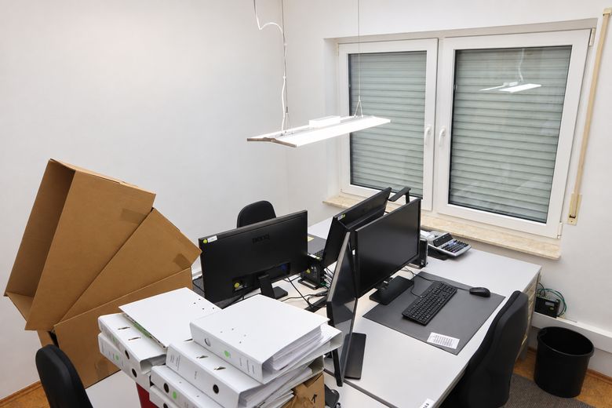
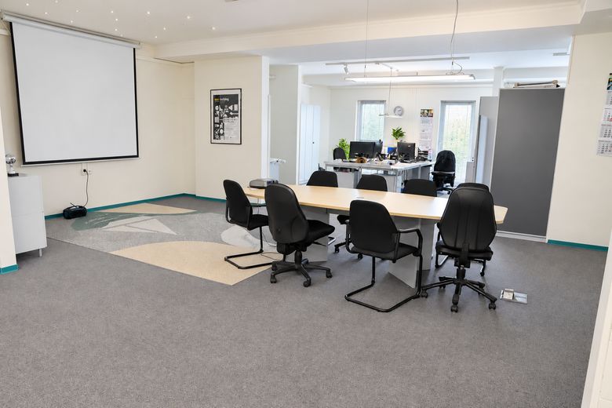
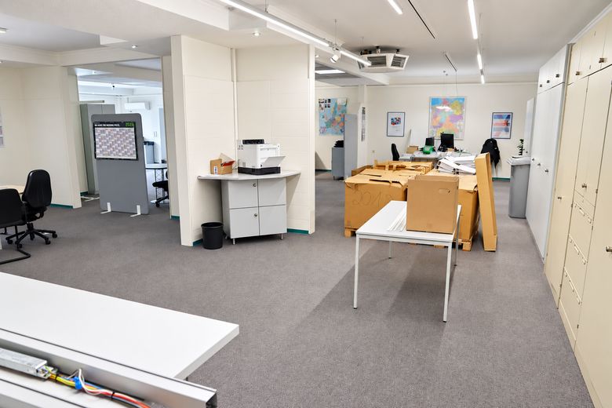
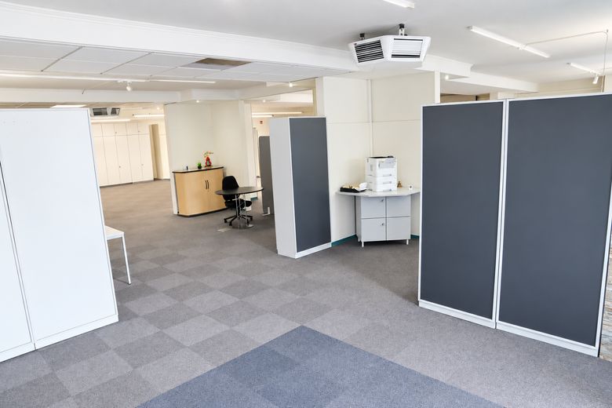
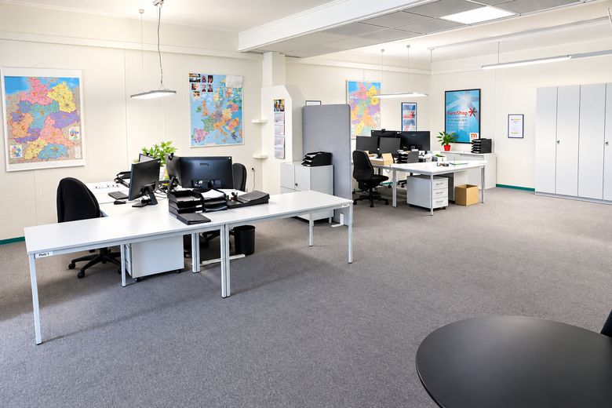
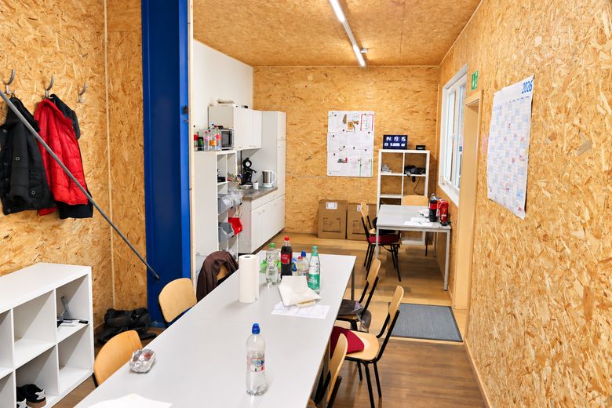
The office wing comprises approx. 310 m², with a bright open-plan office, three individual offices or meeting rooms, an archive, two break rooms with a high-quality fitted kitchen, several WCs and a bathroom with shower. Subject to agreement, the connected front section of the building can also be used as living accommodation or as a manager’s area.
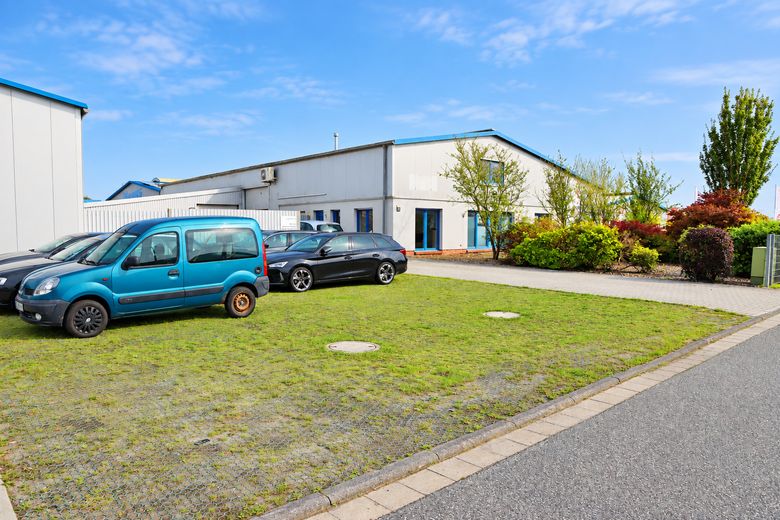
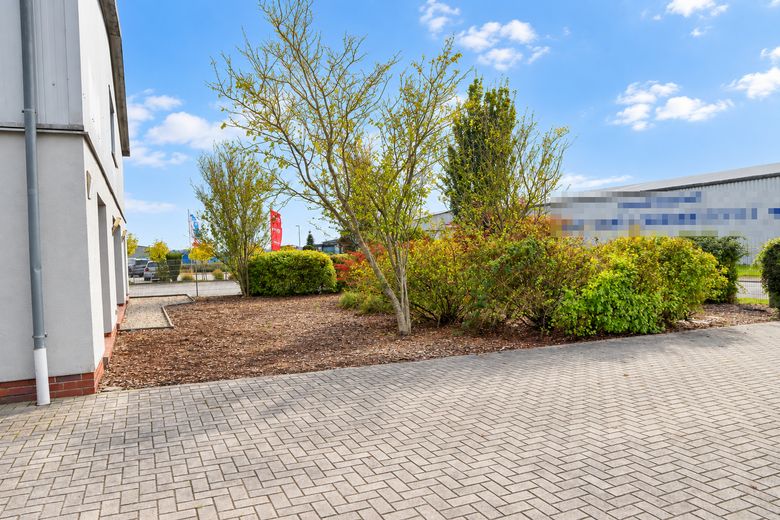
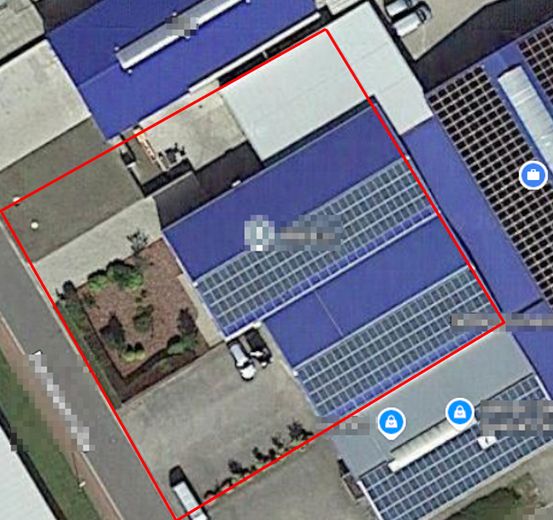
Outside, there is parking for approx. 15–20 vehicles, paved maneuvering areas and a garden area.
Terms: Rent €6,700 net/month plus operating costs (monthly advance payment, annual reconciliation) and statutory VAT. Deposit: two months’ rent. No commission. Lease term by agreement. Viewings by prior appointment.
Total usable area approx. 1,120 m² on two levels
Ground-floor warehouse/hall area approx. 425 m²
First-floor production and storage area approx. 385 m² (light loads)
Office and staff areas approx. 310 m²
Covered carport approx. 160 m²
Fully heated (gas central heating); production room and offices partially air-conditioned
Sectional door to main hall, 4 m wide; two further doors to the carport
Open-plan office, three office/meeting rooms, archive
Two break rooms with fitted kitchen
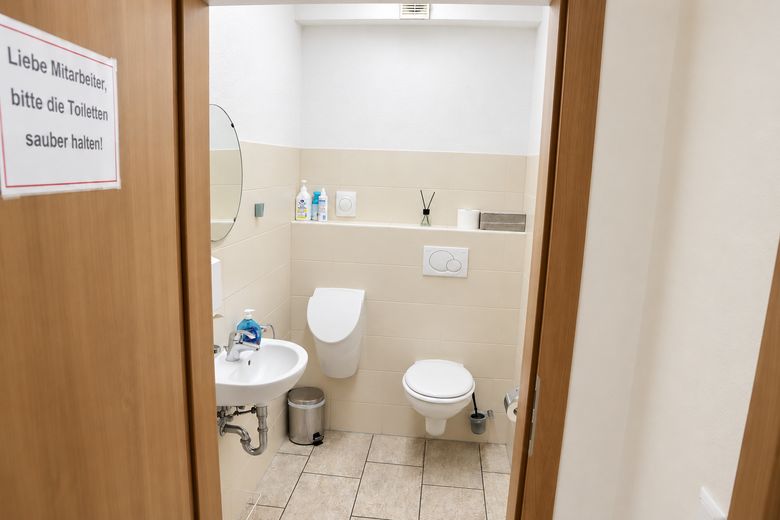
Toilets, bathroom with shower
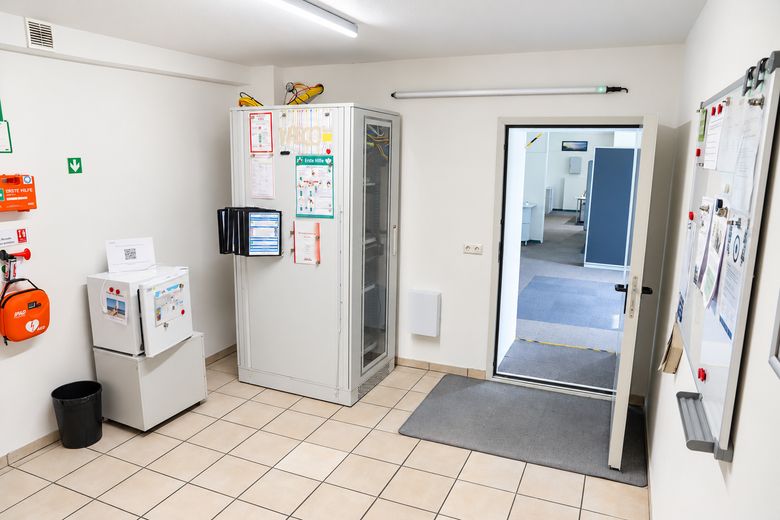
Flooring: carpet (office), tiles (sanitary facilities/corridor), industrial flooring (halls)
Parking for approx. 15–20 vehicles, garden area
Fiber-optic connection prepared
Front part of the building can also be used as living space (by arrangement)
Available from 01.01.2027
All information is provided without guarantee; area measurements are approximate. Some images have been edited with the aid of AI. Inquiries from real estate agents are not welcome.
Your destination goes to Google Maps only when you submit the form. TraumImmo neither stores nor logs it.
The property is located in the Upgant-Schott commercial area in the Brookmerland collective municipality, Aurich district, in the heart of East Frisia. Its proximity to the federal highway provides good access to the regional transport network; Marienhafe, Norden, Aurich and Emden are a short drive away. Marienhafe railway station provides an additional public transport connection.
The commercially oriented surroundings, with numerous established businesses, offer a quiet setting while remaining easily accessible to customers, employees and suppliers. Shops, doctors, a pharmacy, kindergarten and schools are located in nearby Marienhafe.