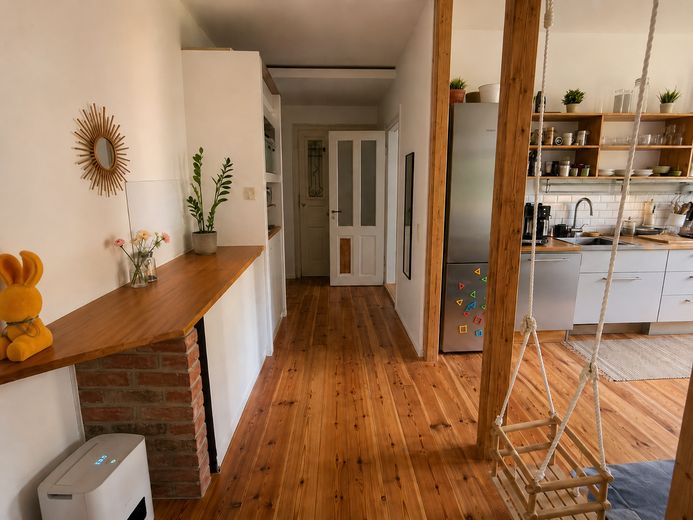
Flur mit Blick in die Küche
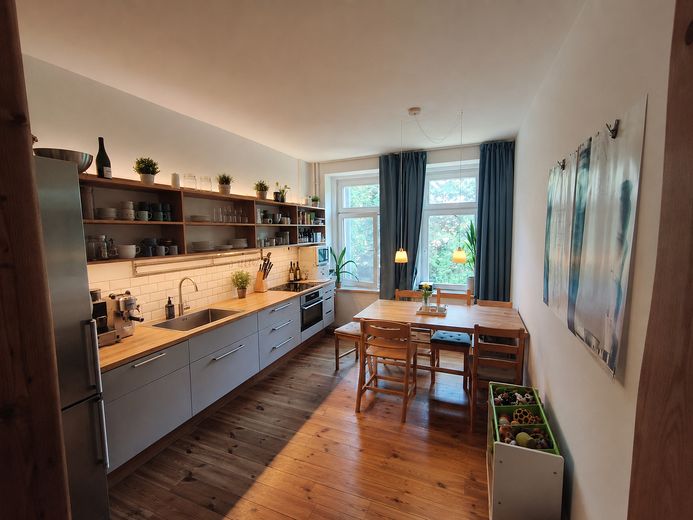
Küche
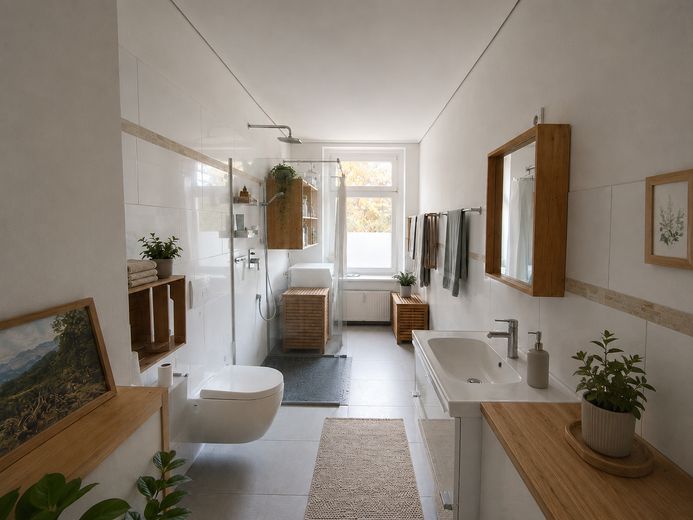
Bad
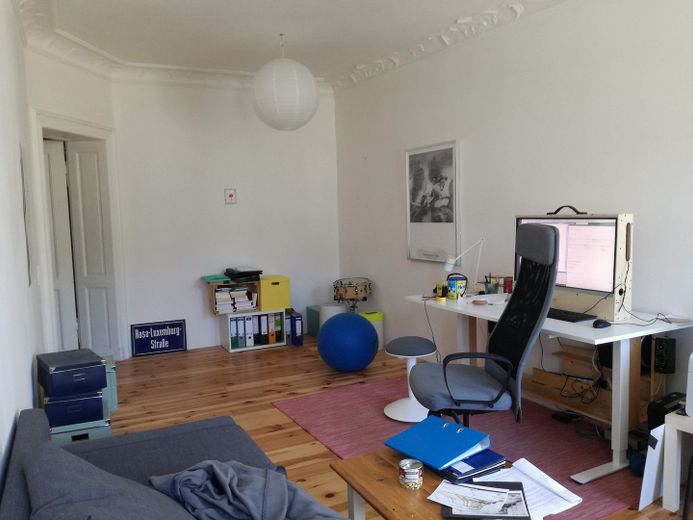
Wohnzimmer/Schlafzimmer
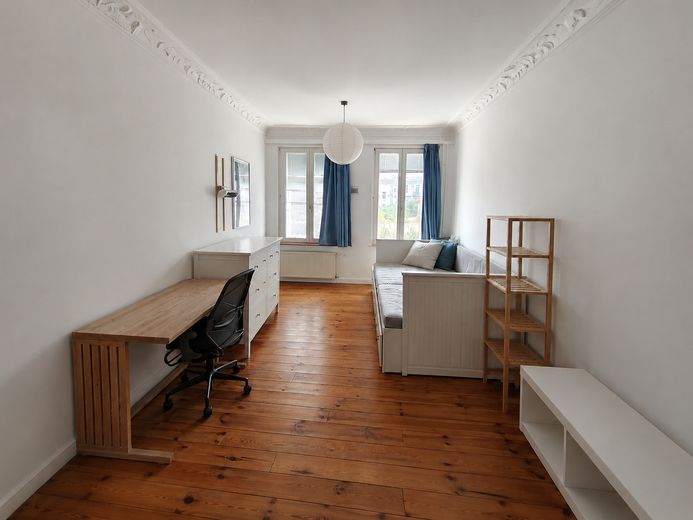
Wohnzimmer/Schlafzimmer
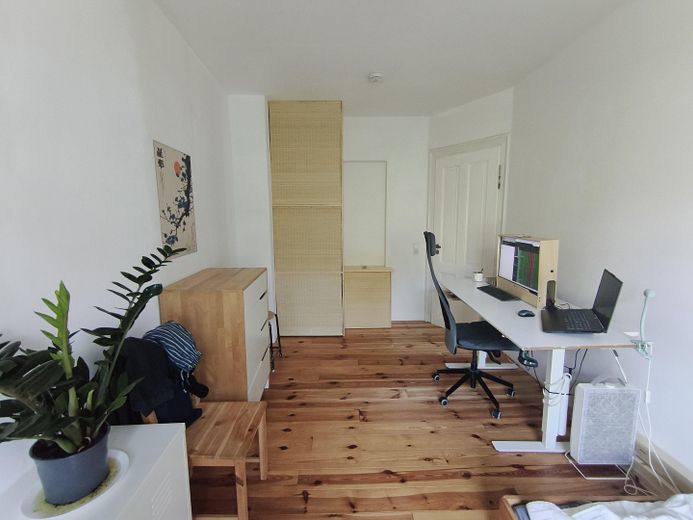
Arbeitszimmer/Schlafzimmer
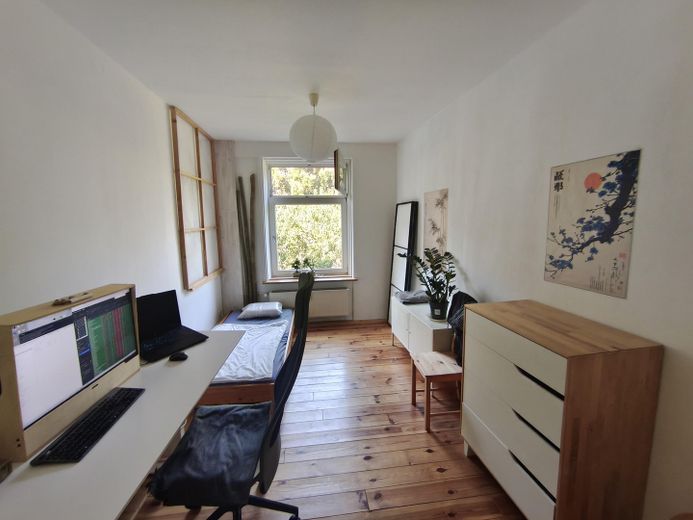
Arbeitszimmer/Schlafzimmer
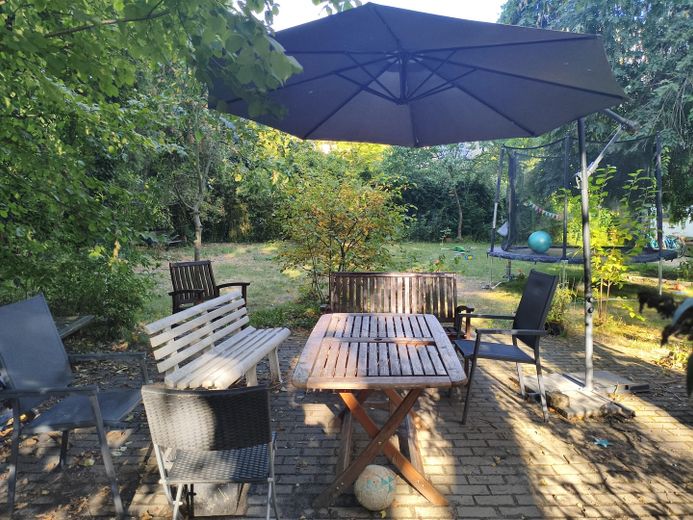
Gemeinschaftsgarten
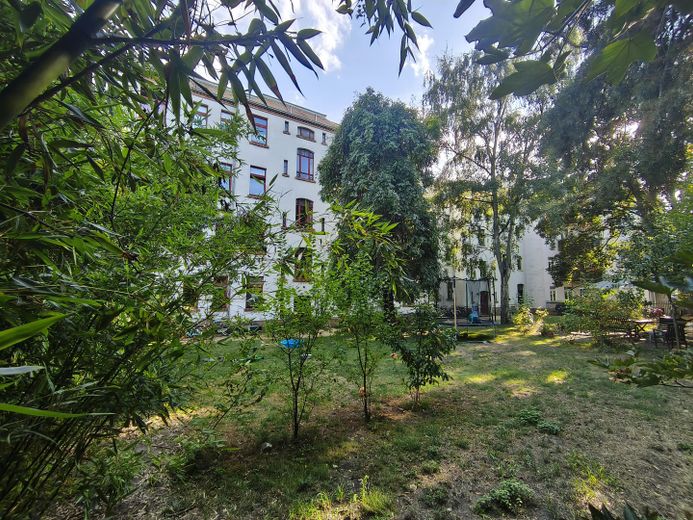
Gemeinschaftsgarten
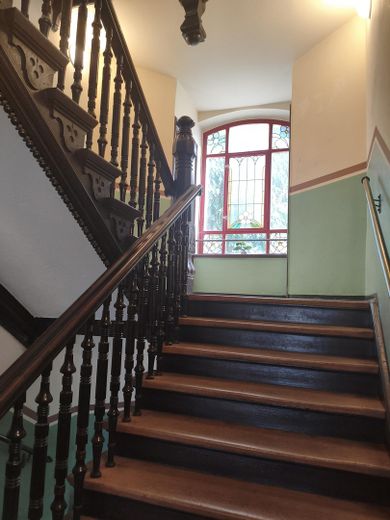
Treppenhaus
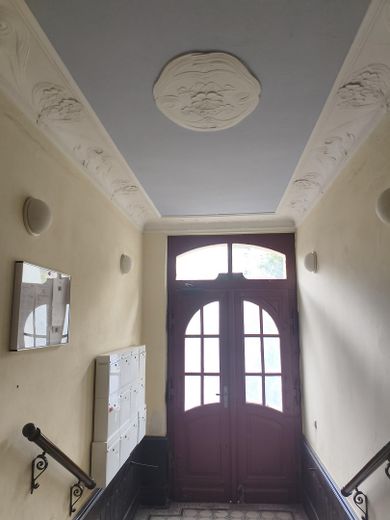
Hauseingang
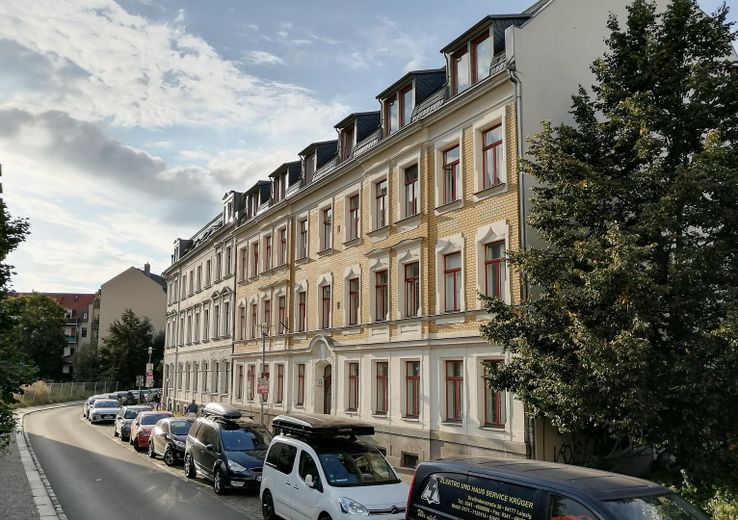
Hausansicht
| Type | Flat |
|---|---|
| Floor | 1 |
| Living area approx. | 69 m² |
| Year built | 1902 |
| Bedrooms | 1 |
| Available from | Nach Vereinbarung |
|---|---|
| Rooms | 2 |
| Bathrooms | 1 |
| Heating | Central heating |
| Fuel type | Gas |
| Condition | Well kept |
|---|---|
| Floors in the building | 4 |
| Usable floor area | 69 m² |
| Purchase price | 213.000 € |
|---|---|
| Price per m² | 3,086.96 €/m² |
| Commission | no commission for buyers |
Calculate using this listing's purchase price. Every assumption is editable and all figures are non-binding estimates.
The initial payment is estimated as loan amount × (interest + repayment) ÷ 12. Individual lending terms, special repayments and further fees are not included. Tax, notary and agent costs may differ in your case. This is not a financing offer or financial advice.
Your inputs are calculated only in this browser and are not saved or sent to TraumImmo.
More financing calculators and assumptionsPrivately owned, no commission, available from December (earlier if required).
This beautiful apartment is located on the 1st upper floor of an equally beautiful Wilhelminian-era building.
2 windows face Dreilindenstraße, and 4 windows face the garden. Dreilindenstraße is a single-lane one-way street, a 30 km/h zone, meaning that cars do not drive fast and there are very few of them.
The buildings at Dreilindenstr. 9 and 11 form a condominium owners’ association, so the huge garden (approx. 800 m²) is available to all residents.
Apartment details:
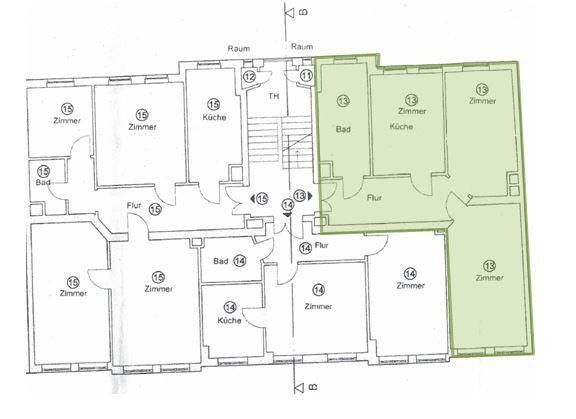
- Number of rooms: 2 rooms, kitchen, bathroom, hallway
- Living space approx. 69.17 m² according to our own calculation; the WEG statement uses an allocation key of 72.76 m² (apparently an older calculation from the renovation of the building in 1994).
- Floor: 1st upper floor, right (viewed from the street)
- Ceiling height: approx. 2.80 m, stucco ceiling
- Garden approx. 800 m²
- Storage room on the half landing
- Basement is damp, but can be used for bicycles or storing non-sensitive items
- Service charge €370/month (insurance, administration, caretaker, flat rate for heating & water, waste, contribution to the maintenance reserve, etc.)
- Energy certificate: consumption certificate, registration number SN-2018-001858495, final energy consumption: 105 kWh/(m2·a)
- Main energy source: gas
Features:
- Solid wood floorboards
- Bedroom and living room (15m² and 18m²)
- Kitchen open to the hallway with sink, dishwasher, hob, refrigerator, oven + steam cooker
- Hot water for the kitchen and bathroom via instantaneous water heater
- The building’s central heating system (gas) was replaced in August 2017 with modern condensing technology (high efficiency).
- Fitted kitchen included, see photos
If interested, it is best to write via Signal or WhatsApp or call: 017655119954
Your destination goes to Google Maps only when you submit the form. TraumImmo neither stores nor logs it.
Location and neighborhood:
- Quiet side street (one-way street) from Lindenauer Markt towards Palmengarten.
- The Altlindenau neighborhood is visibly experiencing significant development; there are lovely cafés, restaurants, shops, etc.
- Very good shopping facilities: less than 1 minute on foot to Lindenauer Markt (weekly market, Kaufland, bakery, hairdresser, pharmacy, dm, banks, florists, restaurants, cafés, etc.)
- Very good tram connections: approx. 10 min to the main station and city center.
- 3 minutes on foot to Palmengarten
- By bicycle through the park to the city center in approx. 15 min.
 249.800 € Move in immediately! Modern, light-filled apartment with fitted kitchen04177 Leipzig
 249.800 € Move in immediately! Modern, light-filled apartment with fitted kitchen04177 Leipzig– Altlindenau
 170.000 € With SOLAR THERMAL ENERGY in WEST LEIPZIG + Rented near the Karl-Heine Canal + Lindenau/PLagwitz04177 Leipzig


