| Type | Detached house |
|---|---|
| Living area approx. | 272 m² |
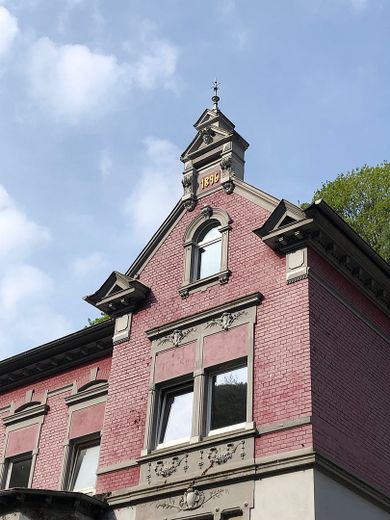
| Year built | 1896 |
| Bedrooms | 4 |
| Available from | Nach Vereinbarung |
|---|---|
| Rooms | 9 |
| Bathrooms | 3 |
| Plot area | 889 m² |
|---|---|
| Parking spaces | 2 |
| Purchase price | 336.000 € |
|---|---|
| Price per m² | 1,235.29 €/m² |
| Commission | no commission for buyers |
Calculate using this listing's purchase price. Every assumption is editable and all figures are non-binding estimates.
The initial payment is estimated as loan amount × (interest + repayment) ÷ 12. Individual lending terms, special repayments and further fees are not included. Tax, notary and agent costs may differ in your case. This is not a financing offer or financial advice.
Your inputs are calculated only in this browser and are not saved or sent to TraumImmo.
More financing calculators and assumptionsA historic town villa in Altena-Mitte is for sale.
The house can also be used as a rental property.
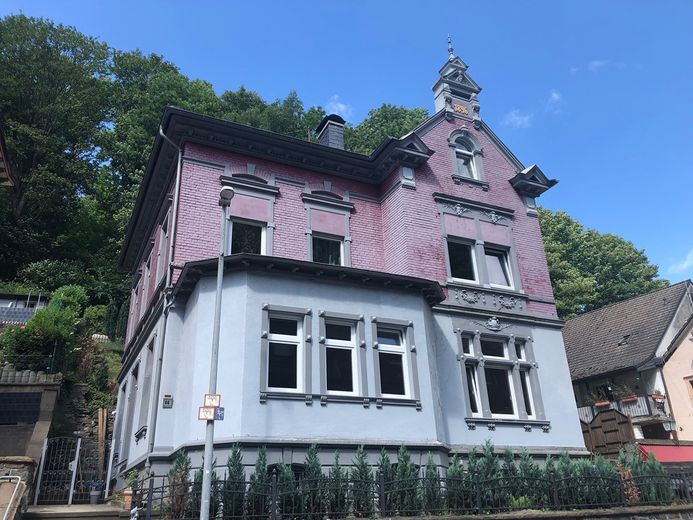
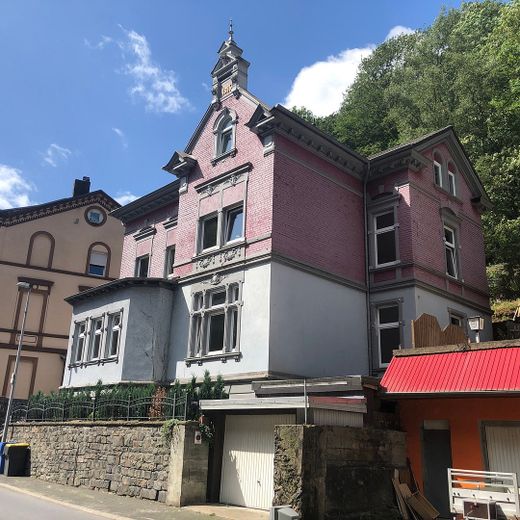
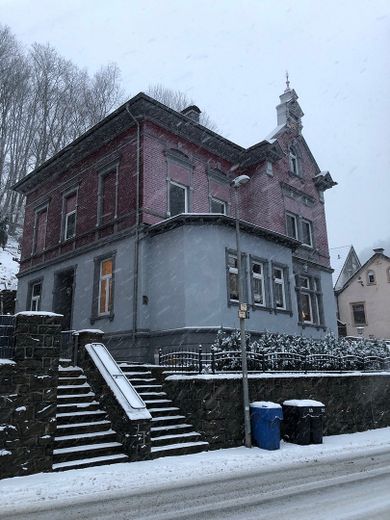
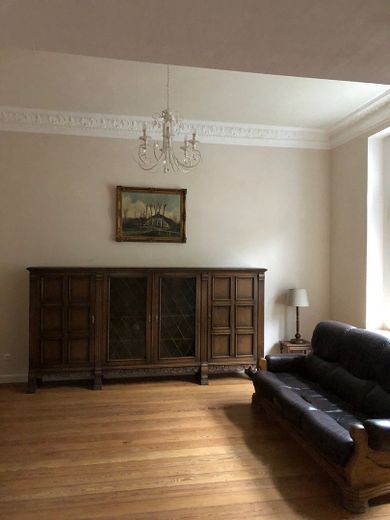
If “ordinary” is not enough for you: This partially renovated town villa in a central location in Altena promises a home with a special flair. Built in 1896, the building is currently not listed as a historic monument.
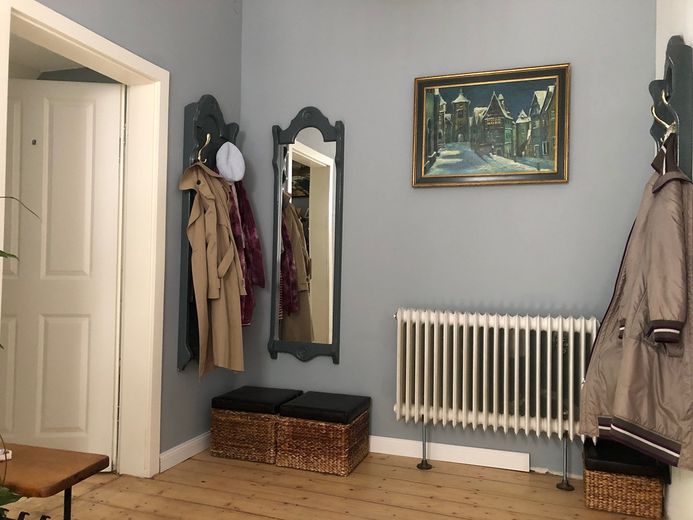
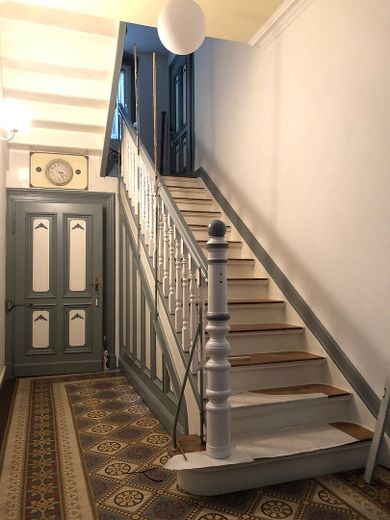
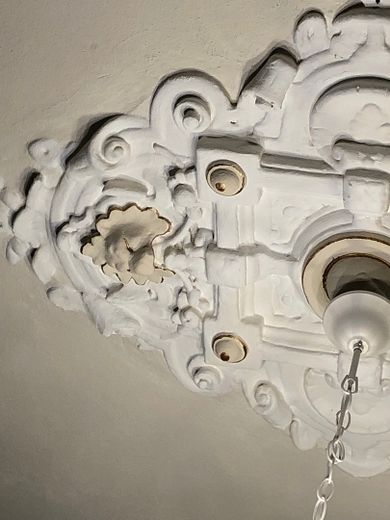
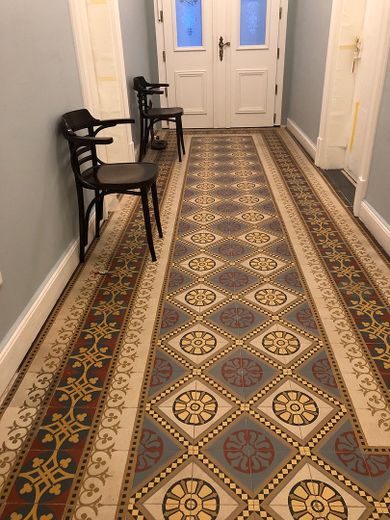
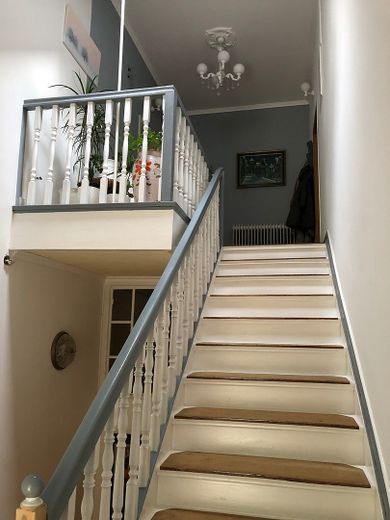
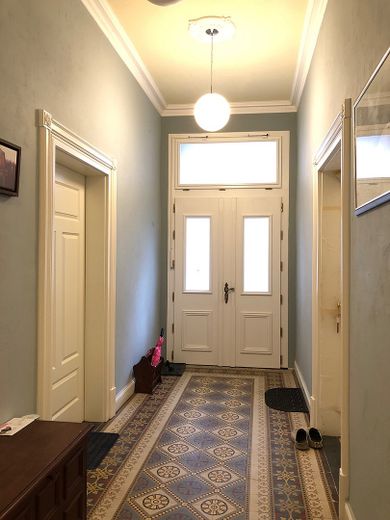
During the modernization, great care was taken to preserve the house’s original character. The staircase and entrance area feature original Villeroy & Boch floor tiles. Some interior doors and frames date from 1896. The staircase in the historicist style and the ceiling paintings add further attractive accents.
The ceiling paintings require restoration. They depict the four seasons in the style of Alfons Mucha (with beautiful women’s faces and floral motifs).
The house was built by the renowned local master builder Hermann Hechtenberg.
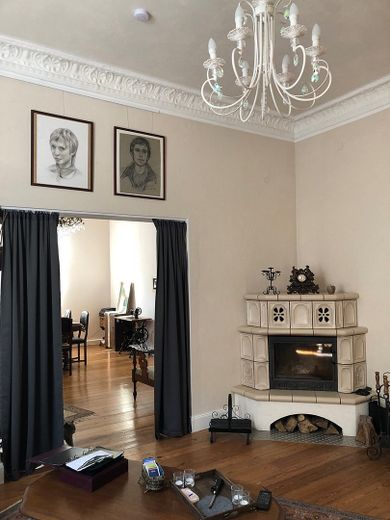
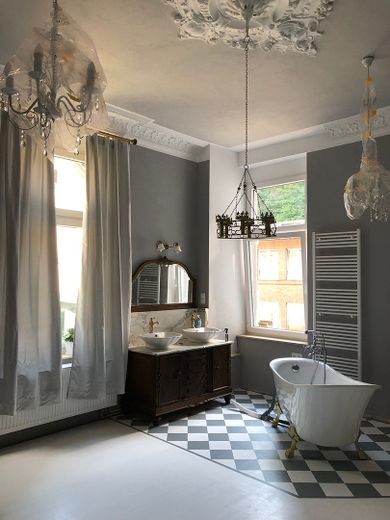
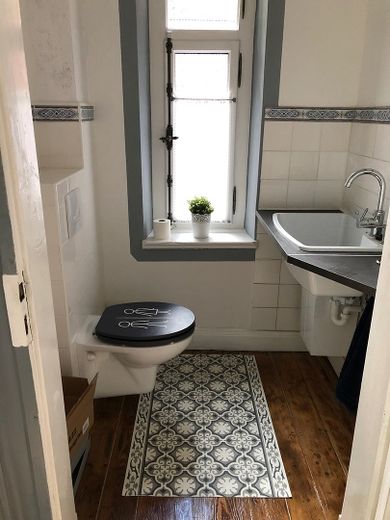
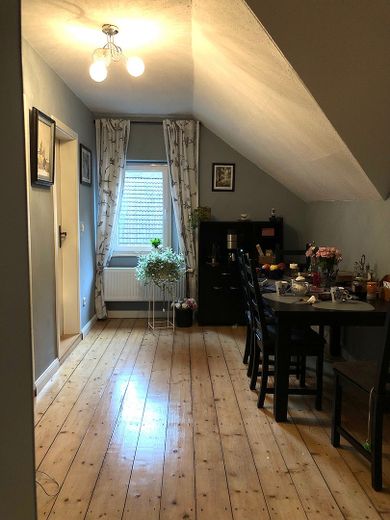
The house is very solidly built: spacious living areas, high ceilings, beautiful tiled floors and historic wooden floorboards.
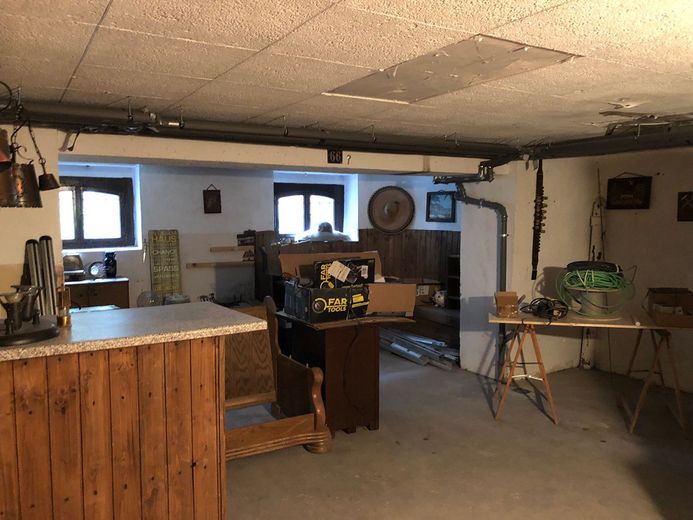
The house has a full basement, which is heated.
The villa also includes a garage (with direct access from the basement) and a plot/garden (approx. 600 m² in size).
The following renovations were carried out in the house:
The roof and façade were completely renovated in 2010.
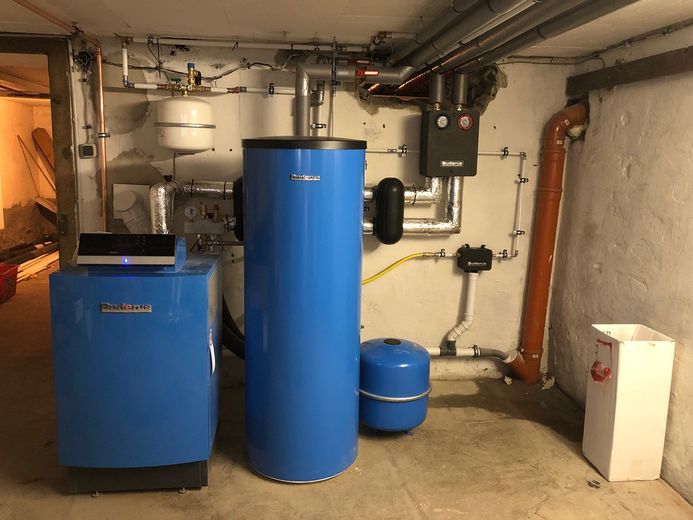
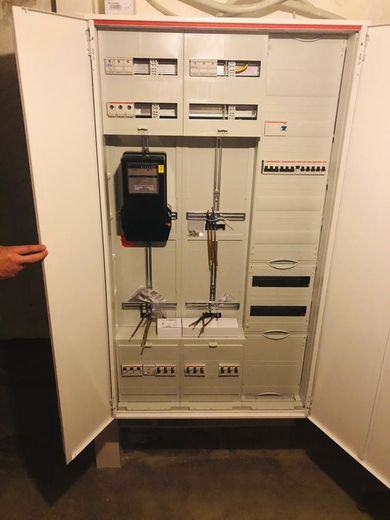
The gas heating system and electrical wiring were renewed in 2021.
Most of the new soundproof windows were installed in 2021–2022.
The water and wastewater pipes were completely replaced in 2022–2025.
Basement renovation (2024–2025).
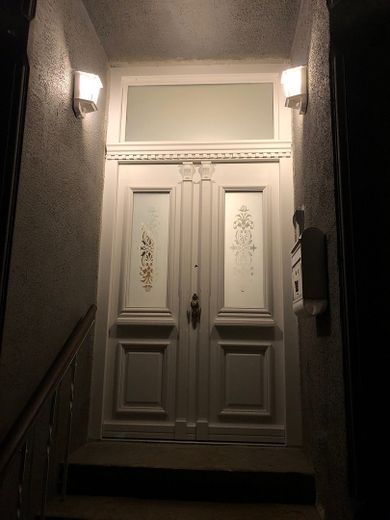
Installation of a new front door (2022).
Renovation of the original wooden floorboards (2021–2022).
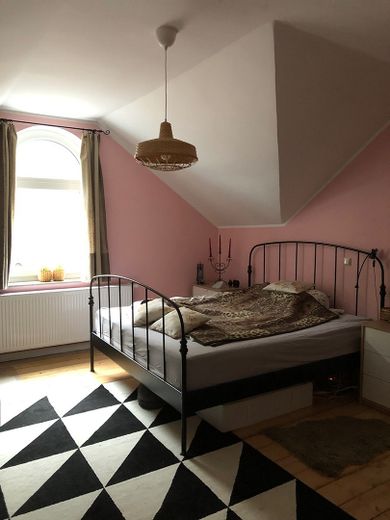
An attic apartment was completely remodeled in 2022.
The living space is distributed as follows:
Attic (approx. 50 m²):
1 bedroom
1 living room
Kitchen
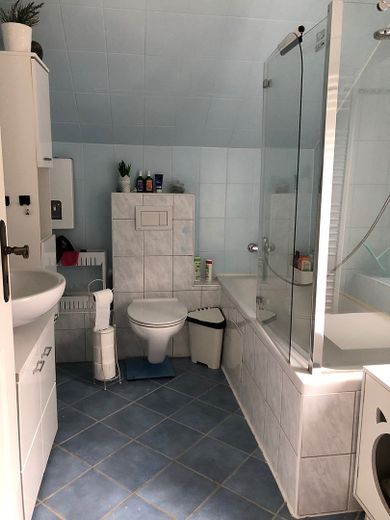
Bathroom with bathtub
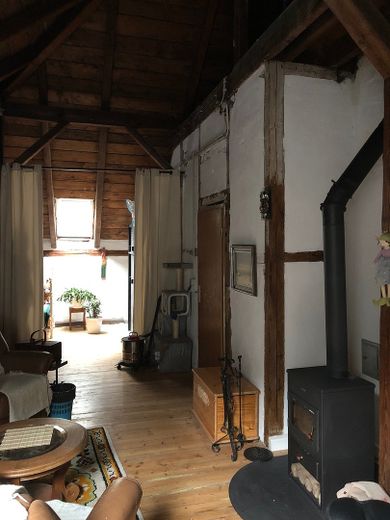
(The other half of the 50 m² attic has not been developed and is currently used as a fireplace room.)
First floor (approx. 100 m²):
2 bedrooms
Living room
Dining room & kitchen
1 bathroom
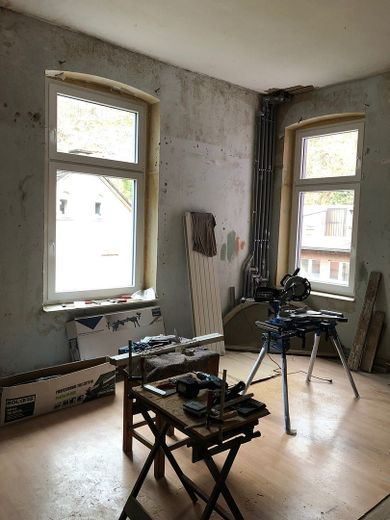
The entire apartment must be completely renovated; the apartment is vacant and has no fixtures or fittings.
Ground floor (approx. 120 m²):
1 bedroom with open bathroom and separate WC
1 living room, 1 dining room
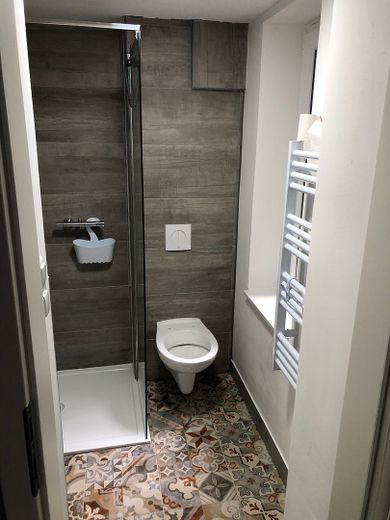
1 study and bathroom (with shower) – with a separate entrance – currently undergoing renovation.
Spacious kitchen
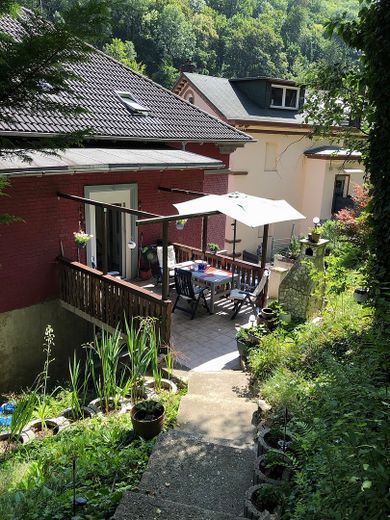
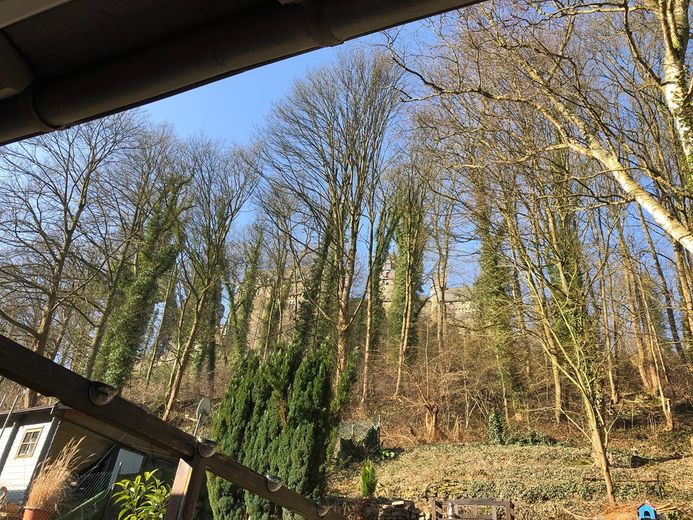
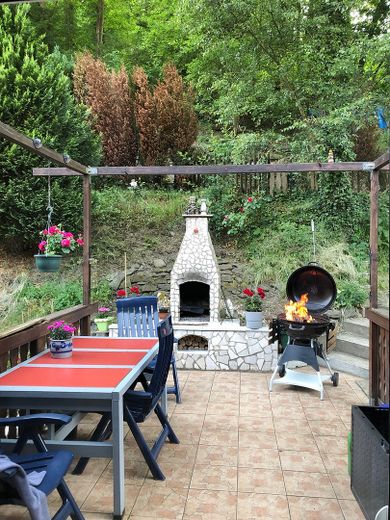
The garden is situated on the hillside and is connected to the house by a beautiful terrace. From the terrace Enjoy a wonderful view of Altena Castle.
The house is located in Altena-Mitte. Altena train station and ALDI are within walking distance. Several cafés, doctors, restaurants and bakeries can be found in the immediate vicinity.
As a gift, the new owner will receive a package containing copies of historical documents about the house from the municipal and building archive.
The furniture currently in the house (with the exception of some pieces of furniture) must be purchased at a separate price.
An energy performance certificate is available.
We speak English, Spanish, Russian and French.
Please contact us through Kleinanzeigen. Viewings take place on Saturdays and Sundays.
The sale is conducted directly with the owner.
Real estate agencies are asked to refrain from contacting us.
Thank you very much for your interest!!!
Your destination goes to Google Maps only when you submit the form. TraumImmo neither stores nor logs it.



