| Plot area | 332 m² |
|---|
| Purchase price | 295.000 € |
|---|---|
| Commission | 0 |
Calculate using this listing's purchase price. Every assumption is editable and all figures are non-binding estimates.
The initial payment is estimated as loan amount × (interest + repayment) ÷ 12. Individual lending terms, special repayments and further fees are not included. Tax, notary and agent costs may differ in your case. This is not a financing offer or financial advice.
Your inputs are calculated only in this browser and are not saved or sent to TraumImmo.
More financing calculators and assumptionsProperty no.: 1071853
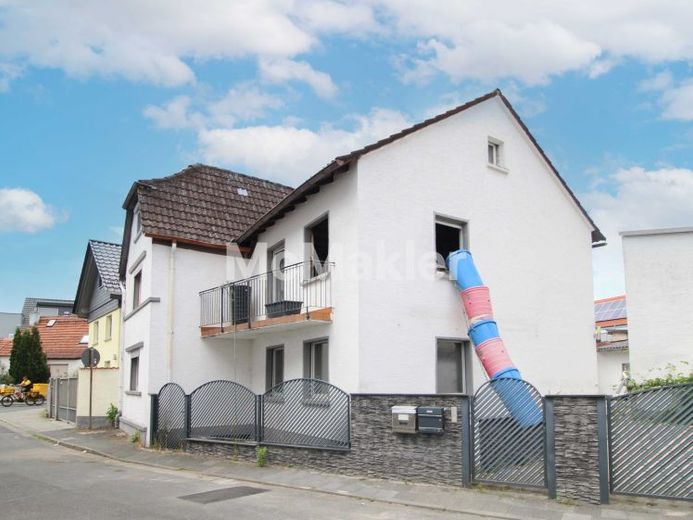
This fully gutted two-family house in a quiet side-street location in Rodgau-Dudenhofen presents itself as an ideal opportunity for tradespeople, renovators, and project developers. The attractive and at the same time urban residential location offers excellent infrastructure as well as numerous leisure and recreational opportunities.
Key data & floor space
The building is currently in shell condition and thus opens up the rare opportunity to redesign a house almost from the ground up according to one's own ideas. On a plot of around 330 m², a total of approx. 323 m² of usable floor space is available, distributed across:
- Basement level
- Ground floor
- Upper floor
- already approved, convertible attic floor
Work completed to date & living-space concept
The property has already been largely gutted. Interior walls, electrical systems, and all supply and disposal lines have for the most part been removed, resulting in a wide range of design options. On the ground floor, work has also already begun to lower the floor level in order to create a more generous ceiling height in the future.
The house was originally designed as a two-family house and offers the opportunity to realize generous residential units on both the ground floor and the upper floor. The upper floor also includes a balcony, for the enlargement of which official approval has already been granted.
Development potential & outdoor area
In addition, the attic floor offers further development potential, the use of which has already been approved by the building authority. In the sheltered inner courtyard, attractive opportunities open up for designing a garden or a cozy outdoor area.
The offering is rounded off by a workshop at the rear with an adjoining room and bathroom, which, after appropriate renovation, can ideally be used as a guest area, hobby room, or separate home office.
This property is aimed at buyers with construction experience and an eye for potential. Anyone looking for a renovation project with extensive development opportunities in a sought-after location will find here the perfect foundation for realizing individual living or investment ideas.
Your destination goes to Google Maps only when you submit the form. TraumImmo neither stores nor logs it.
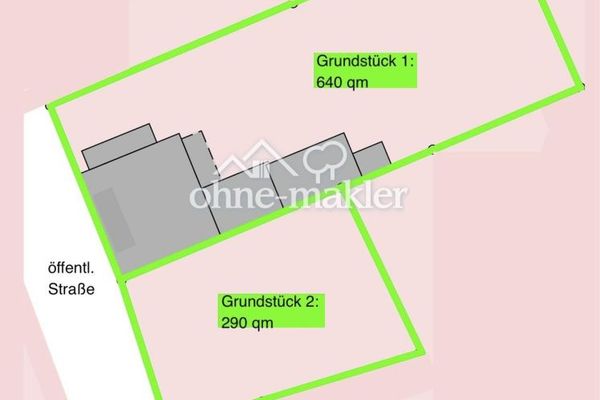 651.000 € Baugrundstücke zum Bodenrichtwert ! Viel Platz auf zwei Nachbargrundstücken ! Provisionsfrei !63110 Rodgau
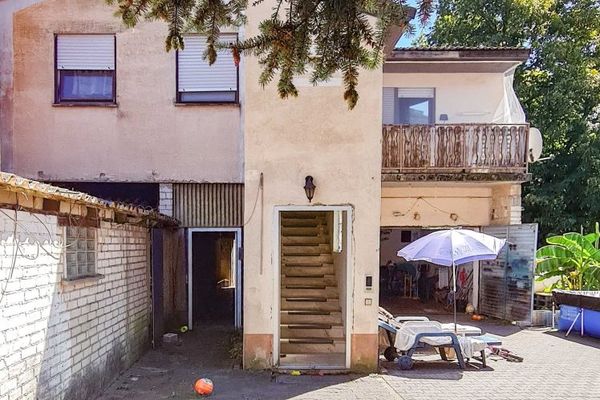 350.000 € House with a large plot and lots of potential – an interesting opportunity for tradespeople and homebuilders63110 Rodgau
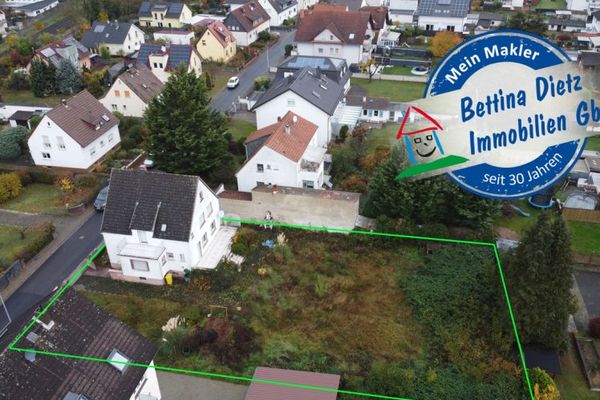 849.000 € DIETZ: Beautiful building plot for a villa, semi-detached house or apartment building Very good residential location!63110 Rodgau
